PRICE IMPROVEMENT! Discover the perfect blend of classic character and modern updates in this beautifully renovated 3-bedroom, 1-bathroom home, ideally situated in the heart of downtown. Just steps away from shopping, dining, and entertainment, this home offers unbeatable convenience in a vibrant neighborhood.
Inside, you'll find a thoughtfully updated interior featuring a stylish kitchen equipped with stainless steel appliances, perfect for everyday living and entertaining. Original details lend warmth and charm, while modern touches provide the comfort and efficiency of today.
This house has 3 bedrooms including an addition in which permit hasnt been located for it.
Enjoy the outdoors in your spacious yard -- ideal for gardening, gatherings, or simply relaxing.
**Key Features:**
- 3 Rooms / 1 Bathroom
- Updated kitchen with stainless steel appliances
- Large yard with room to entertain or expand
- Close to shopping, restaurants, and downtown attractions
- Classic architecture with modern upgrades
Don't miss this rare opportunity to own a piece of history with all the modern conveniences. Schedule your tour today!
-
For sale
$144,900
505 S Leslie Street, Goldsboro, NC 27530
3beds
990sqft
Single Family Residence
Built in 1935
8,712 Square Feet Lot
$141,800 Zestimate®
$146/sqft
$-- HOA
What's special
Thoughtfully updated interior
- 471 days |
- 97 |
- 5 |
Zillow last checked:
Listing updated:
Listed by:
Joyce Jaramillo 919-300-6907,
EXP Realty LLC - C
Source: Hive MLS,MLS#: 100499754 Originating MLS: MLS of Goldsboro
Originating MLS: MLS of GoldsboroFacts & features
Interior
Bedrooms & bathrooms
- Bedrooms: 3
- Bathrooms: 1
- Full bathrooms: 1
Rooms
- Room types: Bedroom 1, Bedroom 2, Bedroom 3, Living Room, Bathroom 1
Heating
- Electric, Heat Pump
Cooling
- Central Air
Features
- Master Downstairs
- Flooring: LVT/LVP
Interior area
- Total structure area: 990
- Total interior livable area: 990 sqft
Property
Parking
- Total spaces: 1
- Parking features: Off Street, Unpaved
- Uncovered spaces: 1
Accessibility
- Accessibility features: None
Features
- Levels: One
- Stories: 1
- Patio & porch: Porch
- Fencing: None
- Has view: Yes
- View description: None
- Frontage type: See Remarks
Lot
- Size: 8,712 Square Feet
- Dimensions: 110 x 80
Details
- Parcel number: 12000011001008a
- Zoning: R6
- Special conditions: Standard
Construction
Type & style
- Home type: SingleFamily
- Property subtype: Single Family Residence
Materials
- Vinyl Siding, Wood Frame
- Foundation: Crawl Space
- Roof: Shingle
Condition
- New construction: No
- Year built: 1935
Utilities & green energy
- Water: Public
- Utilities for property: Water Available
Community & HOA
Community
- Subdivision: NONE
HOA
- Has HOA: No
Location
- Region: Goldsboro
Financial & listing details
- Price per square foot: $146/sqft
- Tax assessed value: $129,880
- Annual tax amount: $457
- Date on market: 1/3/2026
- Cumulative days on market: 471 days
- Listing agreement: Exclusive Right To Sell
- Listing terms: Cash,Conventional,FHA
Estimated market value
$141,800
$135,000 - $149,000
$1,123/mo
Price history
| Date | Event | Price |
|---|---|---|
| 4/25/2026 | Price change | $144,900-3.3%$146/sqft |
Source:  Hive MLS #100499754 Report a problem Hive MLS #100499754 Report a problem | ||
| 12/5/2025 | Price change | $149,900+5.2%$151/sqft |
Source: Hive MLS #100499754 Report a problem | ||
| 11/26/2025 | Price change | $142,499-1.7%$144/sqft |
Source: Hive MLS #100499754 Report a problem | ||
| 10/19/2025 | Listed for sale | $144,900$146/sqft |
Source: Hive MLS #100499754 Report a problem | ||
| 10/8/2025 | Listing removed | $144,900$146/sqft |
Source: Hive MLS #100499754 Report a problem | ||
| 8/19/2025 | Price change | $144,900-3.4%$146/sqft |
Source: Hive MLS #100499754 Report a problem | ||
| 6/10/2025 | Listed for sale | $149,990$152/sqft |
Source: Hive MLS #100499754 Report a problem | ||
| 5/26/2025 | Contingent | $149,990$152/sqft |
Source: Hive MLS #100499754 Report a problem | ||
| 4/8/2025 | Listed for sale | $149,990+15.4%$152/sqft |
Source: Hive MLS #100499754 Report a problem | ||
| 5/24/2024 | Sold | $130,000-3.7%$131/sqft |
Source:  Doorify MLS #10020981 Report a problem Doorify MLS #10020981 Report a problem | ||
| 4/11/2024 | Pending sale | $135,000$136/sqft |
Source: Doorify MLS #10020981 Report a problem | ||
| 4/4/2024 | Listed for sale | $135,000$136/sqft |
Source: Doorify MLS #10020981 Report a problem | ||
Public tax history
| Year | Property taxes | Tax assessment |
|---|---|---|
| 2025 | $10 +23.8% | $750 +50% |
| 2024 | $8 +8.3% | $500 |
| 2023 | $7 +3.5% | $500 |
| 2022 | $7 +5.2% | $500 |
| 2021 | $7 +2.9% | $500 |
| 2020 | $7 | $500 |
| 2019 | $7 | $500 |
| 2018 | $7 | $500 |
| 2017 | -- | $500 |
| 2016 | -- | $500 |
| 2015 | $7 | $500 |
| 2014 | $7 | $500 |
| 2013 | -- | $500 |
| 2011 | -- | $500 |
Find assessor info on the county website
Monthly payment
Est. payment
Payment breakdown
Explore the cost of this home by adjusting the details. Changes won't be saved.Climate risks
Neighborhood: 27530
Nearby schools
GreatSchools rating
- 2/10Carver Heights Elementary SchoolGrades: 3-5Distance: 0.7 mi
- 2/10Dillard Middle SchoolGrades: 6-8Distance: 0.6 mi
- 2/10Goldsboro High SchoolGrades: 9-12Distance: 0.9 mi
Schools provided by the listing agent
- Elementary: Carver Heights
- Middle: Dillard
- High: Goldsboro
Source: Hive MLS. This data may not be complete. We recommend contacting the local school district to confirm school assignments for this home.
- $130,0002 bd1 ba990 sqft505 S Leslie St, Goldsboro, NC 27530Sold
- $60,0103 bd1 ba1k sqft507 S Leslie St, Goldsboro, NC 27530Off Market
- $94,1003 bd1 ba1.2k sqft415 S Leslie St, Goldsboro, NC 27530Off Market
- $3,120-- bd-- ba-- sqft413 S Leslie St, Goldsboro, NC 27530Off Market
- $49,8003 bd1 ba1k sqft411 S Leslie St, Goldsboro, NC 27530Off Market
- $5,2800.26 acres502 S Slocumb St, Goldsboro, NC 27530Off Market
- $145,0002 bd2 ba976 sqft511 S Leslie St, Goldsboro, NC 27530For Sale
- $10,6003 bd2 ba-- sqft506 S Leslie St, Goldsboro, NC 27530Off Market
A local agent can set up tours, give advice and negotiate with sellers.
A local lender can help you make sure your offer is ready when you are.
Similar homes
- $139,9003 bd1 ba1.1k sqft1715 Harrell Street, Goldsboro, NC 27530For Sale
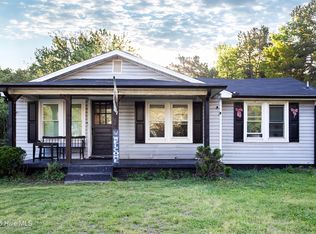
 MLS ID #100567354, Gwendolyn Baker, EXP Realty LLC - C. Hive MLS
 - $149,9003 bd1 ba1.1k sqft909 N Carolina Street, Goldsboro, NC 27530For Sale
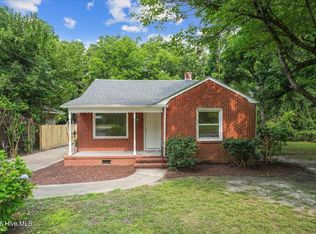 MLS ID #100592882, Robert Phillips, The Firm NC. Hive MLS
 - $154,5003 bd1 ba1k sqft205 Bunche Drive, Goldsboro, NC 27530For Sale
 MLS ID #100595076, Mary Richardson, Homestation Properties. Hive MLS
 - $135,0002 bd1 ba995 sqft108 S Oleander Avenue, Goldsboro, NC 27530For Sale
 MLS ID #100574561, Brittany S Sherbondy, East Pointe Real Estate Group, Inc.. Hive MLS
 - $180,0003 bd1 ba1k sqft112 S Audubon Avenue, Goldsboro, NC 27530For SaleMLS ID #100594843, Christina Mangum, Coldwell Banker HPW. Hive MLS
- $165,0003 bd1 ba1k sqft1709 Beech Street, Goldsboro, NC 27530For SaleMLS ID #100584821, Catherine Tanner, Atlantic Coastal Real Estate, Llc. Hive MLS
- $149,9002 bd1 ba901 sqft604 Rudolph Street, Goldsboro, NC 27530For SaleMLS ID #100544839, David Kornegay, Kornegay Realty. Hive MLS
- $149,0002 bd1 ba1k sqft804 E Pine Street, Goldsboro, NC 27530For SaleMLS ID #100555215, Shannon Starling-Parker, HTR Southern Properties. Hive MLS
- $149,9003 bd1 ba944 sqft1313 Maple Street, Goldsboro, NC 27530For SaleMLS ID #100577337, Lisa Dismore, Porter Group Real Estate. Hive MLS
- $189,9003 bd2 ba1.3k sqft1104 Devereaux Street, Goldsboro, NC 27530For SaleMLS ID #100595968, Felicia Worrell, Coldwell Banker Howard Perry & Walston. Hive MLS
- $175,0003 bd2 ba1k sqft1510 Edgerton Street, Goldsboro, NC 27530For SaleMLS ID #100594538, Lisa Dismore, Porter Group Real Estate. Hive MLS
- $166,9002 bd2 ba1k sqft1116 Atlantic Avenue, Goldsboro, NC 27530For SaleMLS ID #100586247, Chasitiy D Stewart West, Flagship Realty Group, LLC. Hive MLS
- $165,0002 bd1 ba1.4k sqft501 N Andrews Avenue, Goldsboro, NC 27530For SaleMLS ID #100561722, James Jones, Legacy Builder, LLC. Hive MLS
- $184,9003 bd2 ba1k sqft1303 Franklin Court, Goldsboro, NC 27530For SaleMLS ID #100593356, Walker H Davis, RE/MAX Complete. Hive MLS
- $180,0003 bd1 ba1.4k sqft510 N Audubon Avenue, Goldsboro, NC 27530For SaleMLS ID #100590829, Clay Cartwright, United Real Estate East Carolina. Hive MLS
- $193,9003 bd2 ba1.2k sqft718 Franklin Street, Goldsboro, NC 27530For SaleMLS ID #100582502, Felicia Worrell, Coldwell Banker Howard Perry & Walston. Hive MLS
- $180,0002 bd1 ba1.1k sqft608 N Jackson Street, Goldsboro, NC 27530For SaleMLS ID #100583702, Christopher Moon, Legacy Builder, LLC. Hive MLS
- $159,9003 bd1 ba1k sqft218 Banks Court, Goldsboro, NC 27534For SaleMLS ID #100582205, Laura Guelfi, Seymour Homes Realty. Hive MLS
- $199,9004 bd1 ba1.2k sqft811 Crawford St, Goldsboro, NC 27530For Sale
 MLS ID #10181163, Daniela Alexandra Portillo Fernandez. Doorify MLS
 - $169,9003 bd2 ba1.2k sqft719 S Chestnut Circle, Goldsboro, NC 27530For SaleMLS ID #100584143, Devin N Brady, The Firm NC. Hive MLS
