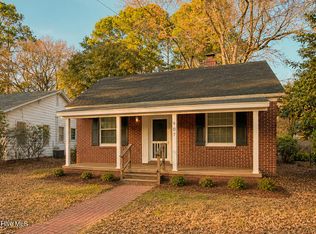
Adorable 2 BR | 2 BA renovated home in Goldsboro! So many updates and upgrades make this a truly unique property. Side porch with new porch rails leads to primary door. Enter into the living room with plenty of natural light. Nice-sized dining area can accommodate large table or allows room for desk/home office. Fully-renovated kitchen with custom cabinetry, butcher-block countertops, tile back splash, and stainless steel appliances (refrigerator, dishwasher, smooth-top range, microwave). Laundry/mud room with access to back door. Enjoy easy-care laminate flooring and tile flooring throughout. Location allows quick access to all Goldsboro downtown amenities- less than a mile from Goldsboro Municipal Golf Course. Full-size stackable washer/dryer can convey with acceptable offer.
For sale
Price cut: $4.9K (7/30)
$145,000
511 S Leslie Street, Goldsboro, NC 27530
2beds
976sqft
:
Get pre-qualified$924/mo
Single Family Residence
Built in 1942
5,227 Square Feet Lot
$141,800 Zestimate®
$149/sqft
$-- HOA
What's special
Renovated homePlenty of natural lightTile back splashFully-renovated kitchenCustom cabinetryNice-sized dining areaStainless steel appliances
- 152 days |
- 291 |
- 24 |
Zillow last checked:
Listing updated:
Listed by:
Laura Guelfi 919-273-5409,
Seymour Homes Realty
Source: Hive MLS,MLS#: 100558870 Originating MLS: MLS of Goldsboro
Originating MLS: MLS of GoldsboroFacts & features
Interior
Bedrooms & bathrooms
- Bedrooms: 2
- Bathrooms: 2
- Full bathrooms: 2
Rooms
- Room types: Bedroom 1, Bedroom 2, Bathroom 1, Living Room, Bathroom 2
Bedroom 1
- Level: First
Bedroom 2
- Level: First
Bathroom 1
- Level: First
Bathroom 2
- Level: First
Kitchen
- Level: First
Living room
- Level: First
Heating
- Electric, Heat Pump
Cooling
- Central Air
Features
- Ceiling Fan(s), Blinds/Shades
Interior area
- Total structure area: 976
- Total interior livable area: 976 sqft
Property
Parking
- Parking features: On Street, See Remarks, Off Street
- Has uncovered spaces: Yes
Features
- Levels: One
- Patio & porch: Side Porch
- Fencing: Chain Link
- Has view: Yes
- View description: See Remarks
- Frontage type: See Remarks
Lot
- Size: 5,227 Square Feet
- Dimensions: 54 x 95
Details
- Parcel number: 3509134014
- Zoning: residential
- Special conditions: Standard
Construction
Type & style
- Home type: SingleFamily
- Property subtype: Single Family Residence
Materials
- Vinyl Siding, Wood Frame
- Foundation: Crawl Space
- Roof: Shingle,See Remarks
Condition
- New construction: No
- Year built: 1942
Utilities & green energy
- Utilities for property: Sewer Connected, Water Connected
Community & HOA
Community
- Subdivision: NONE
HOA
- Has HOA: No
Location
- Region: Goldsboro
Financial & listing details
- Price per square foot: $149/sqft
- Tax assessed value: $43,830
- Annual tax amount: $577
- Date on market: 6/5/2026
- Cumulative days on market: 152 days
- Listing agreement: Exclusive Right To Sell
- Listing terms: Cash,Conventional,FHA,VA Loan
Estimated market value
$141,800
$135,000 - $149,000
$1,257/mo
Price history
| Date | Event | Price |
|---|---|---|
| 7/30/2026 | Price change | $145,000-3.3%$149/sqft |
Source:  Hive MLS #100558870 Report a problem Hive MLS #100558870 Report a problem | ||
| 3/7/2026 | Listed for sale | $149,900+537.9%$154/sqft |
Source: Hive MLS #100558870 Report a problem | ||
| 5/23/2025 | Sold | $23,500$24/sqft |
Source: Public Record Report a problem | ||
Public tax history
| Year | Property taxes | Tax assessment |
|---|---|---|
| 2025 | $577 +61.3% | $43,830 +95.1% |
| 2024 | $358 +8.1% | $22,460 |
| 2023 | $331 +3.5% | $22,460 |
| 2022 | $320 +6.2% | $22,460 |
| 2021 | $301 +2% | $22,460 |
| 2020 | $295 | $22,460 |
| 2019 | $295 | $22,460 -1.7% |
| 2018 | $295 | $22,860 |
| 2017 | -- | $22,860 |
| 2016 | -- | $22,860 |
| 2015 | $301 -0.1% | $22,860 |
| 2014 | $301 | $22,860 |
| 2013 | -- | $22,860 |
| 2011 | -- | $22,860 |
| 2007 | -- | -- |
| 2005 | -- | -- |
| 2004 | -- | -- |
| 2003 | -- | -- |
| 2002 | -- | -- |
| 2001 | -- | -- |
| 2000 | -- | -- |
Find assessor info on the county website
Monthly payment
Est. payment
Payment breakdown
Explore the cost of this home by adjusting the details. Changes won't be saved.Climate risks
Neighborhood: 27530
Nearby schools
GreatSchools rating
- 2/10Carver Heights Elementary SchoolGrades: 3-5Distance: 0.7 mi
- 2/10Dillard Middle SchoolGrades: 6-8Distance: 0.5 mi
- 2/10Goldsboro High SchoolGrades: 9-12Distance: 0.9 mi
Schools provided by the listing agent
- Elementary: Carver
- Middle: Dillard Middle
- High: Goldsboro
Source: Hive MLS. This data may not be complete. We recommend contacting the local school district to confirm school assignments for this home.
- $39,5302 bd1 ba792 sqft513 S Leslie St, Goldsboro, NC 27530Off Market
- $2,000-- bd2 ba-- sqft605 Corney St, Goldsboro, NC 27530Sold
- $60,0103 bd1 ba1k sqft507 S Leslie St, Goldsboro, NC 27530Off Market
- $103,1002 bd1 ba920 sqft515 S Leslie St, Goldsboro, NC 27530Off Market
- $144,9003 bd1 ba990 sqft505 S Leslie St, Goldsboro, NC 27530For Sale
- $130,0002 bd1 ba990 sqft505 S Leslie St, Goldsboro, NC 27530Sold
- $7,280-- bd-- ba-- sqft512 S Slocumb St, Goldsboro, NC 27530Off Market
- $11,560-- bd-- ba-- sqft508 S Slocumb St, Goldsboro, NC 27530Off Market
A local agent can set up tours, give advice and negotiate with sellers.
A local lender can help you make sure your offer is ready when you are.
Similar homes
- $135,0002 bd1 ba995 sqft108 S Oleander Avenue, Goldsboro, NC 27530For Sale

 MLS ID #100574561, Brittany S Sherbondy, East Pointe Real Estate Group, Inc.. Hive MLS
 - $149,9003 bd1 ba1.3k sqft907 E Walnut Street, Goldsboro, NC 27530For Sale
 MLS ID #100589865, Christopher Moon, Legacy Builder, LLC. Hive MLS
 - $144,9003 bd1 ba990 sqft505 S Leslie Street, Goldsboro, NC 27530For Sale
 MLS ID #100499754, Joyce Jaramillo, EXP Realty LLC - C. Hive MLS
 - $149,9003 bd1 ba1.1k sqft909 N Carolina Street, Goldsboro, NC 27530For Sale
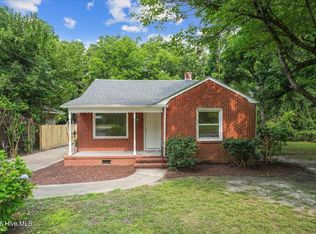 MLS ID #100592882, Robert Phillips, The Firm NC. Hive MLS
 - $139,9003 bd1 ba1.1k sqft1715 Harrell Street, Goldsboro, NC 27530For SaleMLS ID #100567354, Gwendolyn Baker, EXP Realty LLC - C. Hive MLS
- $154,0002 bd1 ba1k sqft804 E Pine Street, Goldsboro, NC 27530For SaleMLS ID #100555215, Shannon Starling-Parker, HTR Southern Properties. Hive MLS
- $184,9003 bd2 ba1k sqft1303 Franklin Court, Goldsboro, NC 27530For SaleMLS ID #100593356, Walker H Davis, RE/MAX Complete. Hive MLS
- $149,9003 bd1 ba944 sqft1313 Maple Street, Goldsboro, NC 27530For SaleMLS ID #100577337, Lisa Dismore, Porter Group Real Estate. Hive MLS
- $149,9002 bd1 ba901 sqft604 Rudolph Street, Goldsboro, NC 27530For SaleMLS ID #100544839, David Kornegay, Kornegay Realty. Hive MLS
- $166,9002 bd2 ba1k sqft1116 Atlantic Avenue, Goldsboro, NC 27530For SaleMLS ID #100586247, Chasitiy D Stewart West, Flagship Realty Group, LLC. Hive MLS
- $165,0002 bd1 ba1.4k sqft501 N Andrews Avenue, Goldsboro, NC 27530For SaleMLS ID #100561722, James Jones, Legacy Builder, LLC. Hive MLS
- $165,0003 bd1 ba1k sqft1709 Beech Street, Goldsboro, NC 27530For SaleMLS ID #100584821, Catherine Tanner, Atlantic Coastal Real Estate, Llc. Hive MLS
- $164,9002 bd1 ba900 sqft109 Hazel St, Goldsboro, NC 27530For Sale
 MLS ID #10166484, Jerry Boman. Doorify MLS
 - $180,0002 bd1 ba1.1k sqft608 N Jackson Street, Goldsboro, NC 27530For SaleMLS ID #100583702, Christopher Moon, Legacy Builder, LLC. Hive MLS
- $215,0003 bd1 ba1.2k sqft306 N Audubon Ave, Goldsboro, NC 27530For SaleMLS ID #10183993, Anika Davis. Doorify MLS
- $118,9002 bd2 ba928 sqft702 W Walnut Street, Goldsboro, NC 27530For SaleMLS ID #100575532, Joyce Jaramillo, EXP Realty LLC - C. Hive MLS
- $159,9003 bd1 ba1k sqft218 Banks Court, Goldsboro, NC 27534For SaleMLS ID #100582205, Laura Guelfi, Seymour Homes Realty. Hive MLS
- $169,9003 bd2 ba1.2k sqft719 S Chestnut Circle, Goldsboro, NC 27530For SaleMLS ID #100584143, Devin N Brady, The Firm NC. Hive MLS
- $199,9004 bd1 ba1.2k sqft811 Crawford St, Goldsboro, NC 27530For SaleMLS ID #10181163, Daniela Alexandra Portillo Fernandez. Doorify MLS
- $189,3003 bd2 ba1.4k sqft1104 Devereaux Street, Goldsboro, NC 27530For SaleMLS ID #100551303, Tracy P Dowling, Homecoin.com. Hive MLS
