A new driveway has been added. This would be the perfect home for a first time home buyer. This beautifully renovated home has been extensively updated, offering the charm of an established property with the comfort and efficiency of modern improvements. This 2-bedroom, 1-bath home features new HVAC, new roof, HardiePlank-style siding,updated electrical wiring, new sheetrock walls, new laminate flooring, new lighting, and more.The interior offers an inviting layout with high ceilings that create an open and comfortable feel throughout the home. The kitchen has a center island, electric stove, new refrigerator, and modern finishes, making it both functional and attractive. The bathroom features a walk-in shower for added convenience and accessibility.
For sale
Price cut: $5K (8/5)
$164,900
109 Hazel St, Goldsboro, NC 27530
2beds
900sqft
Single Family Residence
Built in 1956
7,501 Square Feet Lot
$160,900 Zestimate®
$183/sqft
$-- HOA
What's special
Modern finishesHardieplank-style sidingNew roofNew refrigeratorUpdated electrical wiringNew sheetrock wallsNew hvac
- 121 days
- 183
- 12
Zillow last checked:
Listing updated:
Listed by:
Jerry Boman 919-345-3396,
Coldwell Banker HPW,
Linda Boman 919-306-0309,
Coldwell Banker HPW
Source: Doorify MLS,MLS#: 10166484
Facts & features
Interior
Bedrooms & bathrooms
- Bedrooms: 2
- Bathrooms: 1
- Full bathrooms: 1
- Main level bedrooms: 2
Primary bedroom
- Level: Main
Bedroom 2
- Level: Main
Breakfast room
- Level: Main
Kitchen
- Level: Main
Living room
- Level: Main
Heating
- Central, Electric, Forced Air
Cooling
- Central Air, Electric, Heat Pump
Appliances
- Included: Dishwasher, Electric Range, Electric Water Heater, Free-Standing Electric Range, Free-Standing Refrigerator, Free-Standing Range, Ice Maker, Microwave, Range, Refrigerator
- Laundry: Laundry Closet, Electric Dryer Hookup, Main Level, Washer Hookup
Features
- Cathedral Ceiling(s), Chandelier, Eat-in Kitchen, High Ceilings, Kitchen Island, Open Floorplan, Pantry, Stone Counters, Vaulted Ceiling(s), Walk-In Closet(s), Walk-In Shower
- Flooring: Laminate, Wood
- Windows: Insulated Windows
- Basement: Crawl Space
- Number of fireplaces: 1
- Fireplace features: Dining Room
- Common walls with other units/homes: No Common Walls
Interior area
- Total structure area: 900
- Total interior livable area: 900 sqft
- Finished area above ground: 900
- Finished area below ground: 0
Property
Parking
- Total spaces: 2
- Parking features: Parking Pad
- Uncovered spaces: 2
Features
- Levels: One
- Stories: 1
- Patio & porch: Covered, Deck, Front Porch, Porch
Lot
- Size: 7,501 Square Feet
- Dimensions: 50 x 150
- Features: Back Yard
Details
- Parcel number: 2598662947
- Special conditions: Standard
Construction
Type & style
- Home type: SingleFamily
- Architectural style: Transitional
- Property subtype: Single Family Residence
Materials
- Board & Batten Siding, HardiPlank Type, Vertical Siding
- Foundation: Block, Concrete Perimeter, Raised, Crawlspace
- Roof: Asbestos Shingle,Shingle
Condition
- Updated/Remodeled
- New construction: No
- Year built: 1956
- Major remodel year: 2026
Utilities & green energy
- Sewer: Public Sewer
- Water: Public
- Utilities for property: Electricity Connected, Phone Available, Water Connected
Community & HOA
Community
- Security: Smoke Detector(s)
- Subdivision: James E Killette
HOA
- Has HOA: No
Location
- Region: Goldsboro
Financial & listing details
- Price per square foot: $183/sqft
- Tax assessed value: $56,970
- Annual tax amount: $784
- Date on market: 5/12/2026
- Listing agreement: Exclusive Right To Sell
- Listing terms: Cash,Conventional,FHA
- Road surface type: Asphalt
Estimated market value
$160,900
$153,000 - $169,000
$1,020/mo
Price history
| Date | Event | Price |
|---|---|---|
| 8/5/2026 | Price change | $164,900-2.9%$183/sqft |
Source:  Doorify MLS #10166484 Report a problem Doorify MLS #10166484 Report a problem | ||
| 5/12/2026 | Listed for sale | $169,900$189/sqft |
Source: Doorify MLS #10166484 Report a problem | ||
Public tax history
| Year | Property taxes | Tax assessment |
|---|---|---|
| 2025 | $750 +141.8% | $56,970 +192.6% |
| 2024 | $310 +8.2% | $19,470 |
| 2023 | $287 +3.5% | $19,470 -45.5% |
| 2022 | $277 -69.8% | $35,740 |
| 2021 | $917 +95.4% | $35,740 |
| 2020 | $469 | $35,740 |
| 2019 | $469 | $35,740 -48.7% |
| 2018 | $469 -18.2% | $69,670 |
| 2017 | $574 | $69,670 |
| 2016 | -- | $69,670 |
| 2015 | $916 -0.1% | $69,670 |
| 2014 | $917 | $69,670 |
| 2013 | -- | $69,670 |
| 2011 | -- | $69,670 |
| 2007 | -- | -- |
| 2005 | -- | -- |
| 2004 | -- | -- |
| 2002 | -- | -- |
| 2000 | -- | -- |
Find assessor info on the county website
Monthly payment
Est. payment
Payment breakdown
Explore the cost of this home by adjusting the details. Changes won't be saved.Climate risks
Neighborhood: 27530
Nearby schools
Schools provided by the listing agent
- Elementary: Wayne County Schools
- Middle: Wayne County Schools
- High: Wayne County Schools
Source: Doorify MLS. This data may not be complete. We recommend contacting the local school district to confirm school assignments for this home.

Similar homes
- $165,0003 bd2 ba1.2k sqft719 S Chestnut Circle, Goldsboro, NC 27530For Sale
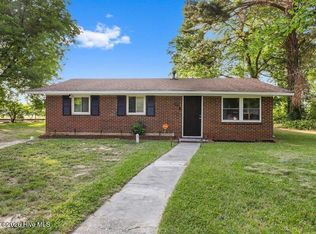
 MLS ID #100584143, Devin N Brady, The Firm NC. Hive MLS
 - $160,0003 bd1 ba1k sqft1709 Beech Street, Goldsboro, NC 27530For Sale
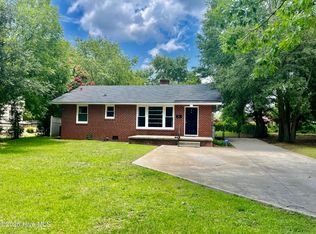 MLS ID #100584821, Catherine Tanner, Atlantic Coastal Real Estate, Llc. Hive MLS
 - $145,0003 bd1 ba1k sqft205 Bunche Drive, Goldsboro, NC 27530For Sale
 MLS ID #100595076, Mary Richardson, Homestation Properties. Hive MLS
 - $175,0003 bd2 ba1k sqft1510 Edgerton Street, Goldsboro, NC 27530For Sale
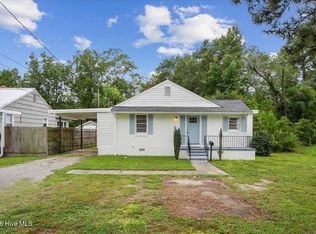 MLS ID #100594538, Lisa Dismore, Porter Group Real Estate. Hive MLS
 - $180,0003 bd1 ba1k sqft112 S Audubon Avenue, Goldsboro, NC 27530For SaleMLS ID #100594843, Christina Mangum, Coldwell Banker HPW. Hive MLS
- $184,9003 bd2 ba1k sqft1303 Franklin Court, Goldsboro, NC 27530For SaleMLS ID #100593356, Walker H Davis, RE/MAX Complete. Hive MLS
- $150,0003 bd1 ba1.3k sqft909 N Audubon Ave, Goldsboro, NC 27530For Sale
 MLS ID #10188150, Saul Moyao Castillo. Doorify MLS
 - $139,9003 bd1 ba1.1k sqft1715 Harrell Street, Goldsboro, NC 27530For SaleMLS ID #100567354, Gwendolyn Baker, EXP Realty LLC - C. Hive MLS
- $193,9003 bd2 ba1.2k sqft718 Franklin Street, Goldsboro, NC 27530For SaleMLS ID #100582502, Felicia Worrell, Coldwell Banker Howard Perry & Walston. Hive MLS
- $189,9004 bd1 ba1.2k sqft811 Crawford St, Goldsboro, NC 27530For SaleMLS ID #10181163, Daniela Alexandra Portillo Fernandez. Doorify MLS
- $134,9002 bd1 ba891 sqft902 S Marvin Street, Goldsboro, NC 27530For SaleMLS ID #100578773, Anthony Rivera, Alpha Contracting & Real Estate Group. Hive MLS
- $149,9002 bd1 ba901 sqft604 Rudolph Street, Goldsboro, NC 27530For SaleMLS ID #100544839, David Kornegay, Kornegay Realty. Hive MLS
- $149,9003 bd1 ba1.1k sqft909 N Carolina Street, Goldsboro, NC 27530For SaleMLS ID #100592882, Robert Phillips, The Firm NC. Hive MLS
- $149,0002 bd1 ba1k sqft804 E Pine Street, Goldsboro, NC 27530For SaleMLS ID #100555215, Shannon Starling-Parker, HTR Southern Properties. Hive MLS
- $175,0003 bd1 ba1k sqft202 Banks Avenue, Goldsboro, NC 27534For SaleMLS ID #100584833, Catherine Tanner, Atlantic Coastal Real Estate, Llc. Hive MLS
- $145,0003 bd1 ba944 sqft1313 Maple Street, Goldsboro, NC 27530For SaleMLS ID #100577337, Lisa Dismore, Porter Group Real Estate. Hive MLS
- $144,9003 bd1 ba990 sqft505 S Leslie Street, Goldsboro, NC 27530For SaleMLS ID #100499754, Joyce Jaramillo, EXP Realty LLC - C. Hive MLS
- $159,9003 bd1 ba1.1k sqft411 Quail Drive, Goldsboro, NC 27534For SaleMLS ID #100579291, Clairissa Lewis, eXp Realty. Hive MLS
- $149,9003 bd1 ba1k sqft218 Banks Court, Goldsboro, NC 27534For SaleMLS ID #100582205, Laura Guelfi, Seymour Homes Realty. Hive MLS
- $118,9002 bd2 ba928 sqft702 W Walnut Street, Goldsboro, NC 27530For SaleMLS ID #100575532, Joyce Jaramillo, EXP Realty LLC - C. Hive MLS
