Back on Market no fault to the Seller: Welcome to 1904 Stephens Ct, where a spacious floor plan and fresh, updated interior come together in this 1,260 sq. ft. Goldsboro townhome. Offering 2 bedrooms, 2.5 bathrooms and an attached garage, this home has a layout that gives both bedrooms something special: their own private space. Step inside to an open living and dining area featuring fresh paint, updated flooring, neutral finishes and modern lighting. The bright kitchen features white cabinetry, granite countertops, stainless steel appliances and plenty of workspace, with a convenient half bath on the main level. Upstairs, you'll find two generously sized bedroom suites, each with its own private full bathroom and large walk-in closet. Whether you need extra storage, space for guests, or simply appreciate having two well-proportioned bedrooms, this floor plan offers plenty of flexibility. Additional features include central air, a heat pump, city water and sewer, an attached garage for parking and additional storage, and new lock on back door. With fresh paint, an updated interior, two private bedroom suites and abundant storage, 1904 Stephens Ct offers a surprising amount of space and functionality. Come see just how much is tucked inside!
For sale
Price increase: $5K (9/23)
$165,000
1904 Stephens St, Goldsboro, NC 27530
2beds
1,260sqft
Townhouse
Built in 1982
1,306 Square Feet Lot
$162,700 Zestimate®
$131/sqft
$165/mo HOA
What's special
Modern lightingNeutral finishesFresh paintFresh updated interiorPlenty of workspaceBright kitchenGranite countertops
- 44 days
- 100
- 12
Zillow last checked:
Listing updated:
Listed by:
Nichole Ramnauth,
Long & Foster Real Estate INC/Triangle East
Source: Long & Foster Broker Feed,MLS#: 10186602
Facts & features
Interior
Bedrooms & bathrooms
- Bedrooms: 2
- Bathrooms: 3
- Full bathrooms: 2
- 1/2 bathrooms: 1
Heating
- Fireplace(s), Heat Pump, None
Cooling
- Central Air
Appliances
- Included: Dishwasher, Dryer, Electric Range, Free-Standing Electric Range, Free-Standing Range, Free-Standing Refrigerator, Ice Maker, Microwave, Oven, Range, Range Hood, Refrigerator, Stainless Steel Appliance(s), Washer
Features
- Double Vanity, Open Floorplan, Recessed Lighting, Stone Counters
- Flooring: Vinyl, Tile, Wood
- Has basement: No
- Number of fireplaces: 1
Interior area
- Total structure area: 1,260
- Total interior livable area: 1,260 sqft
Property
Parking
- Parking features: Attached, Driveway, Garage, Shared Driveway, 1-Car Garage
- Has garage: Yes
- Has uncovered spaces: Yes
Features
- Levels: Two
- Stories: 2
- Exterior features: Rain Gutters
Lot
- Size: 1,306 Square Feet
Details
- Parcel number: 3508572465
Construction
Type & style
- Home type: Townhouse
- Architectural style: Townhouse
- Property subtype: Townhouse
Materials
- Roof: Shingle
Condition
- New construction: No
- Year built: 1982
Utilities & green energy
- Sewer: Public Sewer
- Water: Public
Community & HOA
Community
- Subdivision: Willow Run
HOA
- Has HOA: Yes
- HOA fee: $165 monthly
Location
- Region: Goldsboro
Financial & listing details
- Price per square foot: $131/sqft
- Tax assessed value: $137,520
- Annual tax amount: $137,520
- Date on market: 8/15/2026
Estimated market value
$162,700
$155,000 - $171,000
$1,445/mo
Price history
| Date | Event | Price |
|---|---|---|
| 9/23/2026 | Price change | $165,000+3.1%$131/sqft |
Source:  Long & Foster Broker Feed #10186602 Report a problem Long & Foster Broker Feed #10186602 Report a problem | ||
| 8/27/2026 | Pending sale | $160,000$127/sqft |
Source: Long & Foster Broker Feed #10186602 Report a problem | ||
| 8/15/2026 | Listed for sale | $160,000+37.9%$127/sqft |
Source: Long & Foster Broker Feed #10186602 Report a problem | ||
| 7/17/2026 | Listing removed | $1,550$1/sqft |
Source: Zillow Rentals Report a problem | ||
| 5/27/2026 | Listed for rent | $1,550$1/sqft |
Source: Zillow Rentals Report a problem | ||
| 1/19/2026 | Listing removed | $1,550$1/sqft |
Source: Zillow Rentals Report a problem | ||
| 1/8/2026 | Listed for rent | $1,550$1/sqft |
Source: Zillow Rentals Report a problem | ||
| 12/17/2024 | Listing removed | $1,550-3.1%$1/sqft |
Source: Zillow Rentals Report a problem | ||
| 11/13/2024 | Listed for rent | $1,600$1/sqft |
Source: Zillow Rentals Report a problem | ||
| 12/5/2023 | Listing removed | -- |
Source: Zillow Rentals Report a problem | ||
| 11/16/2023 | Listed for rent | $1,600$1/sqft |
Source: Zillow Rentals Report a problem | ||
| 10/23/2023 | Listing removed | -- |
Source: Zillow Rentals Report a problem | ||
| 10/6/2023 | Listed for rent | $1,600$1/sqft |
Source: Zillow Rentals Report a problem | ||
| 10/29/2021 | Sold | $116,000-9.4%$92/sqft |
Source:  Hive MLS #77830 Report a problem Hive MLS #77830 Report a problem | ||
| 9/24/2021 | Contingent | $128,000$102/sqft |
Source:  Goldsboro Wayne County Association of Realtors #77830 Report a problem Goldsboro Wayne County Association of Realtors #77830 Report a problem | ||
| 9/11/2021 | Listed for sale | $128,000$102/sqft |
Source: Goldsboro Wayne County Association of Realtors #77830 Report a problem | ||
| 8/27/2021 | Contingent | $128,000$102/sqft |
Source: Goldsboro Wayne County Association of Realtors #77830 Report a problem | ||
| 8/16/2021 | Listed for sale | $128,000+83.1%$102/sqft |
Source: Goldsboro Wayne County Association of Realtors #77830 Report a problem | ||
| 4/30/2021 | Sold | $69,900$55/sqft |
Source: Hive MLS #76867 Report a problem | ||
| 4/8/2021 | Listed for sale | $69,900+31.3%$55/sqft |
Source: Goldsboro Wayne County Association of Realtors #76867 Report a problem | ||
| 6/20/2014 | Sold | $53,250-2.3%$42/sqft |
Source: Public Record Report a problem | ||
| 4/18/2014 | Price change | $54,500-8.4%$43/sqft |
Source: RE/MAX Complete #61443 Report a problem | ||
| 3/21/2014 | Price change | $59,500-4.8%$47/sqft |
Source: RE/MAX Complete #61443 Report a problem | ||
| 2/18/2014 | Listed for sale | $62,500+28.6%$50/sqft |
Source: Re/Max Complete #61443 Report a problem | ||
| 10/16/2013 | Sold | $48,583$39/sqft |
Source: Public Record Report a problem | ||
Public tax history
| Year | Property taxes | Tax assessment |
|---|---|---|
| 2025 | $1,810 +51.6% | $137,520 +83.4% |
| 2024 | $1,194 +8.1% | $74,980 |
| 2023 | $1,104 +3.5% | $74,980 |
| 2022 | $1,067 -2.7% | $74,980 |
| 2021 | $1,096 +11.3% | $74,980 |
| 2020 | $985 | $74,980 |
| 2019 | $985 | $74,980 -9.9% |
| 2018 | $985 -9.9% | $83,230 |
| 2017 | $1,093 | $83,230 |
| 2016 | -- | $83,230 |
| 2015 | $1,094 -0.1% | $83,230 |
| 2014 | $1,096 | $83,230 |
| 2013 | -- | $83,230 |
| 2011 | -- | $83,230 |
| 2007 | -- | -- |
| 2005 | -- | -- |
| 2004 | -- | -- |
| 2003 | -- | -- |
| 2002 | -- | -- |
| 2001 | -- | -- |
| 2000 | -- | -- |
Find assessor info on the county website
Monthly payment
Est. payment
Payment breakdown
Explore the cost of this home by adjusting the details. Changes won't be saved.Climate risks
Neighborhood: 27530
Nearby schools
Schools provided by the listing agent
- Elementary: Wayne - North Drive Elementary School
- Middle: Wayne - Dillard Middle School
- High: Wayne - Goldsboro High School
Source: Long & Foster Broker Feed. This data may not be complete. We recommend contacting the local school district to confirm school assignments for this home.
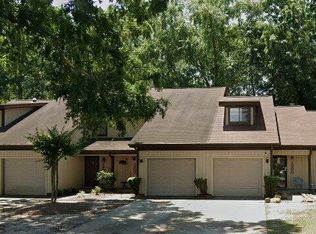

Similar homes
- $165,0002 bd3 ba1.2k sqft1904 Stephens Ct, Goldsboro, NC 27530For Sale

 MLS ID #10186602, Nichole Ramnauth. Doorify MLS
 - $165,0003 bd2 ba1.2k sqft719 S Chestnut Circle, Goldsboro, NC 27530For Sale
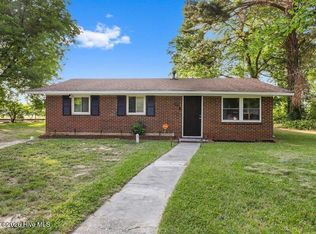
 MLS ID #100584143, Devin N Brady, The Firm NC. Hive MLS
 - $179,9003 bd2 ba1.3k sqft1104 Devereaux Street, Goldsboro, NC 27530For Sale
 MLS ID #100595968, Felicia Worrell, Coldwell Banker Howard Perry & Walston. Hive MLS
 - $184,9003 bd2 ba1k sqft1303 Franklin Court, Goldsboro, NC 27530For Sale
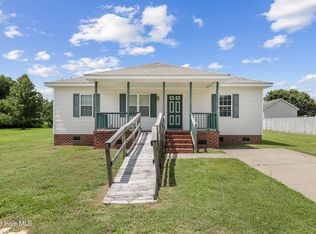 MLS ID #100593356, Walker H Davis, REMAX Complete. Hive MLS
 - $160,0003 bd2 ba1.4k sqft403 White Oak Road, Goldsboro, NC 27534For SaleMLS ID #100603112, Alexis Sanders, The Firm NC. Hive MLS
- $169,9993 bd2 ba1k sqft1510 Edgerton Street, Goldsboro, NC 27530For SaleMLS ID #100594538, Lisa Dismore, Porter Group Real Estate. Hive MLS
- $180,0003 bd1 ba1k sqft112 S Audubon Avenue, Goldsboro, NC 27530For SaleMLS ID #100594843, Christina Mangum, Coldwell Banker HPW. Hive MLS
- $169,9002 bd3 ba1.4k sqft3102 Cashwell Drive Unit 48, Goldsboro, NC 27534For SaleMLS ID #100550147, Riley Wilkins, Wilkins & Lancaster Realty, LLC. Hive MLS
- $179,0003 bd2 ba1.6k sqft507 Hamilton Drive, Goldsboro, NC 27530For SaleMLS ID #100602054, Michael Ellis, Coldwell Banker Howard Perry & Walston. Hive MLS
- $185,0002 bd1 ba1.1k sqft1603 Rose St, Goldsboro, NC 27530For SaleMLS ID #10192222, Tiease Lamiea Duncan. Doorify MLS
- $165,0003 bd2 ba1.4k sqft263 Black Jack Church Road, Goldsboro, NC 27530For SaleMLS ID #100597840, Laura T Vevurka, FAB Real Estate Services. Hive MLS
- $150,0003 bd1 ba1.3k sqft909 N Audubon Ave, Goldsboro, NC 27530For SaleMLS ID #10188150, Saul Moyao Castillo. Doorify MLS
- $180,0003 bd1 ba1.4k sqft510 N Audubon Avenue, Goldsboro, NC 27530For SaleMLS ID #100590829, Clay Cartwright, United Real Estate East Carolina. Hive MLS
- $159,9002 bd1 ba900 sqft109 Hazel St, Goldsboro, NC 27530For SaleMLS ID #10166484, Jerry Boman. Doorify MLS
- $160,0003 bd2 ba1.5k sqft3048 Us Highway 117 N, Goldsboro, NC 27530For SaleMLS ID #100598237, Laura T Vevurka, FAB Real Estate Services. Hive MLS
- $149,0002 bd1 ba1k sqft804 E Pine Street, Goldsboro, NC 27530For SaleMLS ID #100555215, Shannon Starling-Parker, HTR Southern Properties. Hive MLS
- $180,0002 bd2 ba1.4k sqft111 Knollwood Drive, Goldsboro, NC 27530For SaleMLS ID #100585032, Tiffany M Claiborne, Down Home Realty And Property Management, LLC. Hive MLS
- $193,9003 bd2 ba1.2k sqft718 Franklin Street, Goldsboro, NC 27530For SaleMLS ID #100582502, Felicia Worrell, Coldwell Banker Howard Perry & Walston. Hive MLS
- $187,0003 bd2 ba1k sqft1305 N Robin Street, Goldsboro, NC 27534For SaleMLS ID #100604636, Lisa Dismore, Porter Group Real Estate. Hive MLS
- $243,0003 bd2 ba1.8k sqft1017 S Claiborne Street, Goldsboro, NC 27530For SaleMLS ID #100600637, Tammy Register, EXP Realty LLC - C. Hive MLS
