Welcome to 1904 Stephens Ct, where a spacious floor plan and fresh, updated interior come together in this 1,260 sq. ft. Goldsboro townhome. Offering 2 bedrooms, 2.5 bathrooms and an attached garage, this home has a layout that gives both bedrooms something special: their own private space. Step inside to an open living and dining area featuring fresh paint, updated flooring, neutral finishes and modern lighting. The bright kitchen features white cabinetry, granite countertops, stainless steel appliances and plenty of workspace, with a convenient half bath located on the main level. Upstairs, you'll find two generously sized bedroom suites, each featuring its own private full bathroom and large walk-in closet. Whether you need extra storage, space for guests, or simply appreciate having two well-proportioned bedrooms, this floor plan offers plenty of flexibility. Additional features include central air, a heat pump, city water and sewer, and an attached garage for parking and additional storage. With fresh paint, an updated interior, two private bedroom suites, abundant storage and 1,260 square feet of living space, 1904 Stephens Ct offers a lot at its $160,000 price point. Come see just how much space is tucked inside!
For sale
$160,000
1904 Stephens Ct, Goldsboro, NC 27530
2beds
1,260sqft
Townhouse, Residential
Built in 1982
1,306 Square Feet Lot
$154,800 Zestimate®
$127/sqft
$165/mo HOA
What's special
Modern lightingNeutral finishesFresh paintFresh updated interiorPlenty of workspaceBright kitchenGranite countertops
- 5 days |
- 207 |
- 8 |
Likely to sell faster than
Zillow last checked:
Listing updated:
Listed by:
Nichole Ramnauth 984-284-2630,
Long & Foster Real Estate INC/Triangle East
Source: Doorify MLS,MLS#: 10186602
Facts & features
Interior
Bedrooms & bathrooms
- Bedrooms: 2
- Bathrooms: 3
- Full bathrooms: 2
- 1/2 bathrooms: 1
Heating
- Fireplace(s), Heat Pump, None
Cooling
- Central Air
Appliances
- Included: Dishwasher, Dryer, Electric Range, Free-Standing Electric Range, Free-Standing Range, Free-Standing Refrigerator, Ice Maker, Microwave, Oven, Range, Range Hood, Refrigerator, Stainless Steel Appliance(s), Washer
- Laundry: Laundry Closet
Features
- Double Vanity, Open Floorplan, Recessed Lighting, Stone Counters
- Flooring: Vinyl, Tile, Wood
- Number of fireplaces: 1
- Fireplace features: Glass Doors, Living Room, Wood Burning Stove, See Remarks
- Common walls with other units/homes: 2+ Common Walls, No One Above, No One Below
Interior area
- Total structure area: 1,260
- Total interior livable area: 1,260 sqft
- Finished area above ground: 1,260
- Finished area below ground: 0
Property
Parking
- Total spaces: 3
- Parking features: Attached, Driveway, Garage, Shared Driveway
- Attached garage spaces: 1
- Uncovered spaces: 2
Features
- Levels: Two
- Stories: 2
- Patio & porch: Deck, Rear Porch
- Exterior features: Rain Gutters
- Pool features: Community
- Has view: Yes
- View description: Trees/Woods
Lot
- Size: 1,306 Square Feet
Details
- Parcel number: 3508572465
- Zoning: R-9
- Special conditions: Standard
Construction
Type & style
- Home type: Townhouse
- Architectural style: Traditional
- Property subtype: Townhouse, Residential
- Attached to another structure: Yes
Materials
- Vertical Siding, Wood Siding
- Foundation: Concrete Perimeter, Slab
- Roof: Shingle
Condition
- New construction: No
- Year built: 1982
Utilities & green energy
- Sewer: Public Sewer
- Water: Public
Community & HOA
Community
- Features: Clubhouse, Curbs, Pool, Street Lights, Tennis Court(s)
- Subdivision: Willow Run
HOA
- Has HOA: Yes
- Amenities included: Clubhouse, Pool, Tennis Court(s)
- Services included: Maintenance Grounds, Maintenance Structure
- HOA fee: $165 monthly
Location
- Region: Goldsboro
Financial & listing details
- Price per square foot: $127/sqft
- Annual tax amount: $1,809
- Date on market: 8/15/2026
Estimated market value
$154,800
$147,000 - $163,000
$1,336/mo
Price history
| Date | Event | Price |
|---|---|---|
| 8/15/2026 | Listed for sale | $160,000$127/sqft |
Source:  Doorify MLS #10186602 Report a problem Doorify MLS #10186602 Report a problem | ||
Public tax history
Tax history is unavailable.
Monthly payment
Est. payment
Payment breakdown
Explore the cost of this home by adjusting the details. Changes won't be saved.Climate risks
Neighborhood: 27530
Nearby schools
GreatSchools rating
- 2/10Carver Heights Elementary SchoolGrades: 3-5Distance: 1.3 mi
- 2/10Dillard Middle SchoolGrades: 6-8Distance: 1.1 mi
- 2/10Goldsboro High SchoolGrades: 9-12Distance: 1.9 mi
Schools provided by the listing agent
- Elementary: Wayne - North Drive Elementary School
- Middle: Wayne - Dillard Middle School
- High: Wayne - Goldsboro High School
Source: Doorify MLS. This data may not be complete. We recommend contacting the local school district to confirm school assignments for this home.
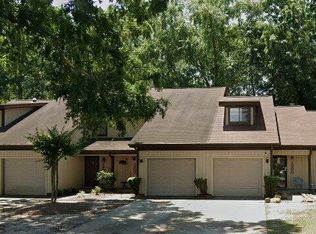
- $160,0002 bd3 ba1.2k sqft1904 Stephens St, Goldsboro, NC 27530For Sale

- $141,9002 bd3 ba1.5k sqft1902 Stephens St, Goldsboro, NC 27530Off Market
- $187,2003 bd2 ba1.9k sqft1906 Stephens St, Goldsboro, NC 27530Off Market
- $230,2004 bd2 ba2k sqft1900 Stephens St, Goldsboro, NC 27530Off Market

- $1,8954 bd2 ba-- sqft1908 Stephens St, Goldsboro, NC 27530For Rent
- $163,6003 bd3 ba1.2k sqft1910 Stephens St, Goldsboro, NC 27530Off Market
- $185,6003 bd2 ba1.9k sqft1808 Stephens St, Goldsboro, NC 27530Off Market
- $172,3003 bd3 ba1.2k sqft1910 Stephens St #1, Goldsboro, NC 27530Off Market
A local agent can set up tours, give advice and negotiate with sellers.
Similar homes
- $160,0002 bd3 ba1.2k sqft1904 Stephens St, Goldsboro, NC 27530For SaleMLS ID #10186602, Nichole Ramnauth. Long & Foster Broker Feed
- $154,9003 bd3 ba1.4k sqft3102 Cashwell Drive Unit 5, Goldsboro, NC 27534For Sale
 MLS ID #100592791, Gay Elmore, Berkshire Hathaway Home Services McMillen & Associates Realty. Hive MLS
 - $169,9003 bd2 ba1.2k sqft719 S Chestnut Circle, Goldsboro, NC 27530For Sale
 MLS ID #100584143, Devin N Brady, The Firm NC. Hive MLS
 - $189,9003 bd2 ba1.3k sqft1104 Devereaux Street, Goldsboro, NC 27530For Sale
 MLS ID #100595968, Felicia Worrell, Coldwell Banker Howard Perry & Walston. Hive MLS
 - $184,9003 bd2 ba1k sqft1303 Franklin Court, Goldsboro, NC 27530For SaleMLS ID #100593356, Walker H Davis, RE/MAX Complete. Hive MLS
- $154,5003 bd1 ba1k sqft205 Bunche Drive, Goldsboro, NC 27530For SaleMLS ID #100595076, Mary Richardson, Homestation Properties. Hive MLS
- $180,0003 bd1 ba1k sqft112 S Audubon Avenue, Goldsboro, NC 27530For SaleMLS ID #100594843, Christina Mangum, Coldwell Banker HPW. Hive MLS
- $165,0002 bd1 ba1.4k sqft501 N Andrews Avenue, Goldsboro, NC 27530For SaleMLS ID #100561722, James Jones, Legacy Builder, LLC. Hive MLS
- $175,0003 bd2 ba1k sqft1510 Edgerton Street, Goldsboro, NC 27530For SaleMLS ID #100594538, Lisa Dismore, Porter Group Real Estate. Hive MLS
- $194,9003 bd2 ba1.4k sqft3102 Cashwell Drive Unit 65, Goldsboro, NC 27534For SaleMLS ID #100596272, Tessa C Denton, RE/MAX Complete. Hive MLS
- $149,0002 bd1 ba1k sqft804 E Pine Street, Goldsboro, NC 27530For SaleMLS ID #100555215, Shannon Starling-Parker, HTR Southern Properties. Hive MLS
- $166,9002 bd2 ba1k sqft1116 Atlantic Avenue, Goldsboro, NC 27530For SaleMLS ID #100586247, Chasitiy D Stewart West, Flagship Realty Group, LLC. Hive MLS
- $164,9002 bd1 ba900 sqft109 Hazel St, Goldsboro, NC 27530For Sale
 MLS ID #10166484, Jerry Boman. Doorify MLS
 - $165,0003 bd1 ba1k sqft1709 Beech Street, Goldsboro, NC 27530For SaleMLS ID #100584821, Catherine Tanner, Atlantic Coastal Real Estate, Llc. Hive MLS
- $159,9003 bd1 ba1k sqft218 Banks Court, Goldsboro, NC 27534For SaleMLS ID #100582205, Laura Guelfi, Seymour Homes Realty. Hive MLS
- $180,0003 bd1 ba1.4k sqft510 N Audubon Avenue, Goldsboro, NC 27530For SaleMLS ID #100590829, Clay Cartwright, United Real Estate East Carolina. Hive MLS
- $149,9003 bd1 ba1.1k sqft909 N Carolina Street, Goldsboro, NC 27530For SaleMLS ID #100592882, Robert Phillips, The Firm NC. Hive MLS
- $139,9003 bd1 ba1.1k sqft1715 Harrell Street, Goldsboro, NC 27530For SaleMLS ID #100567354, Gwendolyn Baker, EXP Realty LLC - C. Hive MLS
- $179,9002 bd3 ba1.4k sqft3102 Cashwell Drive Unit 48, Goldsboro, NC 27534For SaleMLS ID #100550147, Riley Wilkins, Wilkins & Lancaster Realty, LLC. Hive MLS
- $193,9003 bd2 ba1.2k sqft718 Franklin Street, Goldsboro, NC 27530For SaleMLS ID #100582502, Felicia Worrell, Coldwell Banker Howard Perry & Walston. Hive MLS
