Back on market at no fault of the Sellers!!
Charming Townhome in Fredericksburg Subdivision
Welcome home to this beautifully updated 2-story townhouse featuring 2 bedrooms and 2.5 baths in the sought-after Fredericksburg Subdivision. This home has been lovingly maintained and offers lots of updates throughout, making it truly move-in ready.
Step inside to an open kitchen with newer appliances, granite countertops, and plenty of cabinet space, perfect for cooking and entertaining. The kitchen flows seamlessly into a spacious living area featuring newer flooring and a cozy electric fireplace, creating the ideal spot to relax or gather with family and friends.
Additional highlights include an HVAC system that is only 4 years old, giving you peace of mind for years to come. Step outside to your own private patio, a wonderful space to enjoy your morning coffee or unwind after a long day.
Conveniently located just minutes from Seymour Johnson AFB, this home is also close to shopping centers and restaurants, offering easy access to everything you need. Whether you're a first-time buyer, downsizing, or looking for a low-maintenance lifestyle, this townhome checks all the boxes.
Don't miss your chance to make this well-cared-for home yours. Schedule your showing today!
Pending
$154,900
3102 Cashwell Drive Unit 5, Goldsboro, NC 27534
3beds
1,411sqft
Townhouse
Built in 1993
-- sqft lot
$151,600 Zestimate®
$110/sqft
$125/mo HOA
What's special
Cozy electric fireplacePrivate patioPlenty of cabinet spaceOpen kitchenGranite countertopsNewer flooringNewer appliances
- 17 days
- 153
- 9
Zillow last checked:
Listing updated:
Listed by:
Gay Elmore 919-920-1923,
Berkshire Hathaway Home Services McMillen & Associates Realty
Source: Hive MLS,MLS#: 100592791 Originating MLS: MLS of Goldsboro
Originating MLS: MLS of GoldsboroFacts & features
Interior
Bedrooms & bathrooms
- Bedrooms: 3
- Bathrooms: 3
- Full bathrooms: 3
Rooms
- Room types: Master Bedroom, Bedroom 2, Laundry, Living Room
Primary bedroom
- Level: Second
Bedroom 2
- Level: Second
Kitchen
- Level: First
Laundry
- Level: Second
Living room
- Level: First
Heating
- Electric, Heat Pump
Cooling
- Central Air
Appliances
- Included: Built-In Microwave, Refrigerator, Dishwasher, Electric Range
- Laundry: Dryer Hookup, Washer Hookup, In Hall, Laundry Closet
Features
- Eat-in Kitchen
- Flooring: LVT/LVP, Carpet, Laminate
- Basement: None
- Attic: Pull Down Stairs
- Number of fireplaces: 12
Interior area
- Total structure area: 1,411
- Total interior livable area: 1,411 sqft
Property
Parking
- Parking features: Parking Lot, Additional Parking, Paved
Features
- Levels: Two
- Patio & porch: Patio
- Pool features: None
- Fencing: Privacy,Back Yard
- Has view: Yes
- View description: See Remarks
- Waterfront features: None
- Frontage type: See Remarks
Lot
- Dimensions: 20 x 12 x 59.8
- Features: Landscaped
Details
- Additional structures: Shed(s)
- Parcel number: 12000233001005
- Zoning: R-7
- Special conditions: Standard
Construction
Type & style
- Home type: Townhouse
- Property subtype: Townhouse
Materials
- Composition
- Foundation: Crawl Space
- Roof: Shingle
Condition
- New construction: No
- Year built: 1993
Utilities & green energy
- Sewer: Public Sewer
- Water: Public
- Utilities for property: Sewer Connected, Water Connected
Community & HOA
Community
- Subdivision: Fredericksburg
HOA
- Has HOA: Yes
- Amenities included: Maintenance Grounds
- HOA fee: $1,500 annually
- HOA name: Fredericksburg HOA
- HOA phone: 919-389-0981
Location
- Region: Goldsboro
Financial & listing details
- Price per square foot: $110/sqft
- Tax assessed value: $190,710
- Annual tax amount: $2,509
- Date on market: 8/20/2026
- Cumulative days on market: 17 days
- Listing agreement: Exclusive Right To Sell
- Listing terms: Cash,Conventional,FHA,VA Loan
Estimated market value
$151,600
$144,000 - $159,000
$1,611/mo
Price history
| Date | Event | Price |
|---|---|---|
| 8/26/2026 | Pending sale | $154,900$110/sqft |
Source:  Hive MLS #100592791 Report a problem Hive MLS #100592791 Report a problem | ||
| 8/20/2026 | Listed for sale | $154,900$110/sqft |
Source: Hive MLS #100592791 Report a problem | ||
| 8/2/2026 | Pending sale | $154,900$110/sqft |
Source: Hive MLS #100592791 Report a problem | ||
| 7/31/2026 | Listed for sale | $154,900+36%$110/sqft |
Source: Hive MLS #100592791 Report a problem | ||
| 9/24/2019 | Sold | $113,900$81/sqft |
Source: Hive MLS #73252 Report a problem | ||
| 8/26/2019 | Pending sale | $113,900$81/sqft |
Source: UNDERWOOD PROPERTIES #73252 Report a problem | ||
| 7/2/2019 | Listed for sale | $113,900$81/sqft |
Source: UNDERWOOD PROPERTIES #73252 Report a problem | ||
Public tax history
Tax history is unavailable.
Monthly payment
Est. payment
Payment breakdown
Explore the cost of this home by adjusting the details. Changes won't be saved.Climate risks
Neighborhood: 27534
Nearby schools
Schools provided by the listing agent
- Elementary: Meadow Lane
- Middle: Greenwood
- High: Eastern Wayne
Source: Hive MLS. This data may not be complete. We recommend contacting the local school district to confirm school assignments for this home.



Similar homes
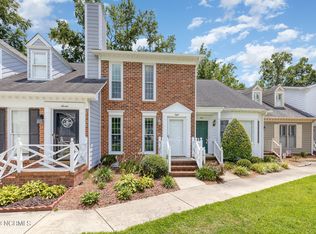
- $194,9003 bd2 ba1.4k sqft3102 Cashwell Drive Unit 65, Goldsboro, NC 27534For Sale

 MLS ID #100596272, Tessa C Denton, RE/MAX Complete. Hive MLS
 - $169,9002 bd3 ba1.4k sqft3102 Cashwell Drive Unit 48, Goldsboro, NC 27534For Sale
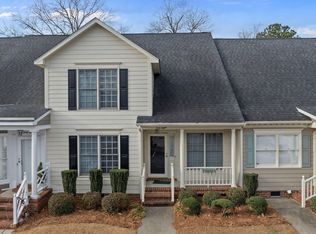 MLS ID #100550147, Riley Wilkins, Wilkins & Lancaster Realty, LLC. Hive MLS
 - $168,4903 bd2 ba1.6k sqft504 S Oak Forest Rd, Goldsboro, NC 27534Auction
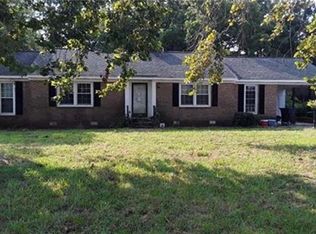
 MLS ID #1231712, Thomas Somerville. Triad MLS
 - $120,0002 bd2 ba980 sqft(Undisclosed Address), Goldsboro, NC 27534For Sale
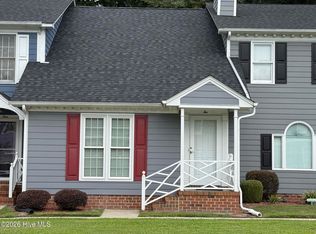 MLS ID #100599430, Gay Elmore, Berkshire Hathaway Home Services McMillen & Associates Realty. Hive MLS
 - $190,0003 bd2 ba1.4k sqft3102 Cashwell Drive Unit 34, Goldsboro, NC 27534For SaleMLS ID #100547228, Gwendolyn Baker, EXP Realty LLC - C. Hive MLS
- $222,5003 bd3 ba1.8k sqft3102 Cashwell Drive # 46a, Goldsboro, NC 27534For SaleMLS ID #100588334, Amir Hunter, eXp Realty LLC. Hive MLS
- $165,0003 bd2 ba1.4k sqft3606 Central Heights Road, Goldsboro, NC 27534For SaleMLS ID #100585532, Gwendolyn Baker, EXP Realty LLC - C. Hive MLS
- $149,9003 bd1 ba1k sqft218 Banks Court, Goldsboro, NC 27534For SaleMLS ID #100582205, Laura Guelfi, Seymour Homes Realty. Hive MLS
- $150,0003 bd1 ba1.3k sqft909 N Audubon Ave, Goldsboro, NC 27530For Sale
 MLS ID #10188150, Saul Moyao Castillo. Doorify MLS
 - $159,9003 bd1 ba1.1k sqft411 Quail Drive, Goldsboro, NC 27534For SaleMLS ID #100579291, Clairissa Lewis, eXp Realty. Hive MLS
- $189,0003 bd2 ba2.1k sqft113 Meadowcrest Drive, Goldsboro, NC 27534For SaleMLS ID #100592931, Lisa Dismore, Porter Group Real Estate. Hive MLS
- $182,5003 bd1 ba1.3k sqft302 Nelson Drive, Goldsboro, NC 27534For SaleMLS ID #100581560, Shawn M Hicks, Legacy Builder, LLC. Hive MLS
- $165,0003 bd2 ba1.2k sqft719 S Chestnut Circle, Goldsboro, NC 27530For SaleMLS ID #100584143, Devin N Brady, The Firm NC. Hive MLS
- $231,0002 bd2 ba1.3k sqft3102 Cashwell Drive #56, Goldsboro, NC 27534For SaleMLS ID #100593091, Jennifer Perkins, Wilkins & Lancaster Realty, LLC. Hive MLS
- $160,0003 bd2 ba1.5k sqft3048 Us Highway 117 N, Goldsboro, NC 27530For SaleMLS ID #100598237, Laura T Vevurka, FAB Real Estate Services. Hive MLS
- $199,9003 bd2 ba1.5k sqft3011 Mclain Street, Goldsboro, NC 27534For SaleMLS ID #100540346, Matt Davis, Statewide Realty. Hive MLS
- $219,9003 bd3 ba1.7k sqft711 N Spence Avenue, Goldsboro, NC 27534For SaleMLS ID #100568709, Robert Phillips, The Firm NC. Hive MLS
- $175,0003 bd1 ba1k sqft202 Banks Avenue, Goldsboro, NC 27534For SaleMLS ID #100584833, Catherine Tanner, Atlantic Coastal Real Estate, Llc. Hive MLS
- $214,9004 bd2 ba1.2k sqft400 Vinwood Ave, Goldsboro, NC 27534For SaleMLS ID #10186672, Claudio Acevedo. Doorify MLS
- $160,0003 bd1 ba1k sqft1709 Beech Street, Goldsboro, NC 27530For SaleMLS ID #100584821, Catherine Tanner, Atlantic Coastal Real Estate, Llc. Hive MLS
