Welcome to 603 Stoneygate Drive in Galt's Chancellor Estates! Room to grow, space to gather, and a backyard with a little country charm! This inviting 4-bedroom, 3-bathroom home offers a thoughtfully designed two-story floor plan with flexibility for everyday living and entertaining. Need a little extra space for guests or extended family? The downstairs bedroom and full bathroom offer a convenient setup for visitors, a home office, or multigenerational living. While the mudroom gives backpacks, shoes, and everyday clutter a place to land! Upstairs, you'll find three additional bedrooms, including two connected by a convenient Jack-and-Jill bathroom. Brand New carpeting adds a welcoming touch. And the backyard? Here's where things get fun! With a garden and chicken coop, you can enjoy growing your own vegetables, gathering fresh eggs, or simply embracing a little backyard homestead lifestyle right in town. Add in a spacious three-car garage, and you've got a home that offers more than just square footage. It offers possibilities! Come see what makes 603 Stoneygate Drive such a special place to call home!
Active
$659,000
603 Stoneygate Ct, Galt, CA 95632
4beds
2,256sqft
Single Family Residence
Built in 2014
9,931 Square Feet Lot
$-- Zestimate®
$292/sqft
$-- HOA
What's special
Chicken coopJack-and-jill bathroomSpacious three-car garage
- 13 hours
- 50
- 3
Zillow last checked:
Listing updated:
Listed by:
Marissa Gonzalez DRE #02222358 209-366-3263,
KW Central Valley
Source: MetroList Services of CA,MLS#: 226109166Originating MLS: MetroList Services, Inc.
Facts & features
Interior
Bedrooms & bathrooms
- Bedrooms: 4
- Bathrooms: 3
- Full bathrooms: 3
Dining room
- Features: Breakfast Nook, Bar
Kitchen
- Features: Marble Counter, Island w/Sink, Kitchen/Family Combo
Heating
- Central
Cooling
- Ceiling Fan(s), Central Air
Appliances
- Included: Built-In Gas Oven, Built-In Gas Range, Dishwasher, Microwave
- Laundry: Cabinets, Electric Dryer Hookup
Features
- Flooring: Carpet, Tile
- Has fireplace: No
Interior area
- Total interior livable area: 2,256 sqft
Property
Parking
- Total spaces: 3
- Parking features: Attached, Interior Access, Driveway
- Attached garage spaces: 3
- Has uncovered spaces: Yes
Lot
- Size: 9,931 Square Feet
- Features: Auto Sprinkler F&R, Court
Details
- Zoning: R-1
- Special conditions: Offer As Is
Construction
Type & style
- Home type: SingleFamily
- Property subtype: Single Family Residence
Materials
- Stucco, Wood Siding
- Foundation: Concrete, Slab
- Roof: Shingle,Tile
Condition
- Year built: 2014
Utilities & green energy
- Electric: 220 Volts
- Sewer: Public Sewer
- Water: Public
- Utilities for property: Public, Electric, Propane
Community & HOA
Location
- Region: Galt
Financial & listing details
- Price per square foot: $292/sqft
- Price range: $659K - $659K
- Date on market: 10/15/2026
Estimated market value
Not available
Estimated sales range
Not available
Not available
Price history
| Date | Event | Price |
|---|---|---|
| 10/15/2026 | Listed for sale | $659,000$292/sqft |
Source: MetroList Services of CA #226109166 Report a problem | ||
Public tax history
Tax history is unavailable.
Monthly payment
Est. payment
Payment breakdown
Explore the cost of this home by adjusting the details. Changes won't be saved.Climate risks
Neighborhood: 95632
Similar homes
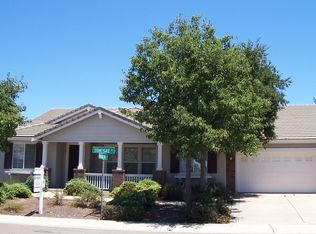
- $629,3004 bd3 ba2.5k sqft1283 Billorights Ave, Galt, CA 95632New Construction
 MLS ID #226127735, Adam Hieb. MetroList Services of CA
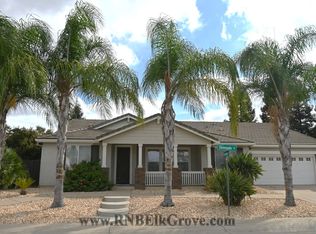
 - $750,0004 bd2 ba2k sqft780 Griffey Way, Galt, CA 95632For Sale
 MLS ID #226126445, Jessica Brogan. MetroList Services of CA
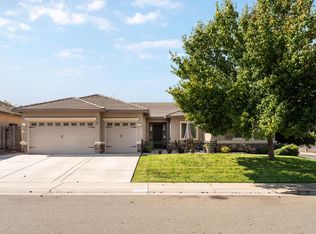
 - $669,0004 bd2 ba2.3k sqft1151 Paddington Cir, Galt, CA 95632For Sale
 MLS ID #226105709, Jeff Martin. MetroList Services of CA
 - $684,3004 bd3 ba2.9k sqft1272 Billorights Ave, Galt, CA 95632New Construction
 MetroList Services of CA
