Welcome to your dream oasis! This fantastic 4-bedroom, 3-bathroom pool home is nestled at the beginning of a cul-de-sace. This home is offering the perfect blend of comfort and convenience. Step inside to discover a spacious layout that's perfect for everyday living and entertaining. There is a formal dining area and formal living room that is versatile, perfect for family dinners or casual get-togethers with friends. The heart of the home is complete with high ceilings and plenty of natural light streaming in through large windows. The kitchen is a chef's delight, equipped with modern appliances, ample cabinet space, and a convenient breakfast nook for quick meals on the go. Large sliding glass doors lead out to your own private paradise – a sparkling pool surrounded by a lush, landscaped backyard. Whether you're hosting a summer barbecue or simply lounging in the sun, this outdoor space is sure to be your favorite spot to unwind. The master suite is a retreat unto itself, featuring a spacious bedroom with plantation shutters, a luxurious en-suite bathroom, and a walk-in closet. Three additional bedrooms offer plenty of space for family or guests, and the remaining bathrooms are spacious. Stepping into the garage, you will notice it is and oversized two car garage with a new garage door opener! Best of all, this home is located in a sought-after HOA golf community of Victoria Park, where residents enjoy amenities like access to recreational facilities, pools, gym, sidewalks and a golf course. With shopping, dining, and major transportation routes just minutes away, this is the perfect place to call home. Don't miss your chance to make this slice of paradise yours! (A few updates & features to point out: Rood replaced 2020 with 20 year warranty, Hot Water Heater replaced 2020, New AC in 2021 with transferable warranty on parts till 2026, whole house Econominder Water Softener & Filtration System, there is a surge on the H2O system & all windows have Llumnar Magnum Film to reduce heat coming in the home and provide shatter protection)
Sold for $580,000
$580,000
603 VICTORIA HILLS DRIVE, DELAND, FL 32724
4beds
2,548sqft
Single Family Residence
Built in 2005
9,480 Square Feet Lot
$592,900 Zestimate®
$228/sqft
$3,116 Estimated rent
Home value
$592,900
$563,000 - $623,000
$3,116/mo
Zestimate® history
Owner options
List your home for rent
$3,116/mo
Rent Zestimate®
Find your next renter with Zillow Rental Manager. Plus, with online applications, you can quickly screen prospective tenants – for free.
$3,116/mo
Rent Zestimate®
Refinance and save
$4,151/mo
Est. payment
Refinancing to a lower rate could help reduce your monthly payments and save thousands over the life of the loan.
$4,151/mo
Est. payment
Explore your selling options
Work with a Zillow partner agent
Leverage their expertise and Zillow's premium Showcase listings to get your home seen by more buyers.
Get startedList with your own agent
Get your home in front of millions of buyers by listing it on Zillow.
Learn how to do itSell it yourself
Take full control of how buyers see your home on Zillow by listing For Sale by Owner (FSBO).
List your homeWhat's special
Zillow last checked:
Listing updated:
Listed by:
Hailey Graham 386-405-8016,
GREENE REALTY OF FLORIDA LLC 386-734-2200
Bought with:
Greg Damon, 437365
FOUND IT HOMES LLC
Source: Stellar MLS,MLS#: V4935206 Originating MLS: West Volusia
Originating MLS: West Volusia
Facts & features
Interior
Bedrooms & bathrooms
- Bedrooms: 4
- Bathrooms: 3
- Full bathrooms: 3
Primary bedroom
- Features: Walk-In Closet(s)
- Level: First
Kitchen
- Level: First
Living room
- Level: First
Heating
- Central
Cooling
- Central Air
Appliances
- Included: Dishwasher, Microwave, Range, Refrigerator
- Laundry: Inside, Laundry Room
Features
- Ceiling Fan(s), Eating Space In Kitchen, High Ceilings, Kitchen/Family Room Combo, Stone Counters, Thermostat, Tray Ceiling(s), Walk-In Closet(s)
- Flooring: Carpet, Tile
- Doors: Sliding Doors
- Has fireplace: No
Interior area
- Total structure area: 3,491
- Total interior livable area: 2,548 sqft
Property
Parking
- Total spaces: 2
- Parking features: Garage - Attached
- Attached garage spaces: 2
Features
- Levels: One
- Stories: 1
- Exterior features: Irrigation System, Lighting, Sidewalk
- Has private pool: Yes
- Pool features: In Ground, Lighting, Screen Enclosure
Lot
- Size: 9,480 Square Feet
- Dimensions: 79 x 120
Details
- Parcel number: 703502022000
- Zoning: R1
- Special conditions: None
Construction
Type & style
- Home type: SingleFamily
- Property subtype: Single Family Residence
Materials
- Block, Concrete, Stucco
- Foundation: Slab
- Roof: Shingle
Condition
- New construction: No
- Year built: 2005
Utilities & green energy
- Sewer: Public Sewer
- Water: Public
- Utilities for property: Cable Connected, Electricity Connected, Sewer Connected
Community & HOA
Community
- Features: Clubhouse, Fitness Center, Golf, Irrigation-Reclaimed Water, Playground, Pool, Sidewalks
- Pet fee: $0 monthly
- Subdivision: VICTORIA PARK INCREMENT 02
HOA
- Has HOA: Yes
- Amenities included: Clubhouse, Fitness Center, Lobby Key Required, Playground, Pool, Trail(s)
- HOA fee: $184 monthly
- HOA name: Southwest Property Management / Jeff Cox
- HOA phone: 407-656-1081
Location
- Region: Deland
Financial & listing details
- Price per square foot: $228/sqft
- Tax assessed value: $489,132
- Annual tax amount: $3,296
- Date on market: 3/16/2024
- Cumulative days on market: 53 days
- Listing terms: Cash,Conventional,FHA,VA Loan
- Ownership: Fee Simple
- Total actual rent: 0
- Electric utility on property: Yes
- Road surface type: Paved
Price history
| Date | Event | Price |
|---|---|---|
| 6/27/2024 | Sold | $580,000-0.9%$228/sqft |
Source:  Stellar MLS #V4935206 Report a problem Stellar MLS #V4935206 Report a problem | ||
| 5/9/2024 | Pending sale | $585,000$230/sqft |
Source: Stellar MLS #V4935206 Report a problem | ||
| 4/22/2024 | Price change | $585,000-3.3%$230/sqft |
Source: Stellar MLS #V4935206 Report a problem | ||
| 3/16/2024 | Listed for sale | $605,000+55.5%$237/sqft |
Source: Stellar MLS #V4935206 Report a problem | ||
| 11/15/2005 | Sold | $389,039$153/sqft |
Source: Public Record Report a problem | ||
Public tax history
| Year | Property taxes | Tax assessment |
|---|---|---|
| 2025 | $8,128 +141.9% | $489,132 +112.4% |
| 2024 | $3,360 +1.9% | $230,293 +3% |
| 2023 | $3,297 -0.6% | $223,586 +3% |
| 2022 | $3,317 | $217,074 +3% |
| 2021 | -- | $210,751 +1.4% |
| 2020 | $3,390 | $207,841 +2.3% |
| 2019 | $3,390 -1.7% | $203,168 +1.9% |
| 2018 | $3,448 -1.7% | $199,380 +2.1% |
| 2017 | $3,508 -0.9% | $195,279 +2.1% |
| 2016 | $3,539 +4% | $191,262 +0.7% |
| 2015 | $3,404 -3.6% | $189,932 +0.8% |
| 2014 | $3,532 | $188,425 +1.5% |
| 2013 | -- | $185,640 +1.7% |
| 2012 | -- | $182,537 -2.5% |
| 2011 | -- | $187,247 -5.4% |
| 2010 | -- | $198,034 -17.3% |
| 2009 | -- | $239,540 -28.1% |
| 2007 | -- | $333,250 +2% |
| 2006 | -- | $326,604 +444.3% |
| 2005 | -- | $60,000 +500% |
| 2004 | -- | $10,000 |
Find assessor info on the county website
Neighborhood: 32724
Nearby homes
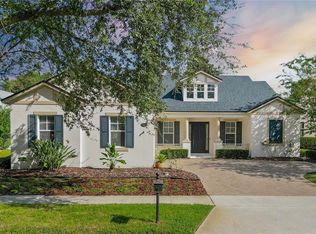
- $585,0004 bd3 ba2.6k sqft605 Victoria Hills Dr, Deland, FL 32724Sold
- $559,9003 bd3 ba2.6k sqft515 Victoria Hills Dr, Deland, FL 32724Off Market
- $791,8005 bd4 ba3.8k sqft104 Hollies End Ct, Deland, FL 32724Off Market
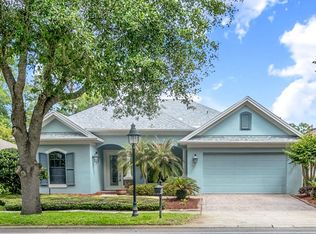
- $525,0003 bd3 ba2.7k sqft607 Victoria Hills Dr, Deland, FL 32724For Sale
- $652,7004 bd4 ba3.5k sqft602 Victoria Hills Dr, Deland, FL 32724Off Market
- $503,6004 bd3 ba3k sqft600 Victoria Hills Dr, Deland, FL 32724Off Market
- $501,5004 bd3 ba2.9k sqft604 Victoria Hills Dr, Deland, FL 32724Off Market
- $719,4004 bd3 ba2.7k sqft103 Hollies End Ct, Deland, FL 32724Off Market
Nearby schools
GreatSchools rating
- 5/10Freedom Elementary SchoolGrades: PK-5Distance: 1.4 mi
- 4/10Deland Middle SchoolGrades: 6-8Distance: 2.7 mi
- 6/10Deland High SchoolGrades: PK,9-12Distance: 4.7 mi
Schools provided by the listing agent
- Elementary: Freedom Elem
- Middle: Deland Middle
- High: Deland High
Source: Stellar MLS. This data may not be complete. We recommend contacting the local school district to confirm school assignments for this home.
Get a cash offer in 3 minutes
Find out how much your home could sell for in as little as 3 minutes with a no-obligation cash offer.
Estimated market value
$592,900
Get a cash offer in 3 minutes
Find out how much your home could sell for in as little as 3 minutes with a no-obligation cash offer.
Estimated market value
$592,900
- Florida
- Volusia County
- Deland
- 32724
- 603 VICTORIA HILLS DRIVE
Nearby cities
Nearby zip codes
Other Deland Topics
