One or more photo(s) has been virtually staged. ***ACCEPTING BACK UP OFFERS*** The pride of Deland’s Victoria Park! This beautifully updated and impeccably kept 4-bedroom 3-bath single-story pool home with a split floor plan and side-entry garage boasts bones that are solid as a rock. Recent updates include a newer roof (2021), air conditioning system (2021), tankless water heater (2021) bedroom carpet (2021) and variable speed pool pump (2023). Upon entering through the front door of your new home, the soaring, tray ceilings that flow throughout this gorgeous home create a feeling of spaciousness and beauty. The large kitchen is open to the main living area and includes an abundance of beautiful cabinetry with numerous slide-out drawers and a reach-in pantry, breakfast bar, recessed lighting, and newer stainless-steel appliances that include a built-in double oven, gas stove cooktop, and smart refrigerator. The main living area features recessed lighting along with an abundance of natural indirect sunlight that flows in through numerous windows and the triple pocket sliding door that overlooks the natural setting of the private back yard and screened-in pool area. The large Primary Bedroom Suite features tray ceilings, a sitting nook, private access to the covered rear lanai and pool area, and dual walk-in closets, while the attached ensuite bath includes dual vanities, a garden soaking tub, walk-in shower, and a water closet. Outside, enjoy the peace and quiet on the rear paver-lined sitting area or live it up inside the screen enclosure of your swimming pool. Additional features include plenty of parking space on the paver-lined driveway, an indoor laundry room with utility sink and cabinetry, hanging garage storage racks, and gas heat and range. The furniture in this amazing home could also be purchased. Ask your Realtor® for the unbranded virtual tour of this amazing home. The Victoria Park community HOA of around just $178/month includes access to swimming pools, fitness center, clubhouse, walking trails, tennis and pickleball courts, cable, internet, and reclaimed water for irrigation. Are you a golfer? Then try Victoria Park Golf Club right down the street. Located in Deland, just a short distance from shopping and numerous restaurants, Historic Downtown Deland and I-4, the short ride to Orlando and the beaches is a breeze! All measurements are approximate and should be independently verified.
Sold for $585,000
$585,000
605 VICTORIA HILLS DRIVE, DELAND, FL 32724
4beds
2,619sqft
Single Family Residence
Built in 2005
9,000 Square Feet Lot
$612,300 Zestimate®
$223/sqft
$3,127 Estimated rent
Home value
$612,300
$582,000 - $643,000
$3,127/mo
Zestimate® history
Owner options
List your home for rent
$3,127/mo
Rent Zestimate®
Find your next renter with Zillow Rental Manager. Plus, with online applications, you can quickly screen prospective tenants – for free.
$3,127/mo
Rent Zestimate®
Refinance and save
$4,191/mo
Est. payment
Refinancing to a lower rate could help reduce your monthly payments and save thousands over the life of the loan.
$4,191/mo
Est. payment
Explore your selling options
Work with a Zillow partner agent
Leverage their expertise and Zillow's premium Showcase listings to get your home seen by more buyers.
Get startedList with your own agent
Get your home in front of millions of buyers by listing it on Zillow.
Learn how to do itSell it yourself
Take full control of how buyers see your home on Zillow by listing For Sale by Owner (FSBO).
List your homeWhat's special
Zillow last checked:
Listing updated:
Listed by:
Charles Shaver, PA 352-250-9617,
KELLER WILLIAMS HERITAGE REALTY 407-862-9700
Bought with:
Andre Kressler, 3304217
KRESSLER REAL ESTATE
Source: Stellar MLS,MLS#: V4938275 Originating MLS: West Volusia
Originating MLS: West Volusia
Facts & features
Interior
Bedrooms & bathrooms
- Bedrooms: 4
- Bathrooms: 3
- Full bathrooms: 3
Rooms
- Room types: Family Room, Dining Room
Primary bedroom
- Features: Walk-In Closet(s)
- Level: First
- Dimensions: 20x13
Bedroom 2
- Features: Built-in Closet
- Level: First
- Dimensions: 12x11
Bedroom 3
- Features: Walk-In Closet(s)
- Level: First
- Dimensions: 12x11
Bedroom 4
- Features: Built-in Closet
- Level: First
- Dimensions: 12x11
Dining room
- Level: First
- Dimensions: 12x10
Family room
- Level: First
- Dimensions: 20x16
Kitchen
- Features: Built-in Closet
- Level: First
- Dimensions: 13x12
Living room
- Level: First
- Dimensions: 21x16
Heating
- Central
Cooling
- Central Air
Appliances
- Included: Oven, Cooktop, Dishwasher, Microwave, Refrigerator, Tankless Water Heater
- Laundry: Inside, Laundry Room
Features
- Built-in Features, Ceiling Fan(s), Eating Space In Kitchen, High Ceilings, Kitchen/Family Room Combo, Primary Bedroom Main Floor, Split Bedroom, Tray Ceiling(s), Walk-In Closet(s)
- Flooring: Carpet, Ceramic Tile
- Doors: Sliding Doors
- Has fireplace: No
Interior area
- Total structure area: 3,059
- Total interior livable area: 2,619 sqft
Property
Parking
- Total spaces: 2
- Parking features: Garage - Attached
- Attached garage spaces: 2
Features
- Levels: One
- Stories: 1
- Exterior features: Lighting, Private Mailbox, Rain Gutters, Sprinkler Metered
- Has private pool: Yes
- Pool features: In Ground
Lot
- Size: 9,000 Square Feet
- Dimensions: 75 x 120
Details
- Parcel number: 703502022010
- Zoning: R1
- Special conditions: None
Construction
Type & style
- Home type: SingleFamily
- Property subtype: Single Family Residence
Materials
- Block, Stucco
- Foundation: Slab
- Roof: Shingle
Condition
- New construction: No
- Year built: 2005
Utilities & green energy
- Sewer: Public Sewer
- Water: Public
- Utilities for property: Electricity Connected
Community & HOA
Community
- Features: Deed Restrictions, Fitness Center, Playground, Pool
- Security: Security System
- Pet fee: $0 monthly
- Subdivision: VICTORIA PARK INCREMENT 02
HOA
- Has HOA: Yes
- Amenities included: Clubhouse, Fitness Center, Golf Course, Park, Pickleball Court(s), Pool, Tennis Court(s)
- Services included: Cable TV, Community Pool, Internet, Recreational Facilities
- HOA fee: $178 monthly
- HOA name: Jeff Cox
- HOA phone: 407-656-1081
Location
- Region: Deland
Financial & listing details
- Price per square foot: $223/sqft
- Tax assessed value: $503,864
- Annual tax amount: $9,094
- Date on market: 9/3/2024
- Cumulative days on market: 51 days
- Listing terms: Cash,Conventional,FHA,VA Loan
- Ownership: Fee Simple
- Total actual rent: 0
- Electric utility on property: Yes
- Road surface type: Paved
Price history
| Date | Event | Price |
|---|---|---|
| 10/25/2024 | Sold | $585,000$223/sqft |
Source:  Stellar MLS #V4938275 Report a problem Stellar MLS #V4938275 Report a problem | ||
| 9/19/2024 | Pending sale | $585,000$223/sqft |
Source: Stellar MLS #V4938275 Report a problem | ||
| 9/3/2024 | Listed for sale | $585,000-2.3%$223/sqft |
Source: Stellar MLS #V4938275 Report a problem | ||
| 8/22/2024 | Listing removed | -- |
Source: Stellar MLS #V4937463 Report a problem | ||
| 7/17/2024 | Listed for sale | $599,000+33.1%$229/sqft |
Source:  DBAMLS #1201609 Report a problem DBAMLS #1201609 Report a problem | ||
| 7/12/2024 | Listing removed | $449,999-22.4%$172/sqft |
Source: Stellar MLS #V4919187 Report a problem | ||
| 2/9/2023 | Sold | $580,000-3.1%$221/sqft |
Source: Public Record Report a problem | ||
| 1/13/2023 | Pending sale | $598,500$229/sqft |
Source: Stellar MLS #O6063519 Report a problem | ||
| 10/4/2022 | Listed for sale | $598,500+33%$229/sqft |
Source: Stellar MLS #O6063519 Report a problem | ||
| 6/21/2021 | Sold | $450,000+0%$172/sqft |
Source: Public Record Report a problem | ||
| 5/21/2021 | Pending sale | $449,999$172/sqft |
Source: Stellar MLS #V4919187 Report a problem | ||
| 5/19/2021 | Listed for sale | $449,999+7.2%$172/sqft |
Source: Stellar MLS #V4919187 Report a problem | ||
| 1/30/2006 | Sold | $419,806+545.9%$160/sqft |
Source: Public Record Report a problem | ||
| 11/19/2004 | Sold | $65,000$25/sqft |
Source: Public Record Report a problem | ||
Public tax history
| Year | Property taxes | Tax assessment |
|---|---|---|
| 2025 | $4,864 -35.2% | $310,118 -31.9% |
| 2024 | $7,504 -17.5% | $455,346 -6.1% |
| 2023 | $9,094 +33.3% | $484,969 +21.2% |
| 2022 | $6,823 | $400,233 +88.8% |
| 2021 | -- | $212,024 +1.4% |
| 2020 | $3,426 | $209,097 +2.3% |
| 2019 | $3,426 -1.7% | $204,396 +1.9% |
| 2018 | $3,485 -1.7% | $200,585 +2.1% |
| 2017 | $3,547 -0.9% | $196,459 +2.1% |
| 2016 | $3,578 +4% | $192,418 +0.7% |
| 2015 | $3,442 -3.6% | $191,080 +0.8% |
| 2014 | $3,572 | $189,563 +1.5% |
| 2013 | -- | $186,762 +1.7% |
| 2012 | -- | $183,640 -2.5% |
| 2011 | -- | $188,360 -5.4% |
| 2010 | -- | $199,211 -17.3% |
| 2009 | -- | $240,789 -31.7% |
| 2007 | -- | $352,779 +4.5% |
| 2006 | -- | $337,491 +462.5% |
| 2005 | -- | $60,000 +500% |
| 2004 | -- | $10,000 |
Find assessor info on the county website
Neighborhood: 32724
Nearby homes
- $525,0003 bd3 ba2.7k sqft607 Victoria Hills Dr, Deland, FL 32724For Sale
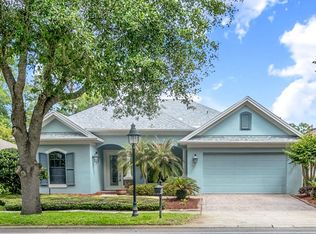
- $580,0004 bd3 ba2.5k sqft603 Victoria Hills Dr, Deland, FL 32724Sold

- $791,8005 bd4 ba3.8k sqft104 Hollies End Ct, Deland, FL 32724Off Market
- $553,9004 bd3 ba2.5k sqft609 Victoria Hills Dr, Deland, FL 32724Off Market

- $501,5004 bd3 ba2.9k sqft604 Victoria Hills Dr, Deland, FL 32724Off Market
- $541,1004 bd3 ba2.8k sqft606 Victoria Hills Dr, Deland, FL 32724Off Market
- $652,7004 bd4 ba3.5k sqft602 Victoria Hills Dr, Deland, FL 32724Off Market
- $559,9003 bd3 ba2.6k sqft515 Victoria Hills Dr, Deland, FL 32724Off Market
Nearby schools
GreatSchools rating
- 5/10Freedom Elementary SchoolGrades: PK-5Distance: 1.4 mi
- 4/10Deland Middle SchoolGrades: 6-8Distance: 2.7 mi
- 6/10Deland High SchoolGrades: PK,9-12Distance: 4.7 mi
Get a cash offer in 3 minutes
Find out how much your home could sell for in as little as 3 minutes with a no-obligation cash offer.
Estimated market value
$612,300
Get a cash offer in 3 minutes
Find out how much your home could sell for in as little as 3 minutes with a no-obligation cash offer.
Estimated market value
$612,300
- Florida
- Volusia County
- Deland
- 32724
- 605 VICTORIA HILLS DRIVE
Nearby cities
Nearby zip codes
Other Deland Topics
