Under contract-accepting backup offers. Virtually Staged. Striking impressions begin at the front door, where the architecture leads this classic Arthur Rutenberg “Masterpiece,” revealing its most enviable bones—3-CAR TANDEM GARAGE, privately positioned on GOLF-FRONTAGE w/EXPANSIVE SCREENED LANAI. The LEADED-GLASS entry, flanked by detailed SIDELITES, casts cut-crystal light across REAL WOOD HARDWOODS. Two formal rooms set the opening chapters. The FORMAL DINING rests beneath a TRAY CEILING w/CROWN & medallion; a LARGE ARCHED BLACK STEEL-GRID WINDOW captures garden-like FRONT PORCH views, while an ALCOVE provides ideal buffet placement. Across the foyer, enriched by DETAILED WOOD TRIM, the LIVING ROOM is defined by a recessed ARCHED NICHE between PLANTATION-SHUTTERED WINDOWS—clean, symmetrical, refined. Through an 8' FRENCH DOOR, a handsome STUDY—anchored by BLACK CUSTOM CABINETRY mirroring the central arched window—creates a refined office or library. ARCHWAYS guide to the GREAT ROOM—where daily living unfolds. A DOUBLE-STEPPED-CROWN TRAY CEILING rises to 11’, extending the 10’ CEILINGS THROUGHOUT. A WALL OF 8’ TRIPLE SLIDERS opens to the COVERED LANAI. A WET BAR w/WINE REFRIGERATION & ILLUMINATED GLASS-FRONT CABINETRY sets the stage for entertaining, while a BUTLER’S PANTRY is tucked along the passage to the dining room—keeping service and storage practical and polished. The kitchen balances space, function & finish: 42” STACKED CHERRY CABINETRY (dovetail construction, UPPER/LOWER CROWN), Baltic granite, TRAVERTINE BACKSPLASH & UNDER-CABINET LIGHTING. A full stainless appliance ensemble—BUILT-IN SIDE-BY-SIDE REFRIGERATION, a NEW (2025) GAS RANGE w/AIR-FRY capability beneath a polished CHIMNEY HOOD, a WALL MICROWAVE, and a WARMING DRAWER—centers around a generous peninsula, providing prep space and a natural gathering point. Beyond, a CURVED BAY WINDOW wraps a BUILT-IN BANQUETTE w/i 3 WALLS OF GLASS, framing Florida’s lush landscape. The PRIMARY SUITE settles into a quiet sanctuary—the ENTIRE REAR WINDOW WALL captures picturesque views, while a glass door opens to lush greenery that surrounds. A dedicated MINI-SPLIT SYSTEM provides individualized climate control, enhancing comfort for retreat. The spa-caliber ENSUITE unfolds w/DOUBLE VANITIES & SEPARATE TOWERS, JETTED TUB, glass-block WALK-IN SHOWER, WATER CLOSET & custom CALIFORNIA-STYLE WALK-IN CLOSET. The second bedroom features a PRIVATE ENSUITE—ideal for generational living. Bedroom three is grand in scale and scope w/VAULTED CEILING, DUAL CLOSETS, a 3-LITE WINDOW w/ARCHED TRANSOM & TRIPLE 8’ SLIDERS, plus direct hall bath access. Set along the golf course, privacy is preserved—FAIRWAY VIEWS revealed in softened glimpses through mature landscaping. The VAULTED SCREENED LANAI extends, creating multiple outdoor living vignettes. An OPEN-AIR KITCHEN—complete w/SINK & BUILT-IN GRILL—rests against a travertine-clad wall. Additional improvements: NEW CARPET (2026); INTERIOR/EXTERIOR PAINT (2026); HVAC (2025); ROOF (2022); LANAI RESCREENED (2022); TANKLESS GAS HOT WATER; KITCHEN RO SYSTEM. Victoria Park—DeLand’s premier & only GOLFING COMMUNITY—offers a clubhouse, dining, shops, medical offices, 2 FITNESS CENTERS, 2 POOLS, WALKING TRAILS, TENNIS & PICKLEBALL COURTS, LAKES, PONDS & PARKS. Reasonable dues include RECLAIMED IRRIGATION WATER, HIGH-SPEED INTERNET & PREMIUM CABLE. Prime location: just 3 min to I-4, 5 min to historic downtown Deland, and about 35 min to Florida’s famous beaches.
Under contract
Price cut: $5K (6/17)
$525,000
607 VICTORIA HILLS DRIVE, DELAND, FL 32724
3beds
2,754sqft
:
Get pre-qualified$3,729/mo
Single Family Residence
Built in 2005
9,000 Square Feet Lot
$514,300 Zestimate®
$191/sqft
$215/mo HOA
What's special
Expansive screened lanaiReal wood hardwoodsLeaded-glass entryDetailed sidelitesUnder-cabinet lightingKitchen ro systemTravertine backsplash
- 76 days |
- 323 |
- 5 |
Zillow last checked:
Listing updated:
Listed by:
Delta Schrade 386-801-3174,
ADAMS, CAMERON & CO., REALTORS 386-738-1920
Source: Stellar MLS,MLS#: V4948693 Originating MLS: West Volusia
Originating MLS: West Volusia
Facts & features
Interior
Bedrooms & bathrooms
- Bedrooms: 3
- Bathrooms: 3
- Full bathrooms: 3
Primary bedroom
- Features: Bath With Whirlpool, Built-In Shelving, Ceiling Fan(s), Dual Sinks, En Suite Bathroom, Split Vanities, Tub with Separate Shower Stall, Water Closet/Priv Toilet, Walk-In Closet(s)
- Level: First
Bedroom 2
- Features: Dual Closets
- Level: First
- Area: 187 Square Feet
- Dimensions: 11x17
Bedroom 3
- Features: En Suite Bathroom, Built-in Closet
- Level: First
- Area: 143 Square Feet
- Dimensions: 11x13
Den
- Level: First
- Area: 154 Square Feet
- Dimensions: 11x14
Dinette
- Level: First
- Area: 143 Square Feet
- Dimensions: 11x13
Dining room
- Level: First
- Area: 132 Square Feet
- Dimensions: 11x12
Great room
- Level: First
- Area: 391 Square Feet
- Dimensions: 23x17
Kitchen
- Level: First
- Area: 154 Square Feet
- Dimensions: 11x14
Living room
- Level: First
- Area: 156 Square Feet
- Dimensions: 13x12
Heating
- Central
Cooling
- Central Air
Appliances
- Included: Bar Fridge, Dishwasher, Disposal, Gas Water Heater, Kitchen Reverse Osmosis System, Microwave, Range, Range Hood, Refrigerator, Tankless Water Heater, Water Softener
- Laundry: Laundry Room
Features
- Built-in Features, Chair Rail, Crown Molding, High Ceilings, Solid Wood Cabinets, Split Bedroom, Stone Counters, Tray Ceiling(s), Vaulted Ceiling(s), Walk-In Closet(s)
- Flooring: Carpet, Ceramic Tile, Hardwood
- Has fireplace: No
Interior area
- Total structure area: 4,038
- Total interior livable area: 2,754 sqft
Video & virtual tour
Property
Parking
- Total spaces: 3
- Parking features: Tandem
- Attached garage spaces: 3
- Details: Garage Dimensions: 34x21
Features
- Levels: One
- Stories: 1
- Patio & porch: Covered, Enclosed, Front Porch, Rear Porch, Screened
- Exterior features: Irrigation System, Private Mailbox, Sidewalk
- Has view: Yes
- View description: Golf Course
Lot
- Size: 9,000 Square Feet
- Dimensions: 75 x 120
- Features: City Lot, Landscaped, On Golf Course
- Residential vegetation: Fruit Trees, Mature Landscaping
Details
- Parcel number: 703502022020
- Zoning: RES
- Special conditions: None
Construction
Type & style
- Home type: SingleFamily
- Property subtype: Single Family Residence
Materials
- Block, Stucco
- Foundation: Slab
- Roof: Shingle
Condition
- New construction: No
- Year built: 2005
Details
- Builder model: Masterpiece
- Builder name: Arthur Rutenburg
Utilities & green energy
- Sewer: Public Sewer
- Water: Public
- Utilities for property: BB/HS Internet Available, Fiber Optics, Natural Gas Connected, Sprinkler Recycled, Underground Utilities
Community & HOA
Community
- Features: Clubhouse, Deed Restrictions, Fitness Center, Golf, Irrigation-Reclaimed Water, Park, Playground, Pool, Restaurant, Sidewalks, Tennis Court(s)
- Pet fee: $0 monthly
- Subdivision: VICTORIA PARK INCREMENT 02
HOA
- Has HOA: Yes
- Amenities included: Pickleball Court(s), Recreation Facilities, Trail(s)
- Services included: Cable TV, Common Area Taxes, Internet, Pool Maintenance, Recreational Facilities
- HOA fee: $215 monthly
- HOA name: Leland Management - Michelle Vitalle
- HOA phone: 407-781-1188
- Second HOA name: Victoria Park Community Council - KW Property Man
- Second HOA phone: 386-469-9729
Location
- Region: Deland
Financial & listing details
- Price per square foot: $191/sqft
- Tax assessed value: $490,604
- Annual tax amount: $4,681
- Date on market: 5/12/2026
- Cumulative days on market: 75 days
- Listing terms: Assumable,Cash,FHA,VA Loan
- Ownership: Fee Simple
- Total actual rent: 0
- Road surface type: Paved
Estimated market value
$514,300
$489,000 - $540,000
$2,715/mo
Price history
| Date | Event | Price |
|---|---|---|
| 7/19/2026 | Contingent | $525,000$191/sqft |
Source:  Stellar MLS #V4948693 Report a problem Stellar MLS #V4948693 Report a problem | ||
| 6/17/2026 | Price change | $525,000-0.9%$191/sqft |
Source: Stellar MLS #V4948693 Report a problem | ||
| 6/2/2026 | Price change | $530,000-3.6%$192/sqft |
Source: Stellar MLS #V4948693 Report a problem | ||
| 5/12/2026 | Listed for sale | $550,000+82.7%$200/sqft |
Source: Stellar MLS #V4948693 Report a problem | ||
| 10/30/2013 | Sold | $301,000-49.8%$109/sqft |
Source: Public Record Report a problem | ||
| 2/19/2013 | Listing removed | $1,895$1/sqft |
Source: Presidential Group South, LLC Report a problem | ||
| 2/9/2013 | Listed for rent | $1,895$1/sqft |
Source: Presidential Group South, LLC Report a problem | ||
| 8/8/2010 | Listing removed | $599,990$218/sqft |
Source: CENTURY 21 Choice Properties #E55815F7238D Report a problem | ||
| 11/14/2009 | Price change | $599,990-7.6%$218/sqft |
Source: The Home Zone #V4615364 Report a problem | ||
| 3/5/2009 | Price change | $649,000+8.2%$236/sqft |
Source: Century 21 #V4615364 Report a problem | ||
| 1/27/2009 | Price change | $599,990-7.6%$218/sqft |
Source: NCI #V4615364 Report a problem | ||
| 12/23/2008 | Price change | $649,000-1.5%$236/sqft |
Source: Century 21 #V4615364 Report a problem | ||
| 7/17/2008 | Price change | $659,000+900%$239/sqft |
Source: Century 21 #V4615364 Report a problem | ||
| 7/15/2008 | Listed for sale | $65,900-83.7%$24/sqft |
Source: Century 21 #V4615364 Report a problem | ||
| 10/4/2005 | Sold | $405,420+406.8%$147/sqft |
Source: Public Record Report a problem | ||
| 12/17/2004 | Sold | $80,000$29/sqft |
Source: Public Record Report a problem | ||
Public tax history
| Year | Property taxes | Tax assessment |
|---|---|---|
| 2025 | $4,681 +2.2% | $300,068 +2.9% |
| 2024 | $4,581 +1.7% | $291,612 +3% |
| 2023 | $4,507 +1.7% | $283,119 +3% |
| 2022 | $4,430 | $274,873 +3% |
| 2021 | -- | $266,867 +1.4% |
| 2020 | $4,541 | $263,182 +2.3% |
| 2019 | $4,541 -1.9% | $257,265 +1.9% |
| 2018 | $4,627 -1.9% | $252,468 +2.1% |
| 2017 | $4,715 -1% | $247,275 +2.1% |
| 2016 | $4,763 +3.9% | $242,189 +0.7% |
| 2015 | $4,585 -3.7% | $240,505 +0.8% |
| 2014 | $4,763 | $238,596 +26.9% |
| 2013 | -- | $188,091 +0.3% |
| 2012 | -- | $187,530 -2.4% |
| 2011 | -- | $192,147 -5.6% |
| 2010 | -- | $203,488 -18.6% |
| 2009 | -- | $249,966 -37.3% |
| 2007 | -- | $398,799 +2.5% |
| 2006 | -- | $389,072 +398.8% |
| 2005 | -- | $78,000 +680% |
| 2004 | -- | $10,000 |
Find assessor info on the county website
Monthly payment
Est. payment
Payment breakdown
Explore the cost of this home by adjusting the details. Changes won't be saved.Climate risks
Neighborhood: 32724
Nearby schools
GreatSchools rating
- 5/10Freedom Elementary SchoolGrades: PK-5Distance: 1.4 mi
- 4/10Deland Middle SchoolGrades: 6-8Distance: 2.7 mi
- 6/10Deland High SchoolGrades: PK,9-12Distance: 4.7 mi
- $555,8004 bd3 ba2.5k sqft609 Victoria Hills Dr, Deland, FL 32724Off Market

- $585,0004 bd3 ba2.6k sqft605 Victoria Hills Dr, Deland, FL 32724Sold
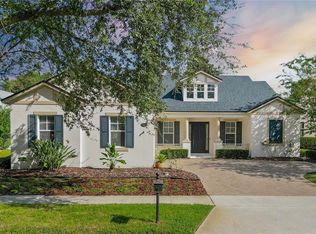
- $785,4005 bd4 ba3.8k sqft104 Hollies End Ct, Deland, FL 32724Off Market
- $580,0004 bd3 ba2.5k sqft603 Victoria Hills Dr, Deland, FL 32724Sold

- $643,2003 bd3 ba3k sqft611 Victoria Hills Dr, Deland, FL 32724Off Market
- $541,7004 bd3 ba2.8k sqft606 Victoria Hills Dr, Deland, FL 32724Off Market
- $485,2003 bd3 ba2.2k sqft608 Victoria Hills Dr, Deland, FL 32724Off Market
- $501,5004 bd3 ba2.9k sqft604 Victoria Hills Dr, Deland, FL 32724Off Market
A local agent can set up tours, give advice and negotiate with sellers.
Similar homes
- $550,0004 bd3 ba2.5k sqft103 WISTERIA LANE, DELAND, FL 32724For Sale
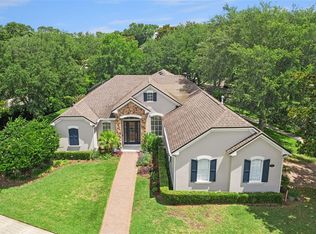
 MLS ID #O6411423, Brian Diaz, KELLER WILLIAMS ADVANTAGE REALTY. Stellar MLS
 - $499,9993 bd4 ba2.6k sqft171 BIRCHMONT DRIVE, DELAND, FL 32724For Sale
 MLS ID #O6427003, Michael Domi, COMPASS FLORIDA LLC. Stellar MLS
 - $515,0003 bd3 ba2.8k sqft918 S VICTORIA HILLS DRIVE, DELAND, FL 32724For Sale
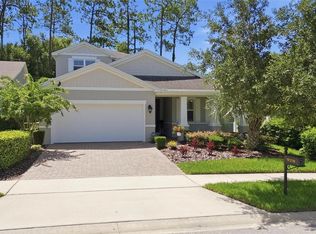 MLS ID #V4950267, Pam Dean, LANE REALTY SERVICES, LLC. Stellar MLS
 - $520,0003 bd3 ba2.3k sqft295 NORTHCOTE COURT, DELAND, FL 32724For Sale
 MLS ID #O6376585, Esther Griller, FLORIDA REALTY INVESTMENTS. Stellar MLS
 - $579,9003 bd4 ba3k sqft125 ASTERBROOKE DRIVE, DELAND, FL 32724For SaleMLS ID #V4949390, Adrienne Kane, REAL BROKER, LLC. Stellar MLS
- $605,0004 bd3 ba3.1k sqft103 ASTERBROOKE DRIVE, DELAND, FL 32724For SaleMLS ID #O6420524, Christie Gisondi, THE PROPERTY PROS REAL ESTATE, INC. Stellar MLS
- $475,0003 bd3 ba2k sqft903 VICTORIA HILLS DRIVE S, DELAND, FL 32724For SaleMLS ID #V4949031, Matthew Buckley, LPT REALTY, LLC. Stellar MLS
- $575,0003 bd3 ba2.5k sqft464 WEDGEWORTH LANE, DELAND, FL 32724For SaleMLS ID #O6421904, Brendan McGilvray, LPT REALTY LLC. Stellar MLS
- $515,8003 bd2 ba2.2k sqft309 BELLINGRATH TERRACE, DELAND, FL 32724For SaleMLS ID #V4949550, Sheree Frazier, LPT REALTY LLC. Stellar MLS
- $549,0003 bd2 ba2k sqft1085 TAYLOR ROAD E, DELAND, FL 32724For SaleMLS ID #V4950035, Shawna Lewis, COLDWELL BANKER COAST REALTY. Stellar MLS
- $499,9003 bd2 ba2.5k sqft112 BELLINGRATH TERRACE, DELAND, FL 32724For SaleMLS ID #O6376772, Eric Hansen, BETTER HOMES AND GARDENS REAL ESTATE MANN GLOBAL P. Stellar MLS
- $550,0003 bd3 ba2.7k sqft322 BELLINGRATH TERRACE, DELAND, FL 32724For SaleMLS ID #O6364136, Eric Hansen, BETTER HOMES AND GARDENS REAL ESTATE MANN GLOBAL P. Stellar MLS
- $645,0004 bd3 ba2.6k sqft1621 TIMBER HILLS DRIVE, DELAND, FL 32724For SaleMLS ID #V4944853, Joe Napolitano, LPT REALTY LLC. Stellar MLS
- $599,9505 bd4 ba3.1k sqft611 BROOKFIELD TERRACE, DELAND, FL 32724For SaleMLS ID #O6402619, Gary Berkson, RE/MAX CENTRAL REALTY. Stellar MLS
- $430,0003 bd2 ba1.7k sqft184 BIRCHMONT DRIVE, DELAND, FL 32724For SaleMLS ID #O6387075, Rodney Melendez, CORCORAN PREMIER REALTY. Stellar MLS
- $469,9004 bd3 ba2.6k sqft1609 VICTORIA GARDENS DRIVE, DELAND, FL 32724For SaleMLS ID #V4949672, Bee Powell, BEE REALTY CORP. Stellar MLS
- $499,0004 bd3 ba2.8k sqft1692 BLUE GRASS BOULEVARD, DELAND, FL 32724For SaleMLS ID #O6398951, Kristen Wenderfer, PREMIER SOTHEBYS INT'L REALTY. Stellar MLS
- $464,9004 bd3 ba2.4k sqft2465 ROYAL ROAD, DELAND, FL 32724For SaleMLS ID #V4949250, Linda Hannon, CHARLES RUTENBERG REALTY ORLANDO. Stellar MLS
- $545,0003 bd3 ba2.1k sqft1169 AVERY MEADOWS WAY, DELAND, FL 32724For SaleMLS ID #O6401168, Hannah Evans, FLORIDA REALTY INVESTMENTS. Stellar MLS
- $610,0004 bd5 ba3.5k sqft1022 VICTORIA HILLS DRIVE S, DELAND, FL 32724For SaleMLS ID #V4948639, Bee Powell, BEE REALTY CORP. Stellar MLS
