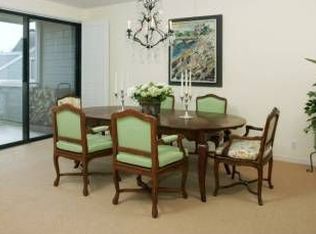

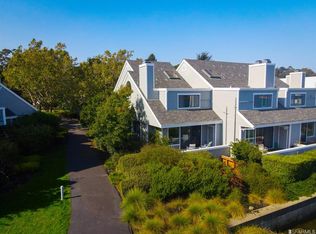
This spacious corner condo is impeccably maintained and updated by the original owner who has enjoyed this home for over 36 years. So much more than just a beautiful place to live, this home offers a wonderful and sought after waterfront lifestyle in Sunrise Pointe, one of Southern Marin's most desirable communities. The main living spaces are on the entrance level. The eat-in kitchen has a built-in Subzero refrigerator & other stainless appliances that compliment the hardwood floors. The living & dining rooms have water views + sliding doors that open to a large deck that's perfect for relaxing and dining al fresco, set back & shielded from the breeze. The bdrms are upstairs, including the primary suite with its own deck & a bath with a double sink vanity, shower, spacious tub, + a newly tiled floor. The 2nd bedroom has water views and a vaulted ceiling and works well as a home office/guest room. The 3rd bedroom, the laundry closet, & a hall bath complete this level. There's an attached, 2 car garage as well. All this in a lush and manicured community w/ a pool, hot tub, & waterside pathways. Within close proximity to downtown MV, Sausalito, & SF. Ideal for GG Transit and Marin Airporter commuters and a perfect location to enjoy the very best of Southern Marin.
Closed
$1,900,000
6030 Shelter Bay Avenue, Mill Valley, CA 94941
3beds
2,071sqft
Condominium
Built in 1986
-- sqft lot
$1,940,600 Zestimate®
$917/sqft
$6,567 Estimated rent
Home value
$1,940,600
$1.73M - $2.19M
$6,567/mo
Zestimate® history
Owner options
List your home for rent
$6,567/mo
Rent Zestimate®
Find your next renter with Zillow Rental Manager. Plus, with online applications, you can quickly screen prospective tenants – for free.
$6,567/mo
Rent Zestimate®
Refinance and save
$13,137/mo
Est. payment
Refinancing to a lower rate could help reduce your monthly payments and save thousands over the life of the loan.
$13,137/mo
Est. payment
Explore your selling options
Work with a Zillow partner agent
Leverage their expertise and Zillow's premium Showcase listings to get your home seen by more buyers.
Get startedList with your own agent
Get your home in front of millions of buyers by listing it on Zillow.
Learn how to do itSell it yourself
Take full control of how buyers see your home on Zillow by listing For Sale by Owner (FSBO).
List your homeWhat's special
Spacious corner condoHardwood floorsLarge deckBuilt-in subzero refrigeratorDining al frescoDouble sink vanityPrimary suite
Zillow last checked:
Listing updated:
Listed by:
Susan Van Liere DRE #01323865 415-302-7173,
Compass 415-945-6300
Bought with:
Vance Frost, DRE #01207757
Vanguard Properties
Source: BAREIS,MLS#: 323910008 Originating MLS: Marin County
Originating MLS: Marin CountyFacts & features
Interior
Bedrooms & bathrooms
- Bedrooms: 3
- Bathrooms: 3
- Full bathrooms: 2
- 1/2 bathrooms: 1
Primary bedroom
- Features: Balcony, Closet
Bedroom
- Level: Upper
Primary bathroom
- Features: Double Vanity, Shower Stall(s), Tile, Tub, Window
Bathroom
- Features: Tile, Tub w/Shower Over
- Level: Main,Upper
Dining room
- Features: Formal Area, Other
- Level: Main
Kitchen
- Features: Breakfast Area, Granite Counters
- Level: Main
Living room
- Features: Deck Attached, Sunken, View
- Level: Main
Heating
- Other
Cooling
- Other
Appliances
- Included: Built-In Refrigerator, Dishwasher, Disposal, Free-Standing Electric Range, Range Hood, Ice Maker, Wine Refrigerator, Dryer, Washer
- Laundry: Laundry Closet
Features
- Cathedral Ceiling(s), Formal Entry, Storage
- Flooring: Carpet, Tile, Wood
- Windows: Dual Pane Full, Skylight(s), Screens
- Has basement: No
- Number of fireplaces: 1
- Fireplace features: Living Room, Raised Hearth, Wood Burning
- Common walls with other units/homes: End Unit,No One Below
Interior area
- Total structure area: 2,071
- Total interior livable area: 2,071 sqft
Property
Parking
- Total spaces: 2
- Parking features: Attached, Enclosed, Garage Door Opener, Inside Entrance, Side By Side
- Attached garage spaces: 2
Features
- Levels: Two
- Stories: 2
- Patio & porch: Front Porch, Deck
- Pool features: Community
- Spa features: In Ground
- Has view: Yes
- View description: Water
- Has water view: Yes
- Water view: Water
Lot
- Size: 348 Square Feet
- Features: Corner Lot, Cul-De-Sac
Details
- Parcel number: 03042032
- Special conditions: Offer As Is
Construction
Type & style
- Home type: Condo
- Property subtype: Condominium
- Attached to another structure: Yes
Condition
- Year built: 1986
Utilities & green energy
- Electric: 220 Volts in Kitchen, 220 Volts in Laundry
- Sewer: Public Sewer
- Water: Public
- Utilities for property: Internet Available
Community & HOA
Community
- Security: Carbon Monoxide Detector(s), Double Strapped Water Heater, Smoke Detector(s)
HOA
- Has HOA: Yes
- Amenities included: Pool, Spa/Hot Tub, Trail(s)
- Services included: Common Areas, Homeowners Insurance, Maintenance Structure, Maintenance Grounds, Management, Pool, Road, Roof, Sewer, Trash, Water
- HOA fee: $1,122 monthly
- HOA name: Sunrise Pointe of Mill Valley
- HOA phone: 415-401-2000
Location
- Region: Mill Valley
Financial & listing details
- Price per square foot: $917/sqft
- Tax assessed value: $325,511
- Annual tax amount: $5,432
- Date on market: 9/15/2023
Price history
| Date | Event | Price |
|---|---|---|
| 11/17/2023 | Sold | $1,900,000-4.8%$917/sqft |
Source:  BAREIS #323910008 Report a problem BAREIS #323910008 Report a problem | ||
| 11/3/2023 | Pending sale | $1,995,000$963/sqft |
Source: BAREIS #323910008 Report a problem | ||
| 10/31/2023 | Contingent | $1,995,000$963/sqft |
Source: BAREIS #323910008 Report a problem | ||
| 9/15/2023 | Listed for sale | $1,995,000$963/sqft |
Source: BAREIS #323910008 Report a problem | ||
Public tax history
| Year | Property taxes | Tax assessment |
|---|---|---|
| 2025 | $5,432 +2.1% | $325,511 +2% |
| 2024 | $5,322 -50.5% | $319,129 -49.9% |
| 2023 | $10,749 +5.3% | $637,054 +2% |
| 2022 | $10,212 +2.1% | $624,563 +2% |
| 2021 | $10,005 +1.7% | $612,318 +1% |
| 2020 | $9,838 +4.4% | $606,041 +2% |
| 2019 | $9,428 +4.2% | $594,158 +2% |
| 2018 | $9,046 +1.7% | $582,510 +2% |
| 2017 | $8,894 +5% | $571,089 +2% |
| 2016 | $8,474 +1.8% | $559,892 +1.5% |
| 2015 | $8,320 +4.6% | $551,483 +2% |
| 2014 | $7,955 | $540,684 +0.5% |
| 2013 | -- | $538,243 +2% |
| 2012 | -- | $527,691 +2% |
| 2011 | -- | $517,347 +0.8% |
| 2010 | -- | $513,482 -0.2% |
| 2009 | -- | $514,705 +2% |
| 2008 | -- | $504,615 +2% |
| 2007 | -- | $494,721 +2% |
| 2006 | -- | $485,023 +2% |
| 2005 | -- | $475,513 +2% |
| 2004 | -- | $466,190 +1.9% |
| 2003 | -- | $457,648 +2% |
| 2002 | -- | $448,676 +2% |
| 2001 | -- | $439,879 |
Find assessor info on the county website
Neighborhood: Bayfront/Enchanted Knolls/Shelter Ridge
Nearby homes
- $1,362,6002 bd2 ba1.8k sqft6033 Shelter Bay Ave, Mill Valley, CA 94941Off Market
- $1,630,0002 bd2 ba1.8k sqft6031 Shelter Bay Ave, Mill Valley, CA 94941Sold
- $1,294,5002 bd2 ba1.4k sqft6034 Shelter Bay Ave, Mill Valley, CA 94941Off Market
- $1,513,9002 bd2 ba1.7k sqft6062 Shelter Bay Ave, Mill Valley, CA 94941Off Market
- $1,808,5003 bd3 ba2k sqft6032 Shelter Bay Ave, Mill Valley, CA 94941Off Market
- $1,559,6002 bd2 ba1.9k sqft6027 Shelter Bay Ave, Mill Valley, CA 94941Off Market
- $1,800,0003 bd3 ba2k sqft6022 Shelter Bay Ave, Mill Valley, CA 94941Sold
- $1,400,0002 bd3 ba1.8k sqft6029 Shelter Bay Ave, Mill Valley, CA 94941Sold
Nearby schools
GreatSchools rating
- 10/10Strawberry Point Elementary SchoolGrades: K-5Distance: 1 mi
- 9/10Mill Valley Middle SchoolGrades: 6-8Distance: 0.6 mi
- 10/10Tamalpais High SchoolGrades: 9-12Distance: 0.3 mi
Schools provided by the listing agent
- District: Mill Valley
Source: BAREIS. This data may not be complete. We recommend contacting the local school district to confirm school assignments for this home.
Get a cash offer in 3 minutes
Find out how much your home could sell for in as little as 3 minutes with a no-obligation cash offer.
Estimated market value
$1,940,600
Get a cash offer in 3 minutes
Find out how much your home could sell for in as little as 3 minutes with a no-obligation cash offer.
Estimated market value
$1,940,600
- California
- Marin County
- Mill Valley
- 94941
- Bayfront/Enchanted Knolls/Shelter Ridge
- 6030 Shelter Bay Avenue
Nearby cities
Nearby neighborhoods
Nearby zip codes
Other Mill Valley Topics
