Set within one of Mill Valley's most quietly beautiful waterfront communities, this refined single-level residence offers a rare sense of calm, privacy, and connection to nature. Located at the end of the point, the setting is especially serene, with soft water views and a meandering walking path just beyond the door, where shore birds provide a gentle soundtrack throughout the day. The home has been thoughtfully remodeled with quality upgrades throughout, maintaining a timeless aesthetic and an easy, livable flow. An open floor plan and generous, light-filled rooms create a welcoming atmosphere, with water views from most living spaces. The kitchen and both bathrooms have been updated with care and sophistication; the bathrooms are ADA compliant, offering comfort and accessibility without sacrificing style. The layout includes two spacious bedrooms and a flexible room, well-suited for a home office or guest space. Outdoor living is enjoyed from the patio off the living room, overlooking the water, as well as a more intimate front patioideal for quiet moments or casual gatherings. This rare offering includes one-level living with an attached garage and interior access, combining convenience with ease. The location provides excellent accessibility north and south, with close proximity to highly regarded schools, local restaurants, shopping, Hauke Park, and nearby hiking trails, along with easy access to Highway 101. A highly desirable home within a highly regarded complex, this waterfront residence offers understated elegance in a peaceful Mill Valley setting. Single-story homes of this quality are seldom available.
Closed
$1,630,000
6031 Shelter Bay Avenue, Mill Valley, CA 94941
2beds
1,803sqft
Condominium
Built in 1986
-- sqft lot
$1,680,600 Zestimate®
$904/sqft
$5,807 Estimated rent
Home value
$1,680,600
$1.51M - $1.87M
$5,807/mo
Zestimate® history
Owner options
List your home for rent
$5,807/mo
Rent Zestimate®
Find your next renter with Zillow Rental Manager. Plus, with online applications, you can quickly screen prospective tenants – for free.
$5,807/mo
Rent Zestimate®
Refinance and save
$11,555/mo
Est. payment
Refinancing to a lower rate could help reduce your monthly payments and save thousands over the life of the loan.
$11,555/mo
Est. payment
Explore your selling options
Work with a Zillow partner agent
Leverage their expertise and Zillow's premium Showcase listings to get your home seen by more buyers.
Get startedList with your own agent
Get your home in front of millions of buyers by listing it on Zillow.
Learn how to do itSell it yourself
Take full control of how buyers see your home on Zillow by listing For Sale by Owner (FSBO).
List your homeWhat's special
Soft water viewsSetting is especially sereneTimeless aestheticGenerous light-filled roomsOpen floor planTwo spacious bedroomsEasy livable flow
Zillow last checked:
Listing updated:
Listed by:
Beth F Brody DRE #00657511 415-987-2384,
Compass 415-380-6100
Bought with:
Gabriel Goldthwaite, DRE #02154086
Compass
Deborah Cole, DRE #01937272
Compass
Source: BAREIS,MLS#: 326003656 Originating MLS: Marin County
Originating MLS: Marin CountyFacts & features
Interior
Bedrooms & bathrooms
- Bedrooms: 2
- Bathrooms: 2
- Full bathrooms: 2
Rooms
- Room types: Bonus Room, Dining Room, Great Room, Kitchen, Master Bathroom, Master Bedroom, Storage
Primary bedroom
- Features: Walk-In Closet(s)
- Level: Main
Bedroom
- Level: Main
Primary bathroom
- Features: Low-Flow Toilet(s), Multiple Shower Heads, Radiant Heat, Shower Stall(s), Tile
Bathroom
- Features: Radiant Heat, Shower Stall(s), Tile
- Level: Main
Dining room
- Features: Dining/Family Combo, Dining/Living Combo, Formal Area, Formal Room
- Level: Main
Family room
- Level: Main
Kitchen
- Features: Breakfast Room
- Level: Main
Living room
- Features: Deck Attached, Great Room, Sunken, View
- Level: Main
Heating
- Central, Heat Pump
Cooling
- Central Air, Heat Pump
Appliances
- Included: Dryer, Washer
- Laundry: Laundry Closet
Features
- Formal Entry
- Flooring: Carpet, Tile
- Has basement: No
- Number of fireplaces: 1
- Fireplace features: Wood Burning
- Common walls with other units/homes: No One Below,Unit Above
Interior area
- Total structure area: 1,803
- Total interior livable area: 1,803 sqft
Property
Parking
- Total spaces: 21
- Parking features: Attached, Garage Door Opener, Guest, Inside Entrance
- Attached garage spaces: 1
- Uncovered spaces: 20
Features
- Levels: One
- Stories: 1
- Patio & porch: Rear Porch, Enclosed, Deck
- Pool features: Community, Fenced
- Has spa: Yes
- Spa features: In Ground, Bath
- Fencing: Partial
- Has view: Yes
- View description: Garden/Greenbelt, Marina, Mountain(s), Water
- Has water view: Yes
- Water view: Marina,Water
Lot
- Size: 801 Square Feet
- Features: Low Maintenance
Details
- Parcel number: 03042031
- Special conditions: Standard
Construction
Type & style
- Home type: Condo
- Architectural style: Contemporary
- Property subtype: Condominium
- Attached to another structure: Yes
Materials
- Wood
Condition
- Year built: 1986
Utilities & green energy
- Sewer: Public Sewer
- Water: Public
- Utilities for property: Cable Available, Electricity Connected, Public
Community & HOA
Community
- Security: Carbon Monoxide Detector(s), Double Strapped Water Heater, Smoke Detector(s)
- Subdivision: Sunrise Point
HOA
- Has HOA: Yes
- Amenities included: Pool
- Services included: Common Areas, Insurance on Structure, Maintenance Structure, Maintenance Grounds, Management, Pool, Roof, Sewer, Water
- HOA fee: $1,236 monthly
- HOA name: Sunrise Point of Mill Valley Homeowner's Assoc
- HOA phone: 415-401-2000
Location
- Region: Mill Valley
Financial & listing details
- Price per square foot: $904/sqft
- Tax assessed value: $1,534,590
- Annual tax amount: $19,039
- Date on market: 1/20/2026
- Electric utility on property: Yes
- Road surface type: Paved
Price history
| Date | Event | Price |
|---|---|---|
| 2/24/2026 | Sold | $1,630,000+2.2%$904/sqft |
Source:  BAREIS #326003656 Report a problem BAREIS #326003656 Report a problem | ||
| 1/28/2026 | Pending sale | $1,595,000$885/sqft |
Source: BAREIS #326003656 Report a problem | ||
| 1/20/2026 | Listed for sale | $1,595,000+8.1%$885/sqft |
Source: BAREIS #326003656 Report a problem | ||
| 10/18/2022 | Sold | $1,475,000$818/sqft |
Source: BAREIS #322079463 Report a problem | ||
| 10/4/2022 | Pending sale | $1,475,000$818/sqft |
Source: BAREIS #322079463 Report a problem | ||
| 10/1/2022 | Price change | $1,475,000-12.7%$818/sqft |
Source: BAREIS #322079463 Report a problem | ||
| 9/7/2022 | Listed for sale | $1,689,000+77.8%$937/sqft |
Source: BAREIS #322079463 Report a problem | ||
| 10/10/2014 | Sold | $950,000+58.3%$527/sqft |
Source: Public Record Report a problem | ||
| 4/14/1999 | Sold | $600,000$333/sqft |
Source: Public Record Report a problem | ||
Public tax history
| Year | Property taxes | Tax assessment |
|---|---|---|
| 2025 | $19,039 +3.2% | $1,534,590 +2% |
| 2024 | $18,443 +0.9% | $1,504,500 +2% |
| 2023 | $18,275 +13.9% | $1,475,000 +27.1% |
| 2022 | $16,039 +1.9% | $1,160,812 +2% |
| 2021 | $15,745 +1.4% | $1,138,057 +1% |
| 2020 | $15,520 +3.2% | $1,126,393 +2% |
| 2019 | $15,040 +2.5% | $1,104,314 +2% |
| 2018 | $14,674 +1.6% | $1,082,666 +2% |
| 2017 | $14,444 +4.2% | $1,061,438 +2% |
| 2016 | $13,857 +7.6% | $1,040,630 +9.5% |
| 2015 | $12,876 +26.5% | $950,000 +24.2% |
| 2014 | $10,178 | $764,734 +0.5% |
| 2013 | -- | $761,283 +2% |
| 2012 | -- | $746,357 +2% |
| 2011 | -- | $731,724 +0.8% |
| 2010 | -- | $726,258 -0.2% |
| 2009 | -- | $727,986 +2% |
| 2008 | -- | $713,712 +2% |
| 2007 | -- | $699,718 +2% |
| 2006 | -- | $686,001 +2% |
| 2005 | -- | $672,552 +2% |
| 2004 | -- | $659,366 +1.9% |
| 2003 | -- | $647,286 +2% |
| 2002 | -- | $634,597 +2% |
| 2001 | -- | $622,158 |
Find assessor info on the county website
Neighborhood: Bayfront/Enchanted Knolls/Shelter Ridge
Nearby homes
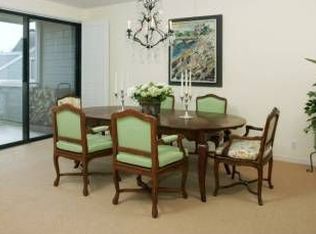
- $1,362,6002 bd2 ba1.8k sqft6033 Shelter Bay Ave, Mill Valley, CA 94941Off Market
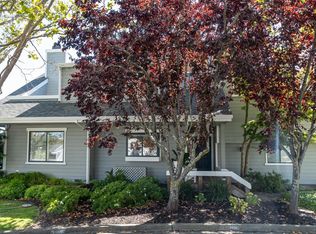
- $1,294,5002 bd2 ba1.4k sqft6034 Shelter Bay Ave, Mill Valley, CA 94941Off Market
- $1,900,0003 bd3 ba2k sqft6030 Shelter Bay Ave, Mill Valley, CA 94941Sold
- $1,808,5003 bd3 ba2k sqft6032 Shelter Bay Ave, Mill Valley, CA 94941Off Market
- $1,850,1003 bd3 ba2k sqft6026 Shelter Bay Ave, Mill Valley, CA 94941Off Market
- $2,057,6003 bd3 ba2k sqft6025 Shelter Bay Ave, Mill Valley, CA 94941Off Market
- $1,400,0002 bd3 ba1.8k sqft6029 Shelter Bay Ave, Mill Valley, CA 94941Sold
- $1,559,6002 bd2 ba1.9k sqft6027 Shelter Bay Ave, Mill Valley, CA 94941Off Market
Nearby schools
GreatSchools rating
- 10/10Strawberry Point Elementary SchoolGrades: K-5Distance: 1 mi
- 9/10Mill Valley Middle SchoolGrades: 6-8Distance: 0.6 mi
- 10/10Tamalpais High SchoolGrades: 9-12Distance: 0.3 mi
Get a cash offer in 3 minutes
Find out how much your home could sell for in as little as 3 minutes with a no-obligation cash offer.
Estimated market value
$1,680,600
Get a cash offer in 3 minutes
Find out how much your home could sell for in as little as 3 minutes with a no-obligation cash offer.
Estimated market value
$1,680,600
- California
- Marin County
- Mill Valley
- 94941
- Bayfront/Enchanted Knolls/Shelter Ridge
- 6031 Shelter Bay Avenue
Nearby cities
Nearby neighborhoods
Nearby zip codes
Other Mill Valley Topics
