Discover this stunning 4-bedroom, 3-bathroom + media room home that seamlessly blends style, comfort, and modern living. From its classic brick exterior to its thoughtfully designed interior, this home is perfect for everyday living and entertaining.
Step into a bright, open floor plan filled with natural light and upgraded finishes. The kitchen is a standout with marble countertops, a large island with a breakfast bar, stainless steel appliances, a gas cooktop, and plenty of storage. The living and dining areas flow effortlessly, making hosting gatherings a breeze. The private owner’s suite is a true sanctuary featuring dual vanities, a luxurious shower, and a spacious walk-in closet. Additional bedrooms are well-sized and versatile, ideal for family, guests, or a home office. A media room for the perfect movie night includes surround sound wiring and plenty of room for fun and space to unwind.
Outside, the covered patio with a natural gas hookup is ready for grilling or your dream outdoor kitchen. The private backyard offers lush greenery and space for relaxation or play. This energy-efficient home includes smart features, upgraded flooring, plantation shutters, and more. Located in Union Park which offers incredible amenities including parks, pools, splash pads, food truck park, The Kitch, The Porch, fishing ponds, walking trails, pickleball, sand volleyball, an exercise facility, a dog park & more. Plus HOA maintains the front yard & security system.
Don’t miss the opportunity to make this house your home—schedule a tour today!
The listing Broker will not be held responsible for any inaccuracies. Information deemed reliable but not guaranteed. Buyer to verify all details, schools, etc. Tour this property virtually ANY time using the Matterport by clicking the Virtual Tour URL button at top of listing!
Sold
Price Unknown
6033 Lowbranch Trl, Aubrey, TX 76227
4beds
2,659sqft
Single Family Residence
Built in 2021
8,058 Square Feet Lot
$549,100 Zestimate®
$--/sqft
$2,848 Estimated rent
Home value
$549,100
$511,000 - $588,000
$2,848/mo
Zestimate® history
Owner options
List your home for rent
$2,848/mo
Rent Zestimate®
Find your next renter with Zillow Rental Manager. Plus, with online applications, you can quickly screen prospective tenants – for free.
$2,848/mo
Rent Zestimate®
Refinance and save
$753/mo
Est. payment
Refinancing to a lower rate could help reduce your monthly payments and save thousands over the life of the loan.
$753/mo
Est. payment
Explore your selling options
Work with a Zillow partner agent
Leverage their expertise and Zillow's premium Showcase listings to get your home seen by more buyers.
Get startedList with your own agent
Get your home in front of millions of buyers by listing it on Zillow.
Learn how to do itSell it yourself
Take full control of how buyers see your home on Zillow by listing For Sale by Owner (FSBO).
List your homeWhat's special
Bright open floor planStainless steel appliancesClassic brick exteriorSpacious walk-in closetMedia roomUpgraded finishesLush greenery
Zillow last checked:
Listing updated:
Listed by:
Adrien Elizondo 0706212,
Adrien Elizondo 817-405-6606
Bought with:
Brenda Bean
Weichert Realtors/Property Partners
Source: NTREIS,MLS#: 20816585
Facts & features
Interior
Bedrooms & bathrooms
- Bedrooms: 4
- Bathrooms: 3
- Full bathrooms: 3
Primary bedroom
- Features: Ceiling Fan(s), Dual Sinks, En Suite Bathroom, Garden Tub/Roman Tub, Separate Shower, Walk-In Closet(s)
- Level: First
- Dimensions: 17 x 13
Living room
- Features: Ceiling Fan(s), Fireplace
- Level: First
- Dimensions: 17 x 18
Media room
- Level: First
- Dimensions: 11 x 16
Heating
- Central
Cooling
- Central Air, Ceiling Fan(s)
Appliances
- Included: Some Gas Appliances, Double Oven, Dishwasher, Gas Cooktop, Disposal, Microwave, Plumbed For Gas, Tankless Water Heater, Vented Exhaust Fan
- Laundry: Washer Hookup, Laundry in Utility Room
Features
- Decorative/Designer Lighting Fixtures, Eat-in Kitchen, High Speed Internet, Kitchen Island, Open Floorplan, Smart Home, Cable TV, Wired for Data, Walk-In Closet(s), Wired for Sound
- Flooring: Carpet, Ceramic Tile, Engineered Hardwood
- Windows: Plantation Shutters, Window Coverings
- Has basement: No
- Number of fireplaces: 1
- Fireplace features: Gas, Living Room, Sealed Combustion
Interior area
- Total interior livable area: 2,659 sqft
Property
Parking
- Total spaces: 3
- Parking features: Garage Faces Front, Garage, Garage Door Opener, Tandem
- Attached garage spaces: 2
- Covered spaces: 3
Features
- Levels: One
- Stories: 1
- Patio & porch: Rear Porch, Front Porch, Patio, Covered
- Exterior features: Private Yard, Rain Gutters
- Pool features: None, Community
- Fencing: Wood
Lot
- Size: 8,058 Square Feet
- Features: Back Yard, Corner Lot, Lawn, Few Trees
Details
- Parcel number: R962449
Construction
Type & style
- Home type: SingleFamily
- Architectural style: Traditional,Detached
- Property subtype: Single Family Residence
Materials
- Brick
- Foundation: Slab
- Roof: Composition
Condition
- Year built: 2021
Utilities & green energy
- Sewer: Public Sewer
- Water: Public
- Utilities for property: Natural Gas Available, Sewer Available, Separate Meters, Underground Utilities, Water Available, Cable Available
Community & HOA
Community
- Features: Clubhouse, Fitness Center, Playground, Park, Pool, Sidewalks, Trails/Paths, Community Mailbox, Curbs
- Security: Security System Owned, Security System, Carbon Monoxide Detector(s), Smoke Detector(s)
- Subdivision: Union Park Ph 4b
HOA
- Has HOA: Yes
- Amenities included: Maintenance Front Yard
- Services included: All Facilities, Maintenance Grounds, Maintenance Structure, Security
- HOA fee: $753 semi-annually
- HOA name: FirstService Residential
- HOA phone: 972-535-4568
Location
- Region: Aubrey
Financial & listing details
- Tax assessed value: $564,461
- Annual tax amount: $13,028
- Date on market: 1/15/2025
- Cumulative days on market: 58 days
- Listing terms: Cash,Conventional,FHA,Other,VA Loan
Price history
| Date | Event | Price |
|---|---|---|
| 5/19/2025 | Sold | -- |
Source: NTREIS #20816585 Report a problem | ||
| 3/22/2025 | Pending sale | $579,999$218/sqft |
Source: NTREIS #20816585 Report a problem | ||
| 3/15/2025 | Contingent | $579,999$218/sqft |
Source: NTREIS #20816585 Report a problem | ||
| 3/12/2025 | Price change | $579,999-0.9%$218/sqft |
Source: NTREIS #20816585 Report a problem | ||
| 2/6/2025 | Price change | $584,999-1.7%$220/sqft |
Source: NTREIS #20816585 Report a problem | ||
| 1/15/2025 | Listed for sale | $595,000$224/sqft |
Source: NTREIS #20816585 Report a problem | ||
Public tax history
| Year | Property taxes | Tax assessment |
|---|---|---|
| 2025 | $12,276 +3.5% | $564,461 +5% |
| 2024 | $11,861 +4.3% | $537,744 +5.3% |
| 2023 | $11,371 -5.5% | $510,508 +10% |
| 2022 | $12,029 +464.2% | $464,098 +387.4% |
| 2021 | $2,132 | $95,220 |
Find assessor info on the county website
Neighborhood: 76227
Nearby homes

- $--5 bd4 ba2.9k sqft6029 Lowbranch Trl, Aubrey, TX 76227Sold
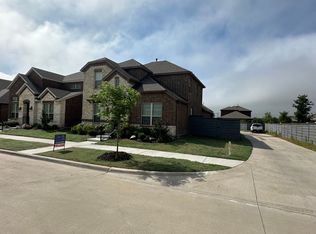
- $365,4004 bd3 ba2.2k sqft1200 Ridgeline St, Aubrey, TX 76227Off Market
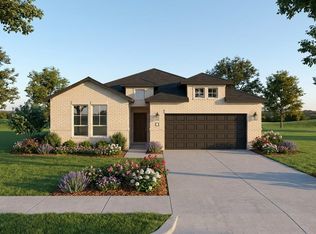
- $469,9905 bd3 ba3k sqft9312 Shadow Trl, Little Elm, TX 76227Pending

- $399,9904 bd3 ba2k sqft9316 Shadow Trl, Little Elm, TX 76227Pending
- $374,4003 bd2 ba2k sqft6025 Lowbranch Trl, Aubrey, TX 76227Off Market
- $493,5003 bd2 ba3k sqft6037 Lowbranch Trl, Aubrey, TX 76227Off Market
- $355,3004 bd2 ba2.3k sqft1204 Ridgeline St, Aubrey, TX 76227Off Market
- $419,4003 bd2 ba2.4k sqft6032 Lowbranch Trl, Aubrey, TX 76227Off Market
Nearby schools
GreatSchools rating
- 7/10Union Park Elementary SchoolGrades: PK-5Distance: 0.3 mi
- 5/10Navo Middle SchoolGrades: 6-8Distance: 1.1 mi
- 4/10Ray E Braswell High SchoolGrades: 9-12Distance: 1.3 mi
Schools provided by the listing agent
- Elementary: Union Park
- Middle: Navo
- High: Ray Braswell
- District: Denton ISD
Source: NTREIS. This data may not be complete. We recommend contacting the local school district to confirm school assignments for this home.
Get a cash offer in 3 minutes
Find out how much your home could sell for in as little as 3 minutes with a no-obligation cash offer.
Estimated market value
$549,100
Get a cash offer in 3 minutes
Find out how much your home could sell for in as little as 3 minutes with a no-obligation cash offer.
Estimated market value
$549,100
- Texas
- Denton County
- Aubrey
- 76227
- 6033 Lowbranch Trl
