MLS# 21304881 - Built by HistoryMaker Homes - Ready Now! ~ Welcome to the Hemlock II! With soaring ceilings in the Family Room, a Game Room, and an ensuite bedroom - this home is stunning from entry to exit! A spacious layout that spans an impressive 3,028 square feet and features 5 luxurious bedrooms, 3 full bathrooms and a powder room, ideal for versatile living. Each full bathroom is thoughtfully designed for convenience and comfort, including a Primary Bathroom with a dual-sink vanity, walk-in closet, garden tub, and separate shower! The additional bedroom downstairs provides flexibility for a guest room, home office, or additional living space. The Kitchen features 42-inch cabinets, upgraded quartz countertops, and a built-in gas cooktop! In a prime location, this home is just off HWY 380, minutes from Frisco, and no MUD or PID - a great opportunity for anyone looking for a new home in a highly desired area!
Pending
Price cut: $5K (7/24)
$469,990
9312 Shadow Trl, Little Elm, TX 76227
5beds
3,028sqft
Single Family Residence
Built in 2026
5,662 Square Feet Lot
$462,700 Zestimate®
$155/sqft
$88/mo HOA
What's special
Upgraded quartz countertopsGame roomWalk-in closetAdditional bedroom downstairsBuilt-in gas cooktopEnsuite bedroomSeparate shower
- 126 days
- 27
- 0
Zillow last checked:
Listing updated:
Listed by:
Ben Caballero 888-872-6006,
Historymaker Homes 833-711-1949
Source: NTREIS,MLS#: 21304881
Facts & features
Interior
Bedrooms & bathrooms
- Bedrooms: 5
- Bathrooms: 3
- Full bathrooms: 3
Primary bedroom
- Level: First
- Dimensions: 15 x 14
Bedroom
- Level: Second
- Dimensions: 12 x 11
Bedroom
- Level: Second
- Dimensions: 14 x 11
Game room
- Level: Second
- Dimensions: 20 x 19
Kitchen
- Level: First
- Dimensions: 4 x 4
Living room
- Level: First
- Dimensions: 18 x 15
Office
- Level: First
- Dimensions: 14 x 12
Utility room
- Level: First
- Dimensions: 4 x 4
Heating
- Central
Cooling
- Central Air
Appliances
- Included: Dishwasher, Gas Cooktop, Disposal, Gas Oven, Microwave, Tankless Water Heater, Vented Exhaust Fan
Features
- Double Vanity, Eat-in Kitchen, Kitchen Island, Open Floorplan, Vaulted Ceiling(s), Wired for Data, Walk-In Closet(s)
- Flooring: Carpet, Luxury Vinyl Plank, Tile
- Has basement: No
- Has fireplace: No
Interior area
- Total interior livable area: 3,028 sqft
Video & virtual tour
Property
Parking
- Total spaces: 2
- Parking features: Garage, Garage Door Opener
- Attached garage spaces: 2
Features
- Levels: Two
- Stories: 2
- Patio & porch: Covered, Deck
- Exterior features: Deck, Private Yard, Rain Gutters
- Pool features: None
- Fencing: Back Yard,Front Yard,Gate,Wood
- Body of water: Lewisville
Lot
- Size: 5,662 Square Feet
- Dimensions: 50 x 110
- Features: Interior Lot
Details
- Parcel number: 9312 Shadow Trail
Construction
Type & style
- Home type: SingleFamily
- Architectural style: Traditional,Detached
- Property subtype: Single Family Residence
Materials
- Brick, Radiant Barrier, Rock, Stone
- Foundation: Slab
- Roof: Composition,Shingle
Condition
- New Construction
- Year built: 2026
Utilities & green energy
- Water: Community/Coop
- Utilities for property: Water Available
Community & HOA
Community
- Features: Park, Sidewalks, Trails/Paths, Community Mailbox
- Security: Carbon Monoxide Detector(s)
- Subdivision: Providence Commons Sales Phase 1
HOA
- Has HOA: Yes
- Services included: All Facilities
- HOA fee: $1,050 annually
- HOA name: Neighborhood Management Inc.
- HOA phone: 972-359-1548
Location
- Region: Little Elm
Financial & listing details
- Price per square foot: $155/sqft
- Date on market: 6/17/2026
- Cumulative days on market: 124 days
Estimated market value
$462,700
$440,000 - $486,000
$3,264/mo
Price history
| Date | Event | Price |
|---|---|---|
| 8/24/2026 | Pending sale | $469,990$155/sqft |
Source: NTREIS #21304881 Report a problem | ||
| 7/24/2026 | Price change | $469,990-1.1%$155/sqft |
Source:  HistoryMaker Homes Report a problem | ||
| 7/15/2026 | Price change | $474,990-3.1%$157/sqft |
Source: HistoryMaker Homes Report a problem | ||
| 6/13/2026 | Listed for sale | $489,990$162/sqft |
Source: HistoryMaker Homes Report a problem | ||
Public tax history
Tax history is unavailable.
Monthly payment
Est. payment
Payment breakdown
Explore the cost of this home by adjusting the details. Changes won't be saved.Climate risks
Neighborhood: 76227
Nearby schools
Schools provided by the listing agent
- Elementary: Providence
- Middle: Rodriguez
- High: Ray Braswell
- District: Denton ISD
Source: NTREIS. This data may not be complete. We recommend contacting the local school district to confirm school assignments for this home.
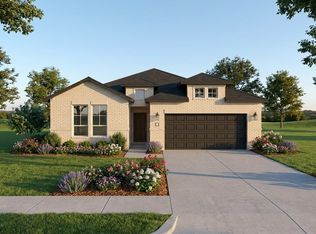
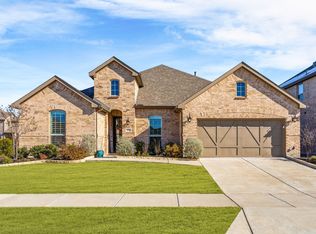
Similar homes
- from $519,9904 bd3 ba3.1k sqftMagnolia Plan, ArrowBrooke, Aubrey, TX 76227New Construction
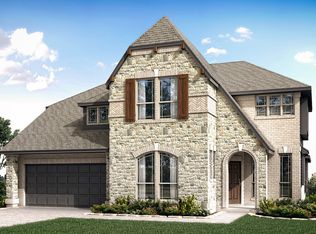 Bloomfield Homes
- from $444,9903 bd3 ba2.3k sqftViolet Plan, Woodstone, Providence Village, TX 76227New Construction
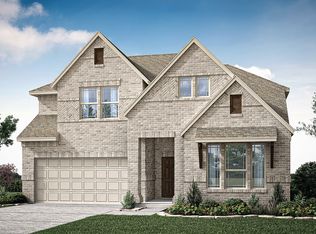 Bloomfield Homes
- from $484,9903 bd3 ba2.3k sqftViolet Plan, ArrowBrooke, Aubrey, TX 76227New ConstructionBloomfield Homes
- from $499,9903 bd3 ba2.3k sqftViolet Plan, ArrowBrooke, Aubrey, TX 76227New ConstructionBloomfield Homes
