MLS# 21304626 - Built by HistoryMaker Homes - Oct 2026 completion! ~ Welcome to the Serenity floor plan offering approximately 2,051 sq ft of thoughtfully designed living space. This open-concept home features a sloped ceiling that enhances natural light and creates a spacious, airy feel throughout the main living area. The home includes 4 bedrooms and 3 full bathrooms, providing flexibility for families, guests, or a dedicated home office. The generously sized living area flows seamlessly into the kitchen and dining spaces, ideal for both everyday living and entertaining. Designed with comfort and functionality in mind, the Serenity plan offers a perfect balance of style and livability.
Pending
Price cut: $5K (9/22)
$399,990
9316 Shadow Trl, Little Elm, TX 76227
4beds
2,051sqft
Single Family Residence
Built in 2026
5,662 Square Feet Lot
$394,300 Zestimate®
$195/sqft
$88/mo HOA
What's special
Thoughtfully designed living spaceOpen-concept home
- 126 days
- 90
- 5
Zillow last checked:
Listing updated:
Listed by:
Ben Caballero 888-872-6006,
Historymaker Homes 833-711-1949
Source: NTREIS,MLS#: 21304626
Facts & features
Interior
Bedrooms & bathrooms
- Bedrooms: 4
- Bathrooms: 3
- Full bathrooms: 3
Primary bedroom
- Level: First
- Dimensions: 14 x 14
Primary bedroom
- Level: First
- Dimensions: 14 x 14
Bedroom
- Level: First
- Dimensions: 10 x 11
Bedroom
- Level: First
- Dimensions: 12 x 11
Bedroom
- Level: First
- Dimensions: 10 x 11
Bedroom
- Level: First
- Dimensions: 10 x 11
Bedroom
- Level: First
- Dimensions: 10 x 11
Bedroom
- Level: First
- Dimensions: 12 x 11
Primary bathroom
- Level: First
- Dimensions: 7 x 10
Primary bathroom
- Level: First
- Dimensions: 7 x 10
Dining room
- Level: First
- Dimensions: 18 x 8
Dining room
- Level: First
- Dimensions: 18 x 8
Kitchen
- Level: First
- Dimensions: 10 x 16
Kitchen
- Level: First
- Dimensions: 10 x 16
Living room
- Level: First
- Dimensions: 18 x 13
Living room
- Level: First
- Dimensions: 18 x 13
Utility room
- Level: First
- Dimensions: 9 x 6
Utility room
- Level: First
- Dimensions: 9 x 6
Heating
- Central
Cooling
- Central Air
Appliances
- Included: Dishwasher, Gas Cooktop, Disposal, Gas Oven, Microwave, Tankless Water Heater, Vented Exhaust Fan
Features
- Double Vanity, Eat-in Kitchen, Kitchen Island, Open Floorplan, Vaulted Ceiling(s), Wired for Data, Walk-In Closet(s)
- Flooring: Carpet, Luxury Vinyl Plank, Tile
- Has basement: No
- Has fireplace: No
Interior area
- Total interior livable area: 2,051 sqft
Property
Parking
- Total spaces: 2
- Parking features: Garage, Garage Door Opener
- Attached garage spaces: 2
Features
- Levels: One
- Stories: 1
- Patio & porch: Covered, Deck
- Exterior features: Deck, Private Yard, Rain Gutters
- Pool features: None
- Fencing: Back Yard,Front Yard,Gate,Wood
Lot
- Size: 5,662 Square Feet
- Dimensions: 50 x 110
- Features: Interior Lot
Details
- Parcel number: 9316 Shadow Trail
Construction
Type & style
- Home type: SingleFamily
- Architectural style: Traditional,Detached
- Property subtype: Single Family Residence
Materials
- Brick, Radiant Barrier, Rock, Stone
- Foundation: Slab
- Roof: Composition,Shingle
Condition
- Under Construction
- New construction: Yes
- Year built: 2026
Utilities & green energy
- Water: Community/Coop
- Utilities for property: Water Available
Green energy
- Energy efficient items: Insulation
- Water conservation: Water-Smart Landscaping
Community & HOA
Community
- Features: Park, Sidewalks, Trails/Paths, Community Mailbox
- Security: Carbon Monoxide Detector(s)
- Subdivision: Providence Commons Sales Phase 1
HOA
- Has HOA: Yes
- Services included: All Facilities
- HOA fee: $1,050 annually
- HOA name: Neighborhood Management Inc.
- HOA phone: 972-359-1548
Location
- Region: Little Elm
Financial & listing details
- Price per square foot: $195/sqft
- Date on market: 6/17/2026
- Cumulative days on market: 125 days
Estimated market value
$394,300
$375,000 - $414,000
$2,655/mo
Price history
| Date | Event | Price |
|---|---|---|
| 10/8/2026 | Pending sale | $399,990$195/sqft |
Source: NTREIS #21304626 Report a problem | ||
| 9/22/2026 | Price change | $399,990-1.2%$195/sqft |
Source: NTREIS #21304626 Report a problem | ||
| 8/11/2026 | Price change | $404,990-1.2%$197/sqft |
Source: NTREIS #21304626 Report a problem | ||
| 7/8/2026 | Price change | $409,990-2.4%$200/sqft |
Source: NTREIS #21304626 Report a problem | ||
| 6/17/2026 | Listed for sale | $419,990$205/sqft |
Source: NTREIS #21304626 Report a problem | ||
Public tax history
Tax history is unavailable.
Monthly payment
Est. payment
Payment breakdown
Explore the cost of this home by adjusting the details. Changes won't be saved.Climate risks
Neighborhood: 76227
Nearby schools
Schools provided by the listing agent
- Elementary: Providence
- Middle: Rodriguez
- High: Ray Braswell
- District: Denton ISD
Source: NTREIS. This data may not be complete. We recommend contacting the local school district to confirm school assignments for this home.

Similar homes
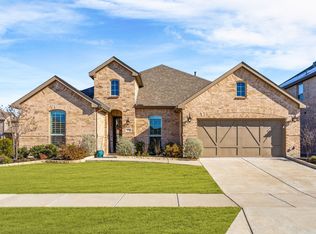
- $378,9904 bd3 ba2.5k sqft4816 Silver Vein Ave, Aubrey, TX 76227New Construction
 NTREIS
 - $432,9904 bd3 ba2.3k sqft9524 Bently Blvd, Aubrey, TX 76227New Construction
 MLS ID #21218801, David Clinton. NTREIS
 - $343,9904 bd3 ba2k sqft3621 Bedrock Way, Aubrey, TX 76227New Construction
 NTREIS
 - $348,9904 bd3 ba2k sqft11009 Rustlers Dr, Aubrey, TX 76227New ConstructionMLS ID #21350382, David Clinton. NTREIS
