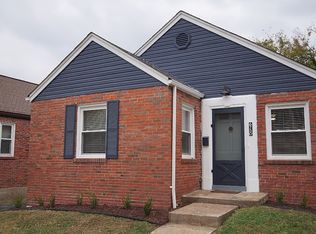
6034 Elizabeth Ave, St. Louis, MO 63139
3 Bedrooms | 2 Bathrooms | Completely Renovated | Detached 2-Car Garage
Welcome home to 6034 Elizabeth Ave, a beautifully renovated 3-bedroom, 2-bathroom home that has been completely updated from head to toe!
Step inside to a bright and spacious open-concept layout that connects the kitchen and living areas, creating the perfect space for everyday living and entertaining. The living area features a beautiful wood-burning fireplace, adding warmth, character, and the perfect cozy focal point.
The home features an updated kitchen with modern cabinetry, appliances, an island, and plenty of counter space, along with two updated bathrooms, new flooring, fresh paint, modern lighting, fixtures, and stylish finishes throughout.
Outside, you'll have plenty of room to enjoy with a huge yard, an extra-long private driveway offering tons of off-street parking, and a detached 2-car garage with additional space for storage.
Located in the desirable 63139 area, you'll be conveniently located near The Hill, Dogtown, Hampton Avenue, Clifton Park, Tilles Park, restaurants, shopping, grocery stores, parks, and major roadways, making it easy to enjoy everything St. Louis has to offer.
This one won't last long! Come see this beautiful place for yourself and see everything it has to offer. With 3 bedrooms, 2 bathrooms, an open layout, wood-burning fireplace, huge yard, long private driveway, and detached 2-car garage, this is one you don't want to miss. Schedule your showing today!
1 year lease
House for rent
Accepts Zillow applications
$2,400/moFees may apply
6034 Elizabeth Ave, Saint Louis, MO 63139
3beds
1,200sqft
Price may not include required fees and charges. Price shown reflects the lease term provided. Learn more|
Single family residence
Available now
Cats, dogs OK
Air conditioner, central air
Hookups laundry
Garage parking
Central, forced air
What's special
Huge yardFresh paintTwo updated bathroomsNew flooring
- 1 day |
- -- |
- -- |
Zillow last checked:
Listing updated:
Travel times
Facts & features
Interior
Bedrooms & bathrooms
- Bedrooms: 3
- Bathrooms: 2
- Full bathrooms: 2
Heating
- Central, Forced Air
Cooling
- Air Conditioner, Central Air
Appliances
- Included: Microwave Oven, Oven, Refrigerator
- Laundry: Hookups
Features
- Flooring: Hardwood, Tile
Interior area
- Total interior livable area: 1,200 sqft
Property
Parking
- Parking features: Detached, Garage, Off Street
- Has garage: Yes
- Details: Contact manager
Details
- Additional structures: Garage(s)
- Parcel number: 46491100100
Construction
Type & style
- Home type: SingleFamily
- Property subtype: Single Family Residence
Community & HOA
Location
- Region: Saint Louis
Financial & listing details
- Lease term: 1 Year
Nearby apartments for rent

Price history
| Date | Event | Price |
|---|---|---|
| 9/7/2026 | Listed for rent | $2,400$2/sqft |
Source: Zillow Rentals Report a problem | ||
| 8/29/2026 | Listing removed | $2,400$2/sqft |
Source: Zillow Rentals Report a problem | ||
| 8/8/2026 | Listed for rent | $2,400$2/sqft |
Source: Zillow Rentals Report a problem | ||
| 6/10/2026 | Listing removed | $269,500$225/sqft |
Source:  MARIS #26005857 Report a problem MARIS #26005857 Report a problem | ||
| 2/8/2026 | Pending sale | $269,500$225/sqft |
Source: MARIS #26005857 Report a problem | ||
| 2/5/2026 | Listed for sale | $269,500$225/sqft |
Source: MARIS #26005857 Report a problem | ||
| 6/3/2013 | Sold | -- |
Source: Public Record Report a problem | ||
Neighborhood: Clifton Heights
Nearby schools
GreatSchools rating
- 8/10Mason Elementary SchoolGrades: PK-6Distance: 0.3 mi
- 3/10Long Middle Community Ed. CenterGrades: 6-8Distance: 2.7 mi
- 1/10Roosevelt High SchoolGrades: 9-12Distance: 3.1 mi