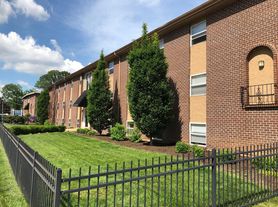
Spacious 3-Bedroom Townhome + Bonus Room | 2.5 Baths + Yard
UNIT DETAILS
Need space to spread out? This updated townhome offers 3 bedrooms PLUS a bonus room, 2.5 bathrooms, a large yard, off-street parking, and plenty of storageall in an incredibly convenient central St. Louis location.
The main level features an open, comfortable layout with a welcoming foyer, spacious living room, dining area, and decorative fireplace. The updated kitchen is ready for everyday living and entertaining with stainless steel appliances, granite countertops, a breakfast bar, and plenty of cabinet space.
Even better, the main floor includes a half bath AND a dedicated laundry room with a front-loading washer and dryerno basement laundry runs here!
Upstairs, the large primary suite offers an oversized closet with built-in organizers and its own private full bathroom. Two additional bedrooms provide great closet space, ceiling fans, and carpeting, while the bonus room is ideal for a home office, guest room, nursery, hobby space, or additional sleeping area.
Additional features include central air, a high-efficiency furnace, updated windows with great natural light, insulated walls for improved energy efficiency, updated plumbing and electrical, and private basement storage.
Outside, you'll have off-street parking and a large wrap-around yard with plenty of room to enjoy.
PROPERTY + LOCATION
Location is a major perk here! Situated in Franz Park near the borders of Dogtown, Maplewood, and Richmond Heights, this home puts some of St. Louis' most popular neighborhoods and everyday conveniences within easy reach.
Walk or bike to nearby parks, schools, coffee shops, restaurants, neighborhood taverns, and the shops and businesses along Manchester in Maplewood.
For commuting, you'll have quick access to McCausland, Manchester, I-44, and Highway 40/64, making it easy to reach Forest Park, the St. Louis Zoo, WashU, SLU, area hospitals, and Downtown.
Groceries, gyms, shopping, and home improvement stores are also close by, including Trader Joe's, Aldi, Target, Schnucks, Walmart, Club Fitness, Lowe's, Home Depot, and more.
LEASE DETAILS
Security Deposit: $2,875
Minimum Lease: 12 months
Water/Sewer/Trash: $92/month
Pets: Up to 2 cats
Pet Rent: $25/month per pet
Refundable Pet Deposit: $250
Application Fee: $55 per adult applicant
Application includes credit, criminal background, and eviction screening
Renter's insurance required
No smoking
Available Now
Apartment for rent
$2,875/moFees may apply
2206 Blendon Pl, Saint Louis, MO 63143
3beds
1,977sqft
Price may not include required fees and charges. Price shown reflects the lease term provided. Learn more|
Apartment
Available now
Cats OK
What's special
Decorative fireplaceLarge yardGranite countertopsHigh-efficiency furnaceOff-street parkingUpdated kitchenLarge primary suite
- 109 days |
- -- |
- -- |
Zillow last checked:
Listing updated:
Travel times

Let’s turn your rent into credit progress
Build credit history with every on-time payment and get credit for the payment you’re already making.
Facts & features
Interior
Bedrooms & bathrooms
- Bedrooms: 3
- Bathrooms: 3
- Full bathrooms: 2
- 1/2 bathrooms: 1
Interior area
- Total interior livable area: 1,977 sqft
Video & virtual tour
Property
Parking
- Details: Contact manager
Details
- Parcel number: 46300001750
Construction
Type & style
- Home type: Apartment
- Property subtype: Apartment
Building
Management
- Pets allowed: Yes
Community & HOA
Location
- Region: Saint Louis
Financial & listing details
- Lease term: 1 Year
Price history
| Date | Event | Price |
|---|---|---|
| 5/14/2026 | Listed for rent | $2,875+2.7%$1/sqft |
Source: Zillow Rentals Report a problem | ||
| 5/25/2021 | Listing removed | -- |
Source: Zillow Rental Network Premium Report a problem | ||
| 4/9/2021 | Listed for rent | $2,800$1/sqft |
Source: Zillow Rental Network Premium Report a problem | ||
| 5/9/2019 | Sold | -- |
Source:  MARIS #19007905 Report a problem MARIS #19007905 Report a problem | ||
| 2/15/2019 | Pending sale | $225,000$114/sqft |
Source: Hybrid Real Estate #19007905 Report a problem | ||
| 2/10/2019 | Listed for sale | $225,000$114/sqft |
Source: Hybrid Real Estate #19007905 Report a problem | ||
Neighborhood: 63143
Nearby schools
GreatSchools rating
- 8/10Mason Elementary SchoolGrades: PK-6Distance: 1.2 mi
- 3/10Long Middle Community Ed. CenterGrades: 6-8Distance: 3.5 mi
- 1/10Roosevelt High SchoolGrades: 9-12Distance: 4.2 mi