Skip main navigation
Sold
  • $347,000

    6035 Bluecrest Dr, Indianapolis, IN 46234

    3beds
    2,171sqft
    Residential, Single Family Residence
    Built in 2025
    -- sqft lot
    $350,800 Zestimate®
    $160/sqft
    $2,635 Estimated rent

    Home value

    $350,800

    $326,000 - $379,000

    $2,635/mo

    Zestimate® history
    Loading
    Loading...

    Owner options

    List your home for rent

    $2,635/mo

    Rent Zestimate®

    Find your next renter with Zillow Rental Manager. Plus, with online applications, you can quickly screen prospective tenants – for free.

    Learn more

    $2,635/mo

    Rent Zestimate®

    Refinance and save

    $2,379/mo

    Est. payment

    Refinancing to a lower rate could help reduce your monthly payments and save thousands over the life of the loan.

    See today's rates

    $2,379/mo

    Est. payment

    Explore your selling options

    Work with a Zillow partner agent

    Leverage their expertise and Zillow's premium Showcase listings to get your home seen by more buyers.

    Get started

    List with your own agent

    Get your home in front of millions of buyers by listing it on Zillow.

    Learn how to do it

    Sell it yourself

    Take full control of how buyers see your home on Zillow by listing For Sale by Owner (FSBO).

    List your home

    What's special

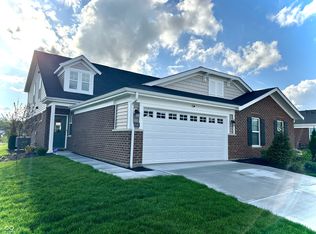
    Loft areaHall bathUpstairs features two bedroomsSpacious family roomOpen light-filled dining roomTwo car garageWalk-in closet
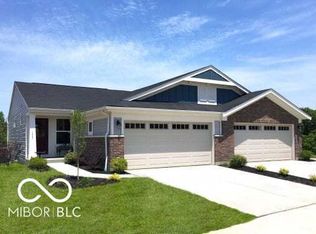
    New Construction by Fischer Homes in the beautiful Eagle Lakes community with the Wembley plan, featuring a stunning kitchen with lots of cabinet space. Spacious family room expands to open light-filled dining room. Private study with French doors. First floor primary suite with private bath and walk-in closet. Upstairs features two bedrooms, loft area and hall bath. Two car garage. Some photos have been virtually staged.

    Zillow last checked:

    Listing updated:

    Listed by:

    Marie Edwards 317-846-0777,

    HMS Real Estate, LLC

    Bought with:

    Christie Kuehl

    eXp Realty, LLC

    Source: MIBOR as distributed by MLS GRID,MLS#: 22061021MLS Logo

    Facts & features

    Interior

    Bedrooms & bathrooms
    • Bedrooms: 3
    • Bathrooms: 3
    • Full bathrooms: 2
    • 1/2 bathrooms: 1
    • Main level bathrooms: 2
    • Main level bedrooms: 1
    Primary bedroom
    • Level: Main
    • Area: 180 Square Feet
    • Dimensions: 12x15
    Bedroom 2
    • Level: Upper
    • Area: 168 Square Feet
    • Dimensions: 12x14
    Bedroom 3
    • Level: Upper
    • Area: 154 Square Feet
    • Dimensions: 11x14
    Dining room
    • Level: Main
    • Area: 143 Square Feet
    • Dimensions: 11x13
    Family room
    • Level: Main
    • Area: 255 Square Feet
    • Dimensions: 15x17
    Kitchen
    • Level: Main
    • Area: 120 Square Feet
    • Dimensions: 10x12
    Library
    • Level: Main
    • Area: 110 Square Feet
    • Dimensions: 10x11
    Loft
    • Level: Upper
    • Area: 352 Square Feet
    • Dimensions: 22x16
    Heating
    • Electric, Forced Air
    Cooling
    • Central Air
    Appliances
    • Included: Dishwasher, Disposal, MicroHood, Electric Oven
    • Laundry: Main Level
    Features
    • Breakfast Bar, Entrance Foyer, Pantry
    • Has basement: No
    Interior area
    • Total structure area: 2,171
    • Total interior livable area: 2,171 sqft

    Property

    Parking
    • Total spaces: 2
    • Parking features: Attached, Concrete
    • Attached garage spaces: 2
    Features
    • Levels: Two
    • Stories: 2
    • Patio & porch: Patio, Porch
    Details
    • Parcel number: 320805510061000015
    • Horse amenities: None

    Construction

    Type & style
    • Home type: SingleFamily
    • Architectural style: Traditional
    • Property subtype: Residential, Single Family Residence
    • Attached to another structure: Yes
    Materials
    • Brick, Cement Siding
    • Foundation: Slab
    Condition
    • New Construction
    • New construction: Yes
    • Year built: 2025
    Details
    • Builder name: Fischer Homes

    Utilities & green energy

    • Water: Public

    Community & HOA

    Community
    • Subdivision: Eagle Lakes
    HOA
    • Has HOA: Yes
    • Amenities included: Management
    • Services included: Management
    • HOA fee: $215 monthly
    • HOA phone: 317-272-5688
    Location
    • Region: Indianapolis

    Financial & listing details

    • Price per square foot: $160/sqft
    • Date on market: 9/5/2025
    • Cumulative days on market: 12 days

    Price history

    DateEventPrice
    11/3/2025Sold$347,000-0.9%$160/sqft
    Source: MIBOR as distributed by MLS GRID #22061021 Report a problem
    9/17/2025Pending sale$349,990$161/sqft
    Source: MIBOR as distributed by MLS GRID #22061021 Report a problem
    9/5/2025Listed for sale$349,990$161/sqft
    Source: MIBOR as distributed by MLS GRID #22061021 Report a problem

    Public tax history

    Tax history is unavailable.

    Neighborhood: Eagle Creek

    Nearby schools

    GreatSchools rating
    Get a cash offer in 3 minutes
    Find out how much your home could sell for in as little as 3 minutes with a no-obligation cash offer.
    Estimated market value
    $350,800
    Get a cash offer in 3 minutes
    Find out how much your home could sell for in as little as 3 minutes with a no-obligation cash offer.
    Estimated market value
    $350,800