Why wait to build when this brand-new, move-in-ready home is available now? Built by Fischer Homes and offered through a relocation company, this beautifully designed property features a private study with double French doors, perfect for a home office or quiet retreat. A chef-inspired kitchen featuring a large island, quartz countertops, stainless steel appliances, 42-inch soft-close maple cabinetry, pantry, and sunny morning room. Spacious open-concept layout connecting the kitchen to the inviting family room. A luxurious owner's suite on the main level with en suite bath, dual vanity, walk-in shower, and a generous walk-in closet. Upstairs includes two additional bedrooms, both with walk-in closets, a full bathroom, a spacious loft ideal for entertainment or play, and a bonus storage room. Walk out onto the open rear patio, perfect for outdoor dining or relaxing evenings with a pond view. Located in the Brownsburg School District. Relocation property-ask about the streamlined purchase process!
Sold
$337,500
6040 Bluecrest Dr, Indianapolis, IN 46234
3beds
2,171sqft
Residential, Single Family Residence
Built in 2024
2,613 Square Feet Lot
$340,300 Zestimate®
$155/sqft
$2,434 Estimated rent
Home value
$340,300
$313,000 - $371,000
$2,434/mo
Zestimate® history
Owner options
List your home for rent
$2,434/mo
Rent Zestimate®
Find your next renter with Zillow Rental Manager. Plus, with online applications, you can quickly screen prospective tenants – for free.
$2,434/mo
Rent Zestimate®
Refinance and save
$2,302/mo
Est. payment
Refinancing to a lower rate could help reduce your monthly payments and save thousands over the life of the loan.
$2,302/mo
Est. payment
Explore your selling options
Work with a Zillow partner agent
Leverage their expertise and Zillow's premium Showcase listings to get your home seen by more buyers.
Get startedList with your own agent
Get your home in front of millions of buyers by listing it on Zillow.
Learn how to do itSell it yourself
Take full control of how buyers see your home on Zillow by listing For Sale by Owner (FSBO).
List your homeWhat's special
Open rear patioSpacious loftQuartz countertopsDual vanitySunny morning roomInviting family roomGenerous walk-in closet
Zillow last checked:
Listing updated:
Listed by:
Cassie Inman 317-919-3595,
Capstone Realty Group, Inc,
Lezley Wass
Bought with:
Kyle DeBoor
Real Broker, LLC
Craig Deboor
Real Broker, LLC
Source: MIBOR as distributed by MLS GRID,MLS#: 22036653
Facts & features
Interior
Bedrooms & bathrooms
- Bedrooms: 3
- Bathrooms: 3
- Full bathrooms: 2
- 1/2 bathrooms: 1
- Main level bathrooms: 2
- Main level bedrooms: 1
Primary bedroom
- Level: Main
- Area: 180 Square Feet
- Dimensions: 15x12
Bedroom 2
- Level: Upper
- Area: 154 Square Feet
- Dimensions: 14x11
Bedroom 3
- Level: Upper
- Area: 168 Square Feet
- Dimensions: 14x12
Breakfast room
- Level: Main
- Area: 143 Square Feet
- Dimensions: 13x11
Family room
- Level: Main
- Area: 255 Square Feet
- Dimensions: 17x15
Kitchen
- Level: Main
- Area: 120 Square Feet
- Dimensions: 12x10
Loft
- Level: Upper
- Area: 352 Square Feet
- Dimensions: 16x22
Office
- Level: Main
- Area: 121 Square Feet
- Dimensions: 11x11
Heating
- Electric, Heat Pump
Cooling
- Central Air
Appliances
- Included: Dishwasher, Electric Water Heater, Disposal, Microwave, Electric Oven, Refrigerator
- Laundry: Main Level
Features
- Breakfast Bar, Kitchen Island, Entrance Foyer, Pantry, Walk-In Closet(s)
- Has basement: No
- Number of fireplaces: 1
- Fireplace features: Electric
Interior area
- Total structure area: 2,171
- Total interior livable area: 2,171 sqft
Property
Parking
- Total spaces: 2
- Parking features: Attached, Concrete
- Attached garage spaces: 2
- Details: Garage Parking Other(Garage Door Opener)
Features
- Levels: Two
- Stories: 2
- Patio & porch: Covered, Patio
- Has view: Yes
- View description: Pond
- Water view: Pond
Lot
- Size: 2,613 Square Feet
- Features: Not Applicable
Details
- Parcel number: 320805379023000015
- Horse amenities: None
Construction
Type & style
- Home type: SingleFamily
- Architectural style: Traditional
- Property subtype: Residential, Single Family Residence
- Attached to another structure: Yes
Materials
- Brick, Vinyl Siding
- Foundation: Slab
Condition
- New Construction
- New construction: Yes
- Year built: 2024
Details
- Builder name: Fischer Homes
Utilities & green energy
- Water: Public
Community & HOA
Community
- Features: Low Maintenance Lifestyle
- Subdivision: Eagle Lakes
HOA
- Has HOA: Yes
- Amenities included: Snow Removal, Trash
- Services included: Sewer, Lawncare, Snow Removal, Trash
- HOA fee: $215 monthly
- HOA phone: 317-272-5688
Location
- Region: Indianapolis
Financial & listing details
- Price per square foot: $155/sqft
- Annual tax amount: $2,854
- Date on market: 5/10/2025
- Cumulative days on market: 34 days
Price history
| Date | Event | Price |
|---|---|---|
| 7/14/2025 | Sold | $337,500-3.6%$155/sqft |
Source:  MIBOR as distributed by MLS GRID #22036653 Report a problem MIBOR as distributed by MLS GRID #22036653 Report a problem | ||
| 6/14/2025 | Pending sale | $350,000$161/sqft |
Source: MIBOR as distributed by MLS GRID #22036653 Report a problem | ||
| 5/27/2025 | Listed for sale | $350,000+2.3%$161/sqft |
Source: MIBOR as distributed by MLS GRID #22036653 Report a problem | ||
| 1/21/2025 | Sold | $342,039$158/sqft |
Source: MIBOR as distributed by MLS GRID #22015228 Report a problem | ||
| 12/16/2024 | Pending sale | $342,039$158/sqft |
Source: MIBOR as distributed by MLS GRID #22015228 Report a problem | ||
| 12/16/2024 | Listed for sale | $342,039$158/sqft |
Source: MIBOR as distributed by MLS GRID #22015228 Report a problem | ||
Public tax history
Tax history is unavailable.
Neighborhood: Eagle Creek
Nearby homes
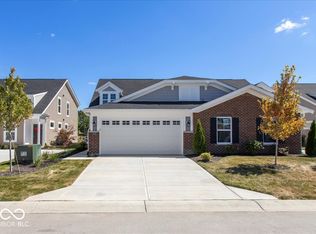
- $347,0003 bd3 ba2.1k sqft6035 Bluecrest Dr, Indianapolis, IN 46234Sold
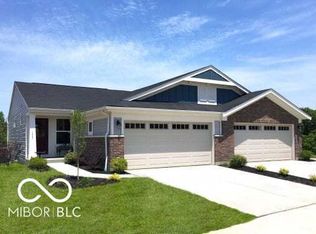
- $309,8603 bd3 ba2.1k sqft6037 Bluecrest Dr, Indianapolis, IN 46234Sold
- $559,8004 bd3 ba4.4k sqft8957 Forest Willow Dr, Indianapolis, IN 46234Off Market

- $610,1004 bd2 ba3.3k sqft9009 Forest Willow Dr, Indianapolis, IN 46234Off Market
- $658,4004 bd3 ba4.1k sqft8937 Forest Willow Dr, Indianapolis, IN 46234Off Market
- $602,5004 bd3 ba4.5k sqft8947 Forest Willow Dr, Indianapolis, IN 46234Sold
- $611,2005 bd4 ba2.9k sqft9019 Forest Willow Dr, Indianapolis, IN 46234Off Market
- $725,0004 bd4 ba5.7k sqft8921 Forest Willow Dr, Indianapolis, IN 46234Sold
Nearby schools
GreatSchools rating
- 5/10Deer Run Elementary SchoolGrades: K-5Distance: 2.9 mi
- 3/10Guion Creek Middle SchoolGrades: 6-8Distance: 4.5 mi
- 4/10Pike High SchoolGrades: 9-12Distance: 4.5 mi
Get a cash offer in 3 minutes
Find out how much your home could sell for in as little as 3 minutes with a no-obligation cash offer.
Estimated market value
$340,300
Get a cash offer in 3 minutes
Find out how much your home could sell for in as little as 3 minutes with a no-obligation cash offer.
Estimated market value
$340,300
- Indiana
- Marion County
- Indianapolis
- 46234
- Eagle Creek
- 6040 Bluecrest Dr
Nearby cities
Nearby neighborhoods
Nearby zip codes
Other Indianapolis Topics
