Multigenerational living. 3.99% owner financing. New construction. This spacious property includes a three-bedroom, three and a half-bath main residence and a private one-bedroom, one-bath mother-in-law suite with its own garage, ideal for multigenerational living or potential rental income. The home offers stunning panoramic views of the Missoula Valley, with open-concept living areas, a gourmet kitchen featuring a butler's pantry, heated tile floors, custom closets, and a spa-like primary suite with a soaking tub and walk-in shower. The association takes care of snow removal and lawn maintenance, allowing more time to enjoy the outdoor lifestyle, with new parks and trail systems. Located just 10 minutes from downtown Missoula, this home provides the perfect balance of luxury, convenience, and recreational opportunities. Don’t miss the chance to see this exceptional property - schedule your private tour today!
Active
$1,499,000
6036 Macarthur Dr, Missoula, MT 59808
4beds
3,368sqft
:
Get pre-qualified$9,403/mo
Single Family Residence
Built in 2025
9,147 Square Feet Lot
$1,460,100 Zestimate®
$445/sqft
$200/mo HOA
What's special
Custom closetsHeated tile floors
- 49 days |
- 270 |
- 12 |
Zillow last checked:
Listing updated:
Listed by:
Andrew Weigand 509-842-8440,
Berkshire Hathaway HomeServices - Missoula,
DJ Smith 406-207-2559,
Berkshire Hathaway HomeServices - Missoula
Source: MRMLS,MLS#: 30072504
Facts & features
Interior
Bedrooms & bathrooms
- Bedrooms: 4
- Bathrooms: 5
- Full bathrooms: 1
- 3/4 bathrooms: 3
- 1/2 bathrooms: 1
Heating
- Forced Air, Radiant Floor, Zoned
Cooling
- Central Air
Appliances
- Included: Dryer, Dishwasher, Disposal, Microwave, Range, Refrigerator, Washer
- Laundry: Washer Hookup
Features
- Main Level Primary, Open Floorplan, Vaulted Ceiling(s), Walk-In Closet(s)
- Basement: Daylight,Finished,Walk-Out Access
- Number of fireplaces: 2
Interior area
- Total interior livable area: 3,368 sqft
- Finished area below ground: 1,432
Property
Parking
- Total spaces: 4
- Parking features: Garage, Garage Door Opener, Heated Garage
- Attached garage spaces: 4
Features
- Patio & porch: Covered, Deck, Patio
- Has view: Yes
- View description: City, Mountain(s), Valley
Lot
- Size: 9,147 Square Feet
Details
- Parcel number: 04232526404220000
- Zoning: Residential
- Zoning description: East Butler Creek Foothills (6.05)/E. Butler Creek Foothills Districts, Modified (Area C - West Pointe)
- Special conditions: Standard
Construction
Type & style
- Home type: SingleFamily
- Architectural style: Modern
- Property subtype: Single Family Residence
Materials
- Foundation: Poured
Condition
- New construction: No
- Year built: 2025
Details
- Builder name: Butler Creek Development
Utilities & green energy
- Sewer: Public Sewer
- Water: Community/Coop
- Utilities for property: Cable Available, Electricity Connected, Natural Gas Connected, High Speed Internet Available, Phone Available
Community & HOA
Community
- Security: Carbon Monoxide Detector(s), Smoke Detector(s)
HOA
- Has HOA: Yes
- Amenities included: Landscaping, Park, Trail(s)
- Services included: Maintenance Grounds, Snow Removal
- HOA fee: $200 monthly
- HOA name: West Pointe Association
Location
- Region: Missoula
Financial & listing details
- Price per square foot: $445/sqft
- Annual tax amount: $600
- Date on market: 6/5/2026
- Listing agreement: Exclusive Right To Sell
- Road surface type: Asphalt
Estimated market value
$1,460,100
$1.39M - $1.53M
$4,969/mo
Price history
| Date | Event | Price |
|---|---|---|
| 6/5/2026 | Listed for sale | $1,499,000$445/sqft |
Source:  MRMLS #30072504 Report a problem MRMLS #30072504 Report a problem | ||
| 6/2/2026 | Listing removed | $1,499,000$445/sqft |
Source: MRMLS #30050303 Report a problem | ||
| 1/9/2026 | Listed for sale | $1,499,000$445/sqft |
Source: MRMLS #30050303 Report a problem | ||
| 1/2/2026 | Listing removed | $1,499,000$445/sqft |
Source: MRMLS #30050303 Report a problem | ||
| 7/11/2025 | Listed for sale | $1,499,000+24.9%$445/sqft |
Source: MRMLS #30050303 Report a problem | ||
| 8/7/2024 | Listing removed | -- |
Source: MRMLS #30010840 Report a problem | ||
| 8/18/2023 | Listed for sale | $1,200,000$356/sqft |
Source: MRMLS #30010840 Report a problem | ||
Public tax history
Tax history is unavailable.
Monthly payment
Est. payment
Payment breakdown
Explore the cost of this home by adjusting the details. Changes won't be saved.Climate risks
Neighborhood: 59808
Nearby schools
GreatSchools rating
- NADesmet SchoolGrades: PK-5Distance: 0.5 mi
- NADesmet 7-8Grades: 6-8Distance: 0.5 mi
- 3/10Big Sky High SchoolGrades: 9-12Distance: 6.2 mi
- $818,8004 bd3 ba2.7k sqft6036 Macarthur Dr LOT 43A, Missoula, MT 59808Off Market

- $917,9004 bd3 ba2.7k sqft6054 Macarthur Dr LOT 42C, Missoula, MT 59808Off Market
- $--4 bd3 ba3.6k sqft6054 Macarthur Dr, Missoula, MT 59808Sold
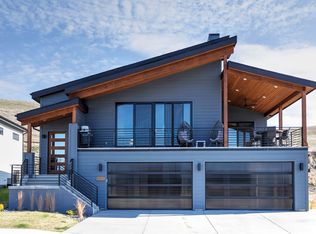
- $--3 bd3 ba2.7k sqft6000 Macarthur Dr, Missoula, MT 59808Sold

- $730,6003 bd3 ba2.1k sqft6090 Macarthur Dr LOT 42A, Missoula, MT 59808Off Market
- $634,1004 bd3 ba1.4k sqft6015 Macarthur Dr LOT 38C, Missoula, MT 59808Off Market
- $722,9002 bd3 ba2.9k sqft6015 Macarthur Dr, Missoula, MT 59808Off Market
- $--3 bd3 ba2.7k sqft6108 Macarthur Dr, Missoula, MT 59808Sold
A local agent can set up tours, give advice and negotiate with sellers.
Similar homes
- $1,625,0004 bd3 ba3.7k sqft7310 Broken Bow Cluster, Missoula, MT 59808Active
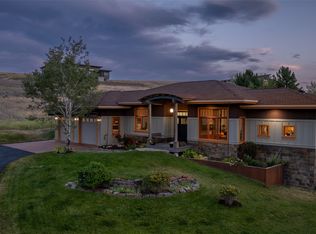
 MLS ID #30068048, Andrew Weigand, Berkshire Hathaway HomeServices - Missoula. MRMLS
 - $1,397,5004 bd3 ba2.4k sqft9791 Royal Coachman Dr Lot 28, Missoula, MT 59808Active
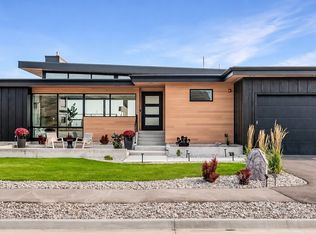 MLS ID #30075453, Lance Koch, Berkshire Hathaway HomeServices - Missoula. MRMLS
 - $1,449,0004 bd4 ba2.4k sqft18930 Harbrook Ln, Missoula, MT 59808Active Under Contract
 MLS ID #30062063, Brooke DeVries, DeVries Real Estate. MRMLS
 - $995,0004 bd3 ba3.4k sqft3035 Rustler Dr, Missoula, MT 59808Active
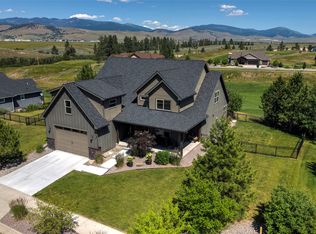 MLS ID #30074583, Jen Clement, Berkshire Hathaway HomeServices - Missoula. MRMLS
 - $1,079,0004 bd4 ba2.8k sqft216 Cerise Ct, Missoula, MT 59808ActiveMLS ID #30070989, DJ Smith, Berkshire Hathaway HomeServices - Missoula. MRMLS
- $1,450,0004 bd3 ba3.6k sqft3117 Humble Rd, Missoula, MT 59804ActiveMLS ID #30066566, Julie Lingle Gardner, ERA Lambros Real Estate Missoula. MRMLS
- $1,699,0006 bd4 ba4.1k sqft3069 Trading Post Pl, Missoula, MT 59808ActiveMLS ID #30066278, Tyler Eisenzimer, PureWest Real Estate - Missoula. MRMLS
- $1,789,0005 bd5 ba4.5k sqft2608 Bunkhouse Pl, Missoula, MT 59808ActiveMLS ID #30070305, Dawn Maddux, Engel & Völkers Western Frontier - Missoula. MRMLS
- $930,0004 bd3 ba3.1k sqft2648 Bunkhouse Pl, Missoula, MT 59808ActiveMLS ID #30071545, Liz Dye, Portico Real Estate of Montana. MRMLS
- $876,0005 bd4 ba3.6k sqft1582 Douglas Dr, Missoula, MT 59808ActiveMLS ID #30070725, Michael Reimer, Keller Williams Western MT. MRMLS
- $849,0004 bd3 ba2.2k sqft8915 Western Farms Rd, Missoula, MT 59808ActiveMLS ID #30074207, Leland Reed, TheAgency Missoula. MRMLS
- $1,499,0004 bd3 ba3.7k sqft300 Connell Ave, Missoula, MT 59801ActiveMLS ID #30065341, Maggie Springer, Ink Realty Group. MRMLS
- $974,9005 bd4 ba3.5k sqft11816 Leishman Ln, Missoula, MT 59808ActiveMLS ID #30072296, Daniel P McKittrick, Windermere R E Missoula. MRMLS
- $835,0004 bd3 ba2.5k sqft5711 Remuda Ln, Missoula, MT 59808ActiveMLS ID #30074652, Rachael Orizotti Rixford, Burke Orizotti Real Estate Inc. MRMLS
- $1,550,0003 bd3 ba3.3k sqft3839 Duncan Dr, Missoula, MT 59802ActiveMLS ID #30068182, K.C. Hart, Keller Williams Western MT. MRMLS
- $849,9004 bd4 ba3.3k sqft2728 Carnoustie Way, Missoula, MT 59808ActiveMLS ID #30064272, Casey Robinson, Windermere R E Missoula. MRMLS
- $1,450,0002 bd2 ba2.1k sqft1136 Big Flat Rd, Missoula, MT 59804ActiveMLS ID #30073022, Leland Reed, TheAgency Missoula. MRMLS
- $1,470,0005 bd4 ba4.8k sqft218 Mansion Heights Dr, Missoula, MT 59804ActiveMLS ID #30069462, Kris Hawkins, Keller Williams Western MT. MRMLS
- $849,0007 bd4 ba4.2k sqft11720 Gopher Dr, Missoula, MT 59808ActiveMLS ID #30068989, Cindy Waltz, Ink Realty Group. MRMLS
- $1,095,0004 bd4 ba2.8k sqft3101 Humble Rd, Missoula, MT 59804ActiveMLS ID #30067879, Andrew Weigand, Berkshire Hathaway HomeServices - Missoula. MRMLS
