MULTIPLE OFFERS RECEIVED. HIGHEST AND BEST OFFERS DUE THURSDAY, 11/5 BY 8 PM. Welcome to this home in Concord Schools that just oozes with coziness! With 4 bedrooms and 3 baths and over 1400 square feet on the main level, there's plenty of room for everyone! The entry way greets you with versatile dining and living space with tons of natural light. The updated kitchen is open to the family room where you'll love the wood burning fireplace. There are plenty of bedrooms on the main level, including the primary suite with a private bath. The lower level features a kitchenette, a bedroom and a full bath. You'll enjoy the huge deck and pergola off the back of the home and a yard big enough for all your dreams! This home has been maintained with love and is just waiting for you to make it your own!
Active
$300,000
60368 Nottingham Ln, Elkhart, IN 46517
4beds
2,255sqft
Single Family Residence
Built in 1974
0.39 Acres Lot
$296,500 Zestimate®
$--/sqft
$-- HOA
What's special
- 1 day
- 311
- 61
Zillow last checked:
Listing updated:
Listed by:
Jami Stamm Cell:574-596-4868,
Coldwell Banker Real Estate Group
Source: IRMLS,MLS#: 202645316
Facts & features
Interior
Bedrooms & bathrooms
- Bedrooms: 4
- Bathrooms: 3
- Full bathrooms: 3
- Main level bedrooms: 3
Bedroom 1
- Level: Main
Bedroom 2
- Level: Main
Dining room
- Level: Main
- Area: 117
- Dimensions: 9 x 13
Family room
- Level: Main
- Area: 143
- Dimensions: 13 x 11
Kitchen
- Level: Main
- Area: 195
- Dimensions: 15 x 13
Living room
- Level: Main
- Area: 195
- Dimensions: 15 x 13
Heating
- Natural Gas, Forced Air
Cooling
- Central Air
Appliances
- Included: Disposal, Dishwasher, Microwave, Refrigerator, Washer, Dryer-Electric, Humidifier, Electric Range, Gas Water Heater, Water Softener Owned
Features
- Breakfast Bar, Sound System, Bookcases, Ceiling Fan(s), Main Level Bedroom Suite
- Windows: Window Treatments
- Basement: Full,Partially Finished
- Number of fireplaces: 1
- Fireplace features: Family Room, Wood Burning
Interior area
- Total structure area: 2,550
- Total interior livable area: 2,255 sqft
- Finished area above ground: 1,432
- Finished area below ground: 823
Property
Parking
- Total spaces: 2
- Parking features: Attached, Garage Door Opener
- Attached garage spaces: 2
Features
- Levels: One
- Stories: 1
- Patio & porch: Deck
- Exterior features: Fire Pit, Irrigation System
Lot
- Size: 0.39 Acres
- Dimensions: 100X169
- Features: Level
Details
- Parcel number: 200635278006.000009
- Other equipment: Sump Pump
Construction
Type & style
- Home type: SingleFamily
- Property subtype: Single Family Residence
Materials
- Brick
Condition
- New construction: No
- Year built: 1974
Utilities & green energy
- Sewer: Septic Tank
- Water: Well
Community & HOA
Community
- Security: Smoke Detector(s), Radon System
- Subdivision: Sherwood Forest
Location
- Region: Elkhart
Financial & listing details
- Tax assessed value: $246,700
- Annual tax amount: $2,049
- Date on market: 11/3/2026
Estimated market value
$296,500
$282,000 - $311,000
$2,166/mo
Price history
| Date | Event | Price |
|---|---|---|
| 11/3/2026 | Listed for sale | $300,000 |
Source:  IRMLS #202645316 Report a problem | ||
Public tax history
| Year | Property taxes | Tax assessment |
|---|---|---|
| 2025 | $2,271 +12.7% | $246,700 +4.7% |
| 2024 | $2,014 -2.5% | $235,700 +6.1% |
| 2023 | $2,065 +14.7% | $222,200 +8.3% |
| 2022 | $1,800 -15.8% | $205,100 +14.8% |
| 2021 | $2,139 +2.2% | $178,700 -2.1% |
| 2020 | $2,093 +14.8% | $182,600 +3.5% |
| 2019 | $1,822 +7.3% | $176,400 +9.8% |
| 2018 | $1,698 +30.6% | $160,600 +7% |
| 2017 | $1,301 | $150,100 +18.7% |
| 2016 | $1,301 0% | $126,500 +2.4% |
| 2014 | $1,301 +12.4% | $123,500 +3.4% |
| 2013 | $1,157 -5.5% | $119,400 -2.5% |
| 2012 | $1,224 +9.9% | $122,400 +0.1% |
| 2011 | $1,113 +12.7% | $122,300 +0.9% |
| 2010 | $988 -12.6% | $121,200 -9.2% |
| 2009 | $1,130 -19.3% | $133,500 +7.7% |
| 2007 | $1,399 +46.5% | $124,000 +23.8% |
| 2006 | $955 -50.1% | $100,200 |
| 2005 | $1,913 +13.4% | $100,200 |
| 2004 | $1,687 +8.2% | $100,200 |
| 2003 | $1,559 +3.8% | $100,200 +44.8% |
| 2002 | $1,501 +2.5% | $69,200 +200.1% |
| 2001 | $1,465 | $23,060 |
Find assessor info on the county website
Monthly payment
Est. payment
Payment breakdown
Explore the cost of this home by adjusting the details. Changes won't be saved.Climate risks
Neighborhood: 46517
Nearby schools
Schools provided by the listing agent
- Elementary: South Side
- Middle: Concord
- High: Concord
- District: Concord Community Schools
Source: IRMLS. This data may not be complete. We recommend contacting the local school district to confirm school assignments for this home.
Similar homes
- $289,0003 bd2 ba1.5k sqft60196 Surrey Ln, Elkhart, IN 46517For Sale
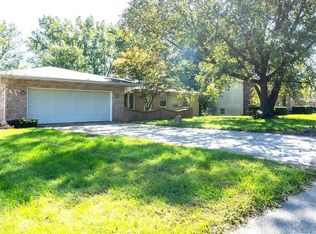 MLS ID #202640939, Gregory Hire, Hallmark Excellence Realty. IRMLS
- $269,0004 bd3 ba1.9k sqft24553 Aric Way, Elkhart, IN 46517For Sale
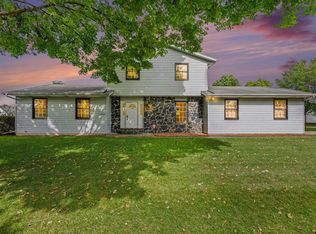 MLS ID #202642739, Karen K Galloway, Schrock Realty Group. IRMLS
- $295,0004 bd3 ba2.2k sqft58418 Hilly Ln, Elkhart, IN 46517For Sale
 MLS ID #202620854, Chad Stamm, Coldwell Banker Real Estate Group. IRMLS
- $309,9005 bd2 ba2.5k sqft59167 Merrimac Ln, Elkhart, IN 46517For Sale
 MLS ID #202630406, Kendrae Hilty, RE/MAX 100 Elkhart. IRMLS
