Welcome to this charming 3-bedroom, 2-bath updated farmhouse nestled on over half an acre in the peaceful mountain community of Rye. Surrounded by mature landscaping, this unique property offers plenty of space, character, and versatility with a large shop, a separate bunkhouse with tons of potential, and an outdoor kitchen and barbecue gazebo perfect for entertaining. Inside, thoughtful updates complement the timeless character of the original farmhouse. High ceilings, beautiful original woodwork, and a cozy wood stove create a warm and inviting atmosphere that is difficult to replicate in newer homes. The expansive country kitchen offers plenty of room for gathering and truly captures the charm of farmhouse living. A spacious living room provides easy access to the bedrooms and flows into a bright, welcoming sunroom. From there, step onto the covered front porch, relax, and enjoy the cool mountain air and peaceful surroundings. The home also features an enclosed porch, adding even more character and flexible space. With its combination of historic charm, useful outbuildings, outdoor entertaining areas, mature landscaping, and quiet mountain setting, this special property offers a wonderful opportunity to enjoy the relaxed Rye lifestyle. Come experience this one-of-a-kind Rye retreat!
Under contract still showing
$375,000
6037 Columbine St, Rye, CO 81069
3beds
1,712sqft
Single Family Residence
Built in 1913
0.53 Acres Lot
$-- Zestimate®
$219/sqft
$-- HOA
What's special
Large shopBeautiful original woodworkSurrounded by mature landscapingBright welcoming sunroomOutdoor entertaining areasUseful outbuildingsHigh ceilings
- 5 days
- 175
- 19
Likely to sell faster than
Zillow last checked:
Listing updated:
Listed by:
Team House Hunter 719-214-1438,
Sorella Real Estate
Source: PAR,MLS#: 242536
Facts & features
Interior
Bedrooms & bathrooms
- Bedrooms: 3
- Bathrooms: 2
- Full bathrooms: 2
- 3/4 bathrooms: 2
- Main level bedrooms: 3
Primary bedroom
- Level: Main
- Area: 111.67
- Dimensions: 10 x 11.17
Bedroom 2
- Level: Main
- Area: 138.56
- Dimensions: 9.67 x 14.33
Bedroom 3
- Level: Main
- Area: 136.11
- Dimensions: 11.67 x 11.67
Family room
- Level: Main
- Area: 399.47
- Dimensions: 16.42 x 24.33
Kitchen
- Level: Main
- Area: 240.08
- Dimensions: 16.75 x 14.33
Living room
- Level: Main
- Area: 223.13
- Dimensions: 15.75 x 14.17
Features
- New Paint, Ceiling Fan(s), Walk-in Shower, Granite Counters
- Flooring: New Floor Coverings, Hardwood, Tile
- Windows: Window Coverings
- Basement: None,Crawl Space
- Has fireplace: No
Interior area
- Total structure area: 1,712
- Total interior livable area: 1,712 sqft
Video & virtual tour
Property
Parking
- Parking features: RV Access/Parking, No Garage
- Attached garage spaces: 2
Features
- Patio & porch: Deck-Covered-Front
- Has view: Yes
- View description: Mountain(s)
Lot
- Size: 0.53 Acres
- Dimensions: 127 x 208 x 116 x 165
- Features: Corner Lot, Irregular Lot, Trees-Front, Trees-Rear
Details
- Additional structures: Shed(s), Outbuilding
- Parcel number: 4731207001
- Zoning: RYE
- Special conditions: Standard
Construction
Type & style
- Home type: SingleFamily
- Architectural style: Ranch
- Property subtype: Single Family Residence
Condition
- Year built: 1913
Community & HOA
Community
- Security: Smoke Detector/CO
- Subdivision: Rye
Location
- Region: Rye
Financial & listing details
- Price per square foot: $219/sqft
- Tax assessed value: $332,125
- Annual tax amount: $2,209
- Date on market: 9/30/2026
- Road surface type: Paved
Estimated market value
Not available
Estimated sales range
Not available
Not available
Price history
| Date | Event | Price |
|---|---|---|
| 10/1/2026 | Contingent | $375,000$219/sqft |
Source:  PAR #242536 Report a problem PAR #242536 Report a problem | ||
| 9/30/2026 | Listed for sale | $375,000+252.1%$219/sqft |
Source: PAR #242536 Report a problem | ||
| 8/8/2002 | Sold | $106,500$62/sqft |
Source: Agent Provided Report a problem | ||
Public tax history
| Year | Property taxes | Tax assessment |
|---|---|---|
| 2026 | $2,181 +4.9% | $22,584 +8.8% |
| 2025 | $2,079 -1% | $20,760 -15.3% |
| 2024 | $2,100 +30.8% | $24,500 -0.9% |
| 2023 | $1,605 -2% | $24,730 +53.8% |
| 2022 | $1,638 +45.5% | $16,080 -2.8% |
| 2021 | $1,126 -0.6% | $16,540 +46.1% |
| 2020 | $1,133 +113.9% | $11,324 +9.7% |
| 2018 | $530 | $10,325 |
| 2017 | $530 +12.3% | $10,325 +5.3% |
| 2016 | $471 | $9,803 |
| 2015 | $471 +5.5% | $9,803 +4.5% |
| 2014 | $447 -58.1% | $9,377 |
| 2013 | $1,067 -11.2% | $9,377 -16.6% |
| 2012 | $1,201 | $11,247 |
| 2011 | $1,201 -0.7% | $11,247 -11.2% |
| 2010 | $1,210 -2.7% | $12,671 +0% |
| 2009 | $1,243 -1.2% | $12,670 -3.5% |
| 2008 | $1,259 -0.4% | $13,130 |
| 2007 | $1,263 +2.4% | $13,130 +7.2% |
| 2006 | $1,234 +14.4% | $12,250 +22.5% |
| 2005 | $1,079 -0.5% | $10,000 |
| 2004 | $1,084 -8.3% | $10,000 -1% |
| 2003 | $1,183 +6% | $10,100 -10.6% |
| 2002 | $1,115 +16.4% | $11,300 +1.7% |
| 2001 | $959 | $11,110 |
Find assessor info on the county website
Monthly payment
Est. payment
Payment breakdown
Explore the cost of this home by adjusting the details. Changes won't be saved.Climate risks
Neighborhood: 81069
Nearby schools
Schools provided by the listing agent
- District: 70
Source: PAR. This data may not be complete. We recommend contacting the local school district to confirm school assignments for this home.
Similar homes
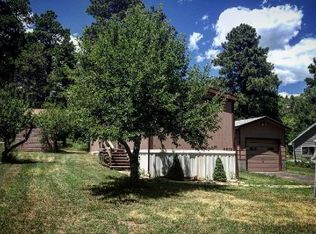
- $320,0004 bd2 ba1.5k sqft2070 Main St, Rye, CO 81069For Sale
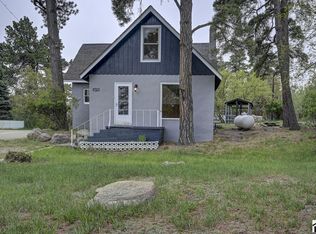 MLS ID #241953, Jessica Craig, Homes R Us Colorado LLLP. PAR
 - $355,0003 bd1 ba2.1k sqft8285 Park Rd, Rye, CO 81069For Sale
 MLS ID #242231, Stephanie Bratcher, Southern Colo RE Brokers. PAR
 - $375,0003 bd2 ba1.6k sqft7971 Grand Vista Dr, Rye, CO 81069For Sale By Owner
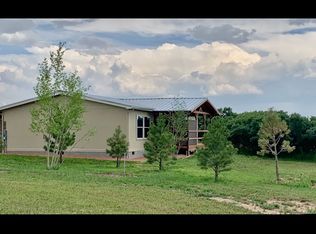
- $445,0004 bd2 ba1.8k sqft10689 Charles Ln, Rye, CO 81069For Sale
 MLS ID #242204, Tony Casados, Real Broker, LLC DBA REAL. PAR
 - $340,0004 bd2 ba1.5k sqft8084 Oak Drive, Rye, CO 81069For Sale
 MLS ID #8724740, Tasha Teegardin, Teegardin Realty and Investment Company. REcolorado as distributed by MLS GRID
 - $340,0004 bd2 ba1.5k sqft8084 Oak Dr, Rye, CO 81069For Sale
 MLS ID #2734569, Tasha Teegardin ABR AHWD GRI , Teegardin Realty and Investment Company. elevateMLS
 - $250,0003 bd2 ba1.5k sqft5844 Lakeview Circle, Colorado City, CO 81019For SaleMLS ID #4990401, Steven Norris, eXp Realty, LLC. REcolorado as distributed by MLS GRID
- $470,0004 bd4 ba2.1k sqft4920 County Road 650, Rye, CO 81069For SaleMLS ID #9847226, Chester Cruikshank, Cruikshank Realty Inc. REcolorado as distributed by MLS GRID
