Outstanding mountain home in Rye, on just over an acre of fully fenced land. This 1568sf double wide offers 4 bedrooms 2 baths and a large open floor plan. Accessing the property through the gate, you may first notice the meticulously cared for property. Picnic benches placed in the right places, a perfectly placed fire-pit and boulders for seating, even a tree swing that overlooks the entire property. There is also two Sheds for storage and a large barn and workshop that could be used for parking vehicles or toys. Walking up to the front door you are greeted with a concrete sitting area with a stone wall surround. Then to the covered porch that has the best seat in the house, a porch swing for two, facing the breathtaking views of the mountains. Entering the home, you are welcomed by the new carpet, natural lighting and free-flowing layout. The spacious living room is light and bright with a stunning, custom-built, river rock wood burning stove surround. This kitchen overlooks all of the main areas. Nice sized island, panty cabinet, and a dining area large enough to fit your table of 8. The laundry/mud room walks out to the covered patio on the back of the home, its perfect for the dogs! The west facing Master suite has a large 5pc bath and walk in closet. This bedroom offers enough space for a sitting area to enjoy or views. On the other side of the house you will find the 3 additional bedrooms and full bathroom. The kitchen includes all updated appliances! HVAC has been serviced and new AC was added! Impressive stone skirting wraps around the entire home, with many stone pillars, stone stairs and walk ways. Views of the mountains can be enjoyed all year round! Within 15-20mins from Lake Isabel, Beckwith and Bonnie Meade Reservoirs. Less than 45mins to Pueblo. Many trails to explore, mountains to conquer and lakes to enjoy. Frequent sightings of deer and elk, and easy access to the Greenhorn Mountain Wilderness.
For sale
Price cut: $15K (9/28)
$340,000
8084 Oak Drive, Rye, CO 81069
4beds
1,568sqft
Manufactured Home
Built in 2014
1.07 Acres Lot
$-- Zestimate®
$217/sqft
$-- HOA
What's special
Fully fenced landLarge barn and workshopCovered patioWest facing master suiteWalk in closetTwo sheds for storageNice sized island
- 166 days
- 406
- 12
Zillow last checked:
Listing updated:
Listed by:
Tasha Teegardin 719-310-6834 tteegardin719@gmail.com,
Teegardin Realty and Investment Company
Source: REcolorado as distributed by MLS GRID,MLS#: 8724740
Facts & features
Interior
Bedrooms & bathrooms
- Bedrooms: 4
- Bathrooms: 2
- Full bathrooms: 2
- Main level bathrooms: 2
- Main level bedrooms: 4
Bedroom
- Description: Master Suite, 5pc Bath, Walk In Closet, Spacious Room!
- Features: Primary Suite
- Level: Main
- Area: 195 Square Feet
- Dimensions: 13 x 15
Bedroom
- Level: Main
- Area: 110 Square Feet
- Dimensions: 10 x 11
Bedroom
- Level: Main
- Area: 130 Square Feet
- Dimensions: 10 x 13
Bedroom
- Level: Main
- Area: 130 Square Feet
- Dimensions: 10 x 13
Bathroom
- Description: Master Suite, 5pc Bath, Large Soaking Tub, Oversized Shower, Large Bathroom
- Features: En Suite Bathroom, Primary Suite
- Level: Main
Bathroom
- Description: Hallway Full Bath
- Level: Main
Dining room
- Description: Kitchen/Dining Combo, Pantry Cabinet, Natural Lighting
- Level: Main
- Area: 130 Square Feet
- Dimensions: 10 x 13
Kitchen
- Description: Island, All Appliances Included, Eat In Kitchen
- Level: Main
- Area: 143 Square Feet
- Dimensions: 11 x 13
Laundry
- Description: Mud Room/Laundry Room/Dog Door
- Level: Main
- Area: 91 Square Feet
- Dimensions: 7 x 13
Living room
- Description: Open Floorplan, Wood Burning Stove, Carpet
- Level: Main
- Area: 273 Square Feet
- Dimensions: 13 x 21
Heating
- Forced Air, Propane, Wood Stove
Cooling
- Central Air
Appliances
- Included: Dishwasher, Disposal, Dryer, Gas Water Heater, Microwave, Oven, Range, Range Hood, Refrigerator, Self Cleaning Oven, Washer
- Laundry: In Unit
Features
- Ceiling Fan(s), Eat-in Kitchen, Five Piece Bath, Kitchen Island, Pantry, Walk-In Closet(s)
- Flooring: Carpet, Laminate, Tile
- Windows: Window Coverings
- Has basement: No
- Number of fireplaces: 1
- Fireplace features: Living Room, Wood Burning Stove
Interior area
- Total structure area: 1,568
- Total interior livable area: 1,568 sqft
- Finished area above ground: 1,568
Property
Parking
- Total spaces: 6
- Details: Off Street Spaces: 3, RV Spaces: 3
Features
- Levels: One
- Stories: 1
- Patio & porch: Covered, Deck, Front Porch, Patio
- Exterior features: Private Yard, Rain Gutters
- Fencing: Full
- Has view: Yes
- View description: Mountain(s)
Lot
- Size: 1.07 Acres
Details
- Parcel number: 7370120468
- Zoning: r-e
- Special conditions: Standard
Construction
Type & style
- Home type: MobileManufactured
- Property subtype: Manufactured Home
Materials
- Wood Siding
- Foundation: Block, Pillar/Post/Pier
- Roof: Composition
Condition
- Year built: 2014
Utilities & green energy
- Electric: 220 Volts
- Water: Well
- Utilities for property: Electricity Connected
Community & HOA
Community
- Security: Carbon Monoxide Detector(s)
- Subdivision: Woodland Acres
HOA
- Has HOA: No
Location
- Region: Rye
Financial & listing details
- Price per square foot: $217/sqft
- Tax assessed value: $77,096
- Annual tax amount: $476
- Date on market: 5/26/2026
- Listing terms: Cash,Conventional,FHA,USDA Loan,VA Loan
- Exclusions: Two Chairs And Couch In Living Room, Older Desk And Vanity In Back Bedroom. All Other Furniture Is Negotiable.
- Ownership: Individual
- Electric utility on property: Yes
- Road surface type: Gravel, Paved
- Body type: Double Wide
Estimated market value
Not available
Estimated sales range
Not available
Not available
Price history
| Date | Event | Price |
|---|---|---|
| 9/28/2026 | Price change | $340,000-4.2%$217/sqft |
Source:  REcolorado as distributed by MLS GRID #8724740 Report a problem | ||
| 5/26/2026 | Listed for sale | $355,000$226/sqft |
Source: REcolorado as distributed by MLS GRID #8724740 Report a problem | ||
Public tax history
| Year | Property taxes | Tax assessment |
|---|---|---|
| 2026 | $476 +240.3% | $5,243 +8.8% |
| 2025 | $140 -1.7% | $4,820 -7.1% |
| 2024 | $142 -77.6% | $5,190 -1% |
| 2023 | $636 -2.6% | $5,240 -23.1% |
| 2022 | $653 +152.7% | $6,810 |
| 2021 | $258 +0.4% | -- |
| 2020 | $257 | -- |
Find assessor info on the county website
Monthly payment
Climate risks
Neighborhood: 81069
Nearby schools
Schools provided by the listing agent
- Elementary: Rye
- Middle: Craver
- High: Rye
- District: Pueblo County 70
Source: REcolorado as distributed by MLS GRID. This data may not be complete. We recommend contacting the local school district to confirm school assignments for this home.

Similar homes
- $340,0004 bd2 ba1.5k sqft8084 Oak Dr, Rye, CO 81069For Sale
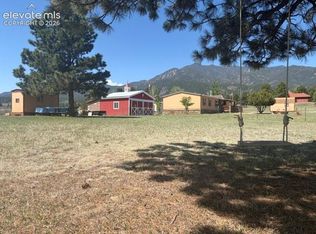
 MLS ID #2734569, Tasha Teegardin ABR AHWD GRI , Teegardin Realty and Investment Company. elevateMLS
- $327,5004 bd2 ba2k sqft8151 Pine Dr, Rye, CO 81069For Sale
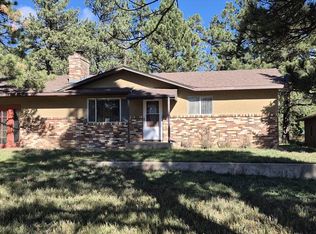 MLS ID #243016, Arthur Klock, Art Klock Real Estate. PAR
- $313,5003 bd2 ba1.4k sqft8229 Green Ln, Rye, CO 81069For Sale
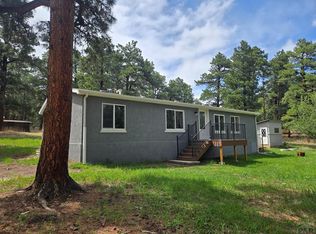 MLS ID #241524, Sean Slade, eXp Realty, LLC. PAR
- $250,0003 bd2 ba1.1k sqft8152 Pine Dr, Rye, CO 81069For Sale
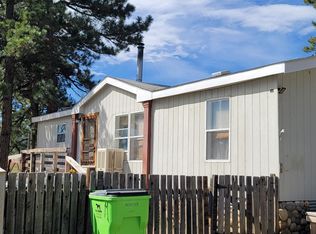 MLS ID #242605, Janice Harp, Reeves Real Estate, LLC. PAR
- $311,0004 bd2 ba1.5k sqft2070 Main St, Rye, CO 81069For SaleMLS ID #3458079, Grant Dolby, Dolby Haas. elevateMLS
