Brick single story home now available! 3 bedrooms and 2 full bathrooms with a great layout (see floor plan in photos). Granite counters and stainless appliances. Formal living room and dining room plus extra flex space with corner fireplace to use how you like. Easy access to huge covered patio. According to previous listing, roof replaced in 2022.
Pending
$258,500
6038 Haddington Dr, Memphis, TN 38119
3beds
1,681sqft
:
Get pre-qualified$1,711/mo
Single Family Residence
Built in 1971
5,662 Square Feet Lot
$253,300 Zestimate®
$154/sqft
$-- HOA
What's special
Great layoutBrick single story homeStainless appliancesGranite countersDining room
- 233 days |
- 18 |
- 1 |
Zillow last checked:
Listing updated:
Listed by:
Steven Bintz,
Everystate Inc. 501-725-1234
Source: MAAR,MLS#: 10211330
Facts & features
Interior
Bedrooms & bathrooms
- Bedrooms: 3
- Bathrooms: 2
- Full bathrooms: 2
Primary bedroom
- Area: 208
- Dimensions: 13 x 16
Dining room
- Features: Separate Dining Room
- Area: 120
- Dimensions: 10 x 12
Kitchen
- Features: Eat-in Kitchen
Living room
- Features: Separate Living Room
- Area: 165
- Dimensions: 11 x 15
Den
- Area: 165
- Dimensions: 11 x 15
Heating
- Central
Cooling
- Central Air
Features
- All Bedrooms Down, Primary Down, Square Feet Source: AutoFill (MAARdata) or Public Records (Cnty Assessor Site)
- Flooring: Wood Laminate Floors
- Number of fireplaces: 1
Interior area
- Total interior livable area: 1,681 sqft
Property
Parking
- Total spaces: 2
- Parking features: Garage Faces Front
- Has garage: Yes
- Covered spaces: 2
Features
- Stories: 1
- Patio & porch: Covered Patio
- Pool features: None
Lot
- Size: 5,662 Square Feet
- Dimensions: 47 x 125
- Features: Some Trees, Level
Details
- Parcel number: 081051 00117
Construction
Type & style
- Home type: SingleFamily
- Architectural style: Traditional
- Property subtype: Single Family Residence
Materials
- Brick Veneer
Condition
- New construction: No
- Year built: 1971
Community & HOA
Community
- Subdivision: Marlboro Estates Blk E
Location
- Region: Memphis
Financial & listing details
- Price per square foot: $154/sqft
- Annual tax amount: $3,807
- Price range: $258.5K - $258.5K
- Date on market: 12/16/2025
- Cumulative days on market: 234 days
Estimated market value
$253,300
$241,000 - $266,000
$1,637/mo
Price history
| Date | Event | Price |
|---|---|---|
| 3/13/2026 | Pending sale | $258,500$154/sqft |
Source:  MAAR #10211330 Report a problem MAAR #10211330 Report a problem | ||
| 2/5/2026 | Price change | $258,500-3.1%$154/sqft |
Source: MAAR #10211330 Report a problem | ||
| 1/6/2026 | Price change | $266,800-3%$159/sqft |
Source: MAAR #10211330 Report a problem | ||
| 12/16/2025 | Listed for sale | $275,000+19.6%$164/sqft |
Source: MAAR #10211330 Report a problem | ||
| 5/2/2023 | Listing removed | -- |
Source: Zillow Rentals Report a problem | ||
| 3/21/2023 | Listed for rent | $1,795$1/sqft |
Source: Zillow Rentals Report a problem | ||
| 1/13/2023 | Listing removed | -- |
Source: MAAR #10133399 Report a problem | ||
| 12/16/2022 | Price change | $229,900-8%$137/sqft |
Source: MAAR #10133399 Report a problem | ||
| 12/2/2022 | Price change | $249,900-15.3%$149/sqft |
Source: MAAR #10133399 Report a problem | ||
| 11/11/2022 | Price change | $294,900-3.3%$175/sqft |
Source: MAAR #10133399 Report a problem | ||
| 10/28/2022 | Price change | $304,900-3.2%$181/sqft |
Source: MAAR #10133399 Report a problem | ||
| 10/14/2022 | Price change | $314,900-3.7%$187/sqft |
Source: MAAR #10133399 Report a problem | ||
| 9/29/2022 | Price change | $326,900-2.4%$194/sqft |
Source: MAAR #10133399 Report a problem | ||
| 9/14/2022 | Listed for sale | $334,900$199/sqft |
Source: MAAR #10133399 Report a problem | ||
Public tax history
Tax history is unavailable.
Monthly payment
Est. payment
Payment breakdown
Explore the cost of this home by adjusting the details. Changes won't be saved.Climate risks
Neighborhood: River Oaks-Kirby-Balmoral
Nearby schools
GreatSchools rating
- 6/10Ridgeway/Balmoral Elementary SchoolGrades: K-5Distance: 0.4 mi
- 3/10Ridgeway Middle SchoolGrades: 6-8Distance: 0.7 mi
- 4/10Ridgeway High SchoolGrades: 9-12Distance: 0.4 mi
- $250,0003 bd2 ba1.6k sqft6038 Haddington Cv, Memphis, TN 38119Sold
- $317,5004 bd4 ba-- sqft6044 Haddington Dr, Memphis, TN 38119Off Market
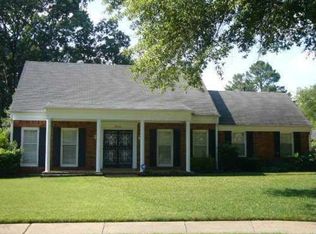
- $310,5004 bd4 ba3k sqft6044 Haddington Cv, Memphis, TN 38119Off Market
- $300,0004 bd2 ba2.1k sqft6034 Haddington Cv, Memphis, TN 38119Off Market
- $265,6004 bd2 ba2.2k sqft2386 Hawkhurst St, Memphis, TN 38119Off Market
- $276,3004 bd2 ba2k sqft2376 Hawkhurst St, Memphis, TN 38119Off Market
- $323,4005 bd4 ba3.4k sqft2394 Hawkhurst St, Memphis, TN 38119Off Market
- $272,2003 bd2 ba2.3k sqft2365 Syon Dr, Memphis, TN 38119Sold
A local agent can set up tours, give advice and negotiate with sellers.
A local lender can help you make sure your offer is ready when you are.
Similar homes
- $294,9004 bd3 ba2.3k sqft2454 Ayrshire Cv, Memphis, TN 38119For Sale
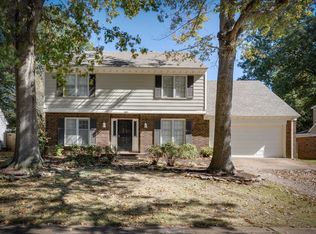 MLS ID #10226918, Marija Tomic, ResiAmerica, Inc.. MAAR
 - $299,9004 bd3 ba1.7k sqft1688 Estate Dr, Memphis, TN 38119For Sale
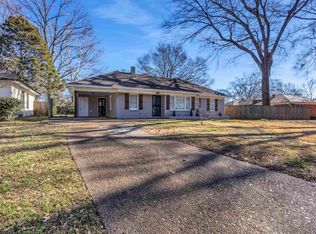 MLS ID #10227180, Caleb Parr, Renshaw Company, REALTORS. MAAR
 - $235,0003 bd2 ba1.8k sqft5369 Heritage Ave, Memphis, TN 38115For Sale
 MLS ID #10226369, Blake B Clothier, Premier Realty Group, LLC. MAAR
 - $249,9003 bd3 ba2.4k sqft5504 Elmhurst Ave, Memphis, TN 38115For Sale
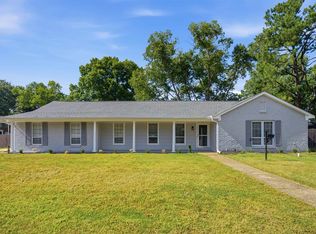 MLS ID #10221810, Markey Granberry, C21 Patterson & Assoc. Real Es. MAAR
 - $232,5003 bd2 ba1.3k sqft4980 Dee Rd, Memphis, TN 38117For SaleMLS ID #10222955, Brittan A Robbins, Real Broker. MAAR
- $229,0003 bd2 ba1.5k sqft1369 Marcia Rd, Memphis, TN 38117For SaleMLS ID #10227033, James Anson Underwood, Crye-Leike, Inc., REALTORS. MAAR
- $214,9004 bd2 ba1.8k sqft5809 Lynnfield Cv, Memphis, TN 38119For SaleMLS ID #10221258, Blake B Clothier, Premier Realty Group, LLC. MAAR
- $225,0004 bd2 ba1.9k sqft3252 Brakebill Cv, Memphis, TN 38116For SaleMLS ID #10227797, Jeanette H Lin, Pinnacle Realty. MAAR
- $239,0003 bd2 ba1.1k sqft1442 Walton Rd, Memphis, TN 38117For SaleMLS ID #10221656, Caleb Parr, Renshaw Company, REALTORS. MAAR
- $212,0003 bd2 ba1.3k sqft5304 Quince Rd, Memphis, TN 38117For SaleMLS ID #10224796, Aubrey D Tilson, Crye-Leike, Inc., REALTORS. MAAR
- $231,8003 bd2 ba1.5k sqft1134 Dearing Rd, Memphis, TN 38117For SaleMLS ID #10222482, Jenna L Williamson, Green Bee Real Estate. MAAR
- $245,0003 bd2 ba1.2k sqft4101 Long Creek Rd, Memphis, TN 38125For SaleMLS ID #10227652, Jeanette H Lin, Pinnacle Realty. MAAR
- $229,9993 bd1 ba1.4k sqft1176 S White Station Rd, Memphis, TN 38117For SaleMLS ID #10224283, Matthew H Cates, Collaborate Real Estate Group. MAAR
- $245,0003 bd2 ba1.3k sqft3607 Morning Light Dr, Memphis, TN 38135For SaleMLS ID #10227592, Robert E Salmons, Entera Realty. MAAR
- $272,5004 bd2 ba1.6k sqft312 N Fernway Rd, Memphis, TN 38117For SaleMLS ID #10219435, Casey Armstrong, BHHS Taliesyn Realty. MAAR
- $335,0004 bd2 ba1.8k sqft5336 Rolling Oaks Dr, Memphis, TN 38119For SaleMLS ID #10220356, Charles M Harris, Coldwell Banker Collins-Maury. MAAR
- $245,0004 bd2 ba1.6k sqft4949 Owen Rd, Memphis, TN 38122For SaleMLS ID #10226943, Crystal Vazquez, Pinnacle Realty. MAAR
- $224,9003 bd2 ba1.6k sqft5194 Warfield Dr, Memphis, TN 38117For SaleMLS ID #10223731, Joshua Moss, KAIZEN Realty, LLC. MAAR
- $219,5003 bd2 ba1.2k sqft1483 Woodston Rd, Memphis, TN 38117For SaleMLS ID #10219949, Melvin L Guy, Reid, REALTORS. MAAR
- $275,0003 bd3 ba1.8k sqft5875 Sycamore Manor Cv, Memphis, TN 38134For Sale
 MLS ID #3248122, Kendrick Garcia. RealTracs MLS as distributed by MLS GRID
