This squeaky-clean end-unit townhome in north Cheyenne is ready for its next owner. Fresh interior paint and new carpeting make it easy to move right in. On the main level, the living room's wood-burning fireplace leads into the dining area and kitchen, which features recent updates. Upstairs, you'll find two spacious bedrooms, a full bath, and a generous deck where you can relax outdoors. The attached two-car garage offers room for vehicles or toys, while the HOA handles lawn care, snow removal, and maintenance of the exterior and common areas.
Pending
$284,900
6038 Osage Ave, Cheyenne, WY 82009
2beds
1,660sqft
Townhouse, Residential
Built in 1980
3,105 Square Feet Lot
$283,100 Zestimate®
$172/sqft
$101/mo HOA
What's special
Attached two-car garageFresh interior paintGenerous deckDining areaTwo spacious bedroomsNew carpeting
- 12 days
- 203
- 18
Likely to sell faster than
Zillow last checked:
Listing updated:
Listed by:
Steven Prescott 307-630-9342,
RE/MAX Capitol Properties
Source: Cheyenne BOR,MLS#: 102205
Facts & features
Interior
Bedrooms & bathrooms
- Bedrooms: 2
- Bathrooms: 2
- Full bathrooms: 1
- 1/2 bathrooms: 1
- Main level bathrooms: 1
Primary bedroom
- Level: Upper
- Area: 180
- Dimensions: 15 x 12
Bedroom 2
- Level: Upper
- Area: 156
- Dimensions: 13 x 12
Bathroom 1
- Features: Full
- Level: Upper
Bathroom 2
- Features: Half
- Level: Main
Dining room
- Level: Main
- Area: 110
- Dimensions: 11 x 10
Kitchen
- Level: Main
- Area: 72
- Dimensions: 9 x 8
Living room
- Level: Main
- Area: 195
- Dimensions: 15 x 13
Basement
- Area: 540
Heating
- Forced Air, Natural Gas
Cooling
- None
Appliances
- Included: Dishwasher, Disposal, Microwave, Range, Refrigerator
- Laundry: In Basement
Features
- Pantry, Separate Dining
- Flooring: Luxury Vinyl
- Basement: Interior Entry
- Number of fireplaces: 1
- Fireplace features: One, Wood Burning
- Common walls with other units/homes: End Unit
Interior area
- Total structure area: 1,660
- Total interior livable area: 1,660 sqft
- Finished area above ground: 1,120
Property
Parking
- Total spaces: 2
- Parking features: 2 Car Attached, Garage Door Opener
- Attached garage spaces: 2
Accessibility
- Accessibility features: None
Features
- Levels: Two
- Stories: 2
- Patio & porch: Deck
Lot
- Size: 3,105 Square Feet
- Dimensions: 3105
Details
- Parcel number: 14672410200500
Construction
Type & style
- Home type: Townhouse
- Property subtype: Townhouse, Residential
- Attached to another structure: Yes
Materials
- Brick, Metal Siding
- Foundation: Basement
- Roof: Composition/Asphalt
Condition
- New construction: No
- Year built: 1980
Utilities & green energy
- Electric: Black Hills Energy
- Gas: Black Hills Energy
- Sewer: City Sewer
- Water: Public
Green energy
- Energy efficient items: Ceiling Fan
Community & HOA
Community
- Subdivision: Tuttle
HOA
- Has HOA: Yes
- Services included: Maintenance Grounds, Maintenance Structure, Common Area Maintenance
- HOA fee: $101 monthly
Location
- Region: Cheyenne
Financial & listing details
- Price per square foot: $172/sqft
- Tax assessed value: $237,878
- Annual tax amount: $1,606
- Price range: $284.9K - $284.9K
- Date on market: 9/24/2026
- Listing agreement: N
- Listing terms: Cash,Conventional,FHA,VA Loan
- Inclusions: Dishwasher, Disposal, Microwave, Range/Oven, Refrigerator, Window Coverings
- Exclusions: N
Estimated market value
$283,100
$269,000 - $297,000
$1,783/mo
Price history
| Date | Event | Price |
|---|---|---|
| 10/1/2026 | Pending sale | $284,900$172/sqft |
Source:  Cheyenne BOR #102205 Report a problem Cheyenne BOR #102205 Report a problem | ||
| 9/24/2026 | Listed for sale | $284,900+113.4%$172/sqft |
Source: Cheyenne BOR #102205 Report a problem | ||
| 9/27/2010 | Sold | -- |
Source: Cheyenne BOR #45178 Report a problem | ||
| 9/10/2010 | Price change | $133,500-2.2%$80/sqft |
Source: Linda Weppner #45178 Report a problem | ||
| 5/28/2010 | Listed for sale | $136,500$82/sqft |
Source: Linda Weppner #45178 Report a problem | ||
Public tax history
| Year | Property taxes | Tax assessment |
|---|---|---|
| 2026 | -- | $22,598 +37.5% |
| 2025 | $1,159 -22.9% | $16,434 -22.7% |
| 2024 | $1,503 +0% | $21,252 +0% |
| 2023 | $1,503 +12.8% | $21,249 +15.1% |
| 2022 | $1,332 +10.5% | $18,456 +10.7% |
| 2021 | $1,206 +7.4% | $16,665 +7.1% |
| 2020 | $1,122 +7.1% | $15,556 +7.2% |
| 2019 | $1,047 +2.3% | $14,508 +1.3% |
| 2018 | $1,024 +5.2% | $14,319 +6.1% |
| 2017 | $974 +3.2% | $13,491 +3.2% |
| 2016 | $944 | $13,070 +5.6% |
| 2015 | $944 +6.7% | $12,374 +1.7% |
| 2014 | $884 | $12,162 +3.1% |
| 2013 | -- | $11,800 +1.5% |
| 2012 | -- | $11,629 +7.2% |
| 2011 | -- | $10,845 +1.5% |
| 2010 | -- | $10,685 +11.6% |
| 2009 | -- | $9,574 -16.2% |
| 2005 | -- | $11,423 +7% |
| 2004 | -- | $10,671 +15.5% |
| 2003 | -- | $9,236 +9.6% |
| 2002 | -- | $8,425 +1.1% |
| 2001 | -- | $8,330 |
Find assessor info on the county website
Monthly payment
Est. payment
Payment breakdown
Explore the cost of this home by adjusting the details. Changes won't be saved.Climate risks
Neighborhood: 82009


Similar homes
- $299,5003 bd2 ba1.6k sqft6016 Osage Ave, Cheyenne, WY 82009For Sale
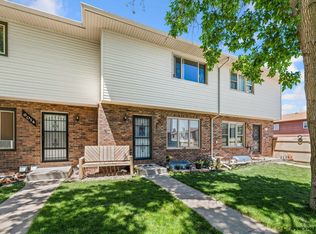
 MLS ID #102239, Amy Leavitt, RE/MAX Capitol Properties. Cheyenne BOR
 - $279,0002 bd2 ba1.4k sqft6028 Osage Ave, Cheyenne, WY 82009For Sale
 MLS ID #101894, Joseph Prunty, #1 Properties. Cheyenne BOR
 - $360,0005 bd2 ba2k sqft6909 Bomar Dr, Cheyenne, WY 82009For Sale
 MLS ID #102315, Sean Hord, Platinum Real Estate. Cheyenne BOR
 - $305,0003 bd2 ba1.4k sqft100 Clover Ct, Cheyenne, WY 82009For Sale
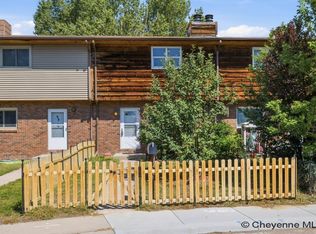 MLS ID #101926, Cliff Ferree, #1 Properties. Cheyenne BOR
 - $400,0004 bd4 ba2.3k sqft7009 Tumbleweed Dr, Cheyenne, WY 82009For SaleMLS ID #102290, Wendy Volk, #1 Properties. Cheyenne BOR
- $260,0002 bd2 ba990 sqft5263 Fishing Brg, Cheyenne, WY 82009For SaleMLS ID #101836, Amber Callison, RE/MAX Capitol Properties. Cheyenne BOR
- $425,0004 bd3 ba2.3k sqft730 Prairie Ave, Cheyenne, WY 82009For SaleMLS ID #102313, Lindsey Sears, eXp Realty, LLC. Cheyenne BOR
- $335,0003 bd3 ba1.5k sqft2627 Sagebrush Ave, Cheyenne, WY 82009For SaleMLS ID #102031, Kevin True, True Wyoming Realty. Cheyenne BOR
- $305,0003 bd1 ba1.3k sqft806 E 21st St, Cheyenne, WY 82001For SaleMLS ID #102316, Megan Barr, eXp Realty, LLC. Cheyenne BOR
- $275,0003 bd1 ba1.4k sqft1839 E Pershing Blvd, Cheyenne, WY 82001For SaleMLS ID #102282, Denise Osborn, Cheyenne Legacy Real Estate. Cheyenne BOR
- $310,0004 bd1 ba1.4k sqft519 E 10th St, Cheyenne, WY 82007For SaleMLS ID #102296, Joe Shogrin, Selling Homes Network. Cheyenne BOR
- $299,0003 bd2 ba1.8k sqft148 King Ct, Cheyenne, WY 82007For SaleMLS ID #102222, Cara Vredenburg, Aspire Realty. Cheyenne BOR
- $349,0005 bd2 ba2.1k sqft808 Gardenia Dr, Cheyenne, WY 82009For SaleMLS ID #102138, David Hondel, RE/MAX Capitol Properties. Cheyenne BOR
- $385,0003 bd2 ba1.8k sqft4760 Hickory Pl, Cheyenne, WY 82009For SaleMLS ID #102286, Jennifer Jessen Nelson, #1 Properties. Cheyenne BOR
- $387,5004 bd2 ba1.8k sqft7406 Windsor Blvd, Cheyenne, WY 82009For SaleMLS ID #102251, Scott Foster, #1 Properties. Cheyenne BOR
- $373,4004 bd3 ba2.2k sqft309 Bocage Dr, Cheyenne, WY 82009For SaleMLS ID #101804, Dana Diekroeger, Century 21 Bell Real Estate. Cheyenne BOR
- $415,0004 bd2 ba1.6k sqft930 Western Hills Blvd, Cheyenne, WY 82009For SaleMLS ID #102113, Sarah Smith, #1 Properties. Cheyenne BOR
- $382,7703 bd3 ba1.6k sqft2111 Wild Blf, Cheyenne, WY 82009New ConstructionMLS ID #102297, Steven Prescott, RE/MAX Capitol Properties. Cheyenne BOR
