This SINGLE STORY 1990sf home has 3 beds+Den and 1.75 baths, great room, and open floor plan! Cozy up around the fireplace for movie night or just to relax! Enjoy Designer features such as quartz counters throughout kitchen & bathrooms that give an elegant touch. Luxury Vinyl Plank Flooring, White Painted Millwork & Doors. Fenced & Landscaped Yards finish off the outdoor living space. Energy Star Certified home w/heat pump & air conditioning included in all of our homes! Still time to personalize at the Design Studio! Final price and Completion Date TBD! Seller to credit $5,000 when using Seller's Preferred Lender!
Pending
Listed by: KB Home Sales • Emily Whitney
$604,095
604 185th Street Ct E #28, Spanaway, WA 98387
3beds
1,860sqft
Single Family Residence
Built in 2026
5,000 Square Feet Lot
$603,900 Zestimate®
$325/sqft
$85/mo HOA
What's special
Open floor planSingle storyOutdoor living spaceGreat roomFenced and landscaped yards
- 410 days |
- 8 |
- 0 |
Zillow last checked:
Listing updated:
Listed by:
Emily Whitney,
KB Home Sales,
Randolph Finley,
KB Home Sales
Source: NWMLS as distributed by MLS GRID,MLS#: 2401719
Facts & features
Interior
Bedrooms & bathrooms
- Bedrooms: 3
- Bathrooms: 2
- Full bathrooms: 1
- 3/4 bathrooms: 1
- Main level bathrooms: 2
- Main level bedrooms: 3
Primary bedroom
- Level: Main
Bedroom
- Level: Main
Bedroom
- Level: Main
Bathroom three quarter
- Level: Main
Bathroom full
- Level: Main
Den office
- Level: Main
Great room
- Level: Main
Kitchen with eating space
- Level: Main
Utility room
- Level: Main
Heating
- Forced Air, Heat Pump, Electric
Cooling
- 90%+ High Efficiency, Forced Air, Heat Pump
Appliances
- Included: Dishwasher, Disposal, Microwave, Stove(s)/Range(s), Dishwasher(s), Garbage Disposal, Microwave(s), Water Heater: Electric, Water Heater Location: Garage
Features
- Bath Off Primary, High Tech Cabling, Loft
- Flooring: Vinyl Plank, Carpet
- Basement: None
- Has fireplace: No
- Fireplace features: Electric
Interior area
- Total structure area: 1,860
- Total interior livable area: 1,860 sqft
Property
Parking
- Total spaces: 2
- Parking features: Attached Garage
- Has attached garage: Yes
- Covered spaces: 2
Features
- Levels: One
- Stories: 1
- Patio & porch: Bath Off Primary, High Tech Cabling, Loft, Walk-In Closet(s), Water Heater
Lot
- Size: 5,000 Square Feet
- Features: Curbs, Open Lot, Paved, Sidewalk, Fenced-Partially
Details
- Parcel number: RB28
- Zoning description: Jurisdiction: City
- Special conditions: Standard
Construction
Type & style
- Home type: SingleFamily
- Architectural style: Traditional,1 Story
- Property subtype: Single Family Residence
Materials
- Cement Planked, Cement Plank
- Foundation: Poured Concrete
- Roof: Composition
Condition
- New construction: Yes
- Year built: 2026
Details
- Builder name: KB Home
Utilities & green energy
- Electric: Company: Tacoma Public Utilities
- Sewer: Sewer Connected, Company: Pierce County Public Works
- Water: Public, Company: Spanaway Water Company
- Utilities for property: Comcast, Comcast
Community & HOA
Community
- Features: CCRs, Park, Playground, Trail(s)
- Subdivision: Spanaway
HOA
- Services included: Common Area Maintenance
- HOA fee: $85 monthly
- HOA phone: 206-215-9732
Location
- Region: Spanaway
Financial & listing details
- Price per square foot: $325/sqft
- Annual tax amount: $6,000
- Date on market: 11/22/2025
- Cumulative days on market: 267 days
- Listing terms: Conventional,FHA,VA Loan
- Inclusions: Dishwasher(s), Garbage Disposal, Microwave(s), Stove(s)/Range(s)
Estimated market value
$603,900
$574,000 - $634,000
$2,983/mo
Price history
| Date | Event | Price |
|---|---|---|
| 2/18/2026 | Pending sale | $604,095$325/sqft |
Source:  NWMLS as distributed by MLS GRID #2401719 Report a problem NWMLS as distributed by MLS GRID #2401719 Report a problem | ||
| 1/28/2026 | Price change | $604,095+1.7%$325/sqft |
Source: NWMLS as distributed by MLS GRID #2401719 Report a problem | ||
| 12/16/2025 | Price change | $594,095+1.7%$319/sqft |
Source: NWMLS as distributed by MLS GRID #2401719 Report a problem | ||
| 8/20/2025 | Price change | $584,095+0.5%$314/sqft |
Source: NWMLS as distributed by MLS GRID #2401719 Report a problem | ||
| 7/27/2025 | Price change | $581,095+12.2%$312/sqft |
Source: NWMLS as distributed by MLS GRID #2401719 Report a problem | ||
| 7/1/2025 | Listed for sale | $517,950$278/sqft |
Source: NWMLS as distributed by MLS GRID #2401719 Report a problem | ||
Public tax history
Tax history is unavailable.
Monthly payment
Est. payment
Payment breakdown
Explore the cost of this home by adjusting the details. Changes won't be saved.Climate risks
Neighborhood: 98387
Nearby schools
GreatSchools rating
- 6/10Camas Prairie Elementary SchoolGrades: K-5Distance: 0.6 mi
- 3/10Cedarcrest Jr High SchoolGrades: 6-8Distance: 0.5 mi
- 4/10Spanaway Lake High SchoolGrades: 9-12Distance: 1.3 mi
Schools provided by the listing agent
- Elementary: Camas Prairie Elem
- Middle: Cedarcrest Jnr High
- High: Spanaway Lake High
Source: NWMLS as distributed by MLS GRID. This data may not be complete. We recommend contacting the local school district to confirm school assignments for this home.
- $600,8333 bd2 ba1.8k sqft608 185th Street Ct E #29, Spanaway, WA 98387Sold
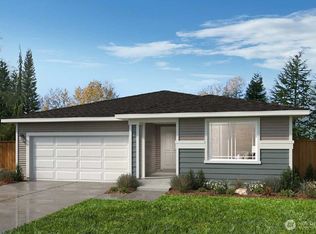
- $589,7933 bd2 ba1.8k sqft512 185th Street Ct E #27, Spanaway, WA 98387Sold
- $595,2003 bd2 ba1.9k sqft612 185th Street Ct E #30, Spanaway, WA 98387Pending
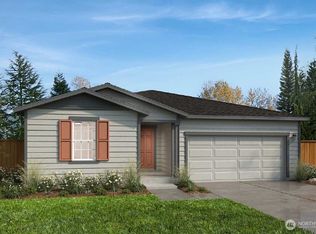
- $631,5003 bd2 ba1.9k sqft506 185th Street Ct E, Spanaway, WA 98387Off Market
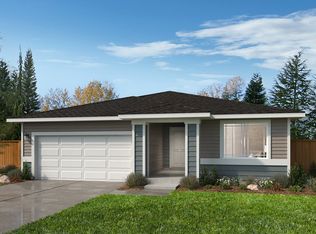
- $520,9503 bd2 ba1.6k sqft706 185th Street Ct E #31, Spanaway, WA 98387Sold
- $574,5003 bd2 ba1.6k sqft706 185th Street Ct E, Spanaway, WA 98387Off Market
- $530,0003 bd2 ba1.8k sqft502 185th Street Ct E #25, Spanaway, WA 98387Sold
- $524,9503 bd3 ba2k sqft710 185th Street Ct E #32, Spanaway, WA 98387Sold
A local agent can set up tours, give advice and negotiate with sellers.
Similar homes
- $625,0004 bd3 ba2.1k sqftRyncarz, Spanaway, WA 98387Active
 MLS ID #2568009, Christina Anne Peterson. NWMLS as distributed by MLS GRID
 - $589,9503 bd3 ba2k sqftRolling Brook, Spanaway, WA 98387Active
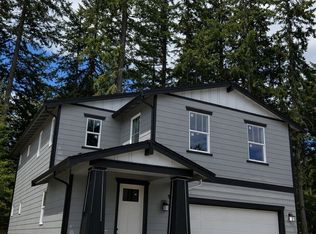 MLS ID #2363002, Kevin Lu. NWMLS as distributed by MLS GRID
 - $549,6723 bd3 ba2k sqftRolling Brook, Spanaway, WA 98387Active
 MLS ID #2558909, Kevin Lu. NWMLS as distributed by MLS GRID
 - $549,9503 bd3 ba2k sqftRolling Brook, Spanaway, WA 98387Active
 NWMLS as distributed by MLS GRID
 - from $552,9503 bd2 ba1.8k sqftPlan 1860 Modeled Plan, Rolling Brook, Spanaway, WA 98387New ConstructionKB Home
- $589,9504 bd3 ba2.7k sqftRolling Brook, Spanaway, WA 98387ActiveMLS ID #2456603, Kevin Lu. NWMLS as distributed by MLS GRID
- $579,9503 bd2 ba1.6k sqft2311 206 Street Ct E #56, Spanaway, WA 98387ActiveNWMLS as distributed by MLS GRID
- from $647,8004 bd3 ba2.5k sqftThe Camden Plan, The Landing at Spanaway Lake, Spanaway, WA 98387New ConstructionSoundbuilt Homes
- $559,9503 bd2 ba1.8k sqftSunset Ridge, Spanaway, WA 98387ActiveMLS ID #2519460, Emily Whitney. NWMLS as distributed by MLS GRID
- $499,9503 bd3 ba1.8k sqftRolling Brook, Spanaway, WA 98387ActiveMLS ID #2483325, Kevin Lu. NWMLS as distributed by MLS GRID
- from $537,9503 bd2 ba1.6k sqftPlan 1630 Plan, Rolling Brook, Spanaway, WA 98387New ConstructionKB Home
- from $524,9503 bd3 ba2k sqftPlan 2070 Plan, Rolling Brook, Spanaway, WA 98387New ConstructionKB Home
- from $564,9504 bd3 ba2.6k sqftPlan 2605 Plan, Rolling Brook, Spanaway, WA 98387New ConstructionKB Home
- from $604,9504 bd2 ba2.4k sqftPlan 2410 Plan, Sunset Ridge, Spanaway, WA 98387New ConstructionKB Home
- $619,9504 bd2 ba2.4k sqftSunset Ridge, Spanaway, WA 98387ActiveMLS ID #2517266, Emily Whitney. NWMLS as distributed by MLS GRID
- $579,9503 bd2 ba1.6k sqft2311 206th Street Ct E, Spanaway, WA 98387New ConstructionKB Home
- from $614,9504 bd3 ba2.3k sqftThe Timber Plan, The Landing at Spanaway Lake, Spanaway, WA 98387New ConstructionSoundbuilt Homes
- from $611,3754 bd3 ba2.4k sqftThe Blossom Plan, The Landing at Spanaway Lake, Spanaway, WA 98387New ConstructionSoundbuilt Homes
- from $639,1253 bd3 ba2.6k sqftThe Pacific Plan, The Landing at Spanaway Lake, Spanaway, WA 98387New ConstructionSoundbuilt Homes
- $539,9503 bd3 ba1.8k sqftSunset Ridge, Spanaway, WA 98387ActiveMLS ID #2519434, Emily Whitney. NWMLS as distributed by MLS GRID
