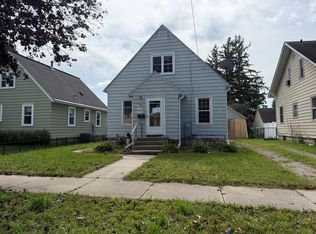
Discover the potential in this charming 3-bedroom, 2-bath home offering a wonderful combination of space, functionality, and affordability! The spacious kitchen features an abundance of cabinetry and counter space, while convenient main-floor laundry adds to the home's practical layout. Hardwood flooring in the upper-level bedrooms brings warmth and character, and the basement provides additional storage and utility space. Several significant improvements have already been completed, including a new furnace in 2019, a new water heater in 2022, an updated electrical breaker panel, and some plumbing updates. With a little creativity and some cosmetic improvements, this property offers an excellent opportunity to make it your own while building equity. Whether you're searching for an affordable home or a promising addition to your investment portfolio, this property offers value, versatility, and plenty of possibilities. Schedule your showing today!
Pending
$80,000
604 6th St NW, Austin, MN 55912
3beds
1,136sqft
Single Family
Built in 1921
4,051 Square Feet Lot
$-- Zestimate®
$70/sqft
$-- HOA
What's special
Spacious kitchenConvenient main-floor laundry
- 11 days
- 665
- 41
Likely to sell faster than
Zillow last checked:
Listing updated:
Listed by:
Tom Mork 507-440-2757,
Edina Realty Rochester
Source: NorthstarMLS as distributed by MLS GRID,MLS#: 7170809
Facts & features
Interior
Bedrooms & bathrooms
- Bedrooms: 3
- Bathrooms: 2
- Full bathrooms: 1
- 3/4 bathrooms: 1
Bedroom
- Level: Main
Bedroom 2
- Level: Upper
Bedroom 3
- Level: Upper
Bathroom
- Level: Main
Bathroom
- Level: Upper
Kitchen
- Level: Main
Living room
- Level: Main
Other
- Level: Lower
Heating
- Forced Air
Cooling
- Central Air
Appliances
- Included: Dryer, Refrigerator
- Laundry: Main Level
Features
- Basement: Block,Unfinished
- Has fireplace: No
Interior area
- Total structure area: 1,584
- Total interior livable area: 1,136 sqft
- Finished area above ground: 1,136
- Finished area below ground: 0
Property
Parking
- Total spaces: 1
- Parking features: Detached Garage, Driveway - Other Surface
- Garage spaces: 1
- Has uncovered spaces: Yes
- Details: Garage Dimensions (18x18)
Accessibility
- Accessibility features: None
Features
- Levels: One and One Half
- Stories: 1.5
- Fencing: Partial
Lot
- Size: 4,051 Square Feet
- Dimensions: 46 x 90
Details
- Foundation area: 688
- Parcel number: 347955410
- Zoning description: Residential-Single Family
Construction
Type & style
- Home type: SingleFamily
- Property subtype: Single Family
Materials
- Frame
- Roof: Architectural Shingle,Pitched
Condition
- New construction: No
- Year built: 1921
Utilities & green energy
- Electric: Circuit Breakers, 100 Amp Service
- Gas: Natural Gas
- Sewer: City Sewer/Connected
- Water: City Water/Connected
Community & HOA
Community
- Subdivision: Yates & Lewis Add
HOA
- Has HOA: No
Location
- Region: Austin
Financial & listing details
- Price per square foot: $70/sqft
- Tax assessed value: $78,500
- Annual tax amount: $756
- Date on market: 11/9/2026
- Cumulative days on market: 11 days
- Road surface type: Paved
Estimated market value
Not available
Estimated sales range
Not available
Not available
Price history
| Date | Event | Price |
|---|---|---|
| 11/13/2026 | Pending sale | $80,000$70/sqft |
Source:  NorthstarMLS as distributed by MLS GRID #7170809 Report a problem | ||
| 11/9/2026 | Listed for sale | $80,000+60%$70/sqft |
Source: NorthstarMLS as distributed by MLS GRID #7170809 Report a problem | ||
| 12/1/2017 | Sold | $50,000$44/sqft |
Source: Public Record Report a problem | ||
Public tax history
| Year | Property taxes | Tax assessment |
|---|---|---|
| 2025 | $756 +7.4% | $78,500 +8.4% |
| 2024 | $704 +16.2% | $72,400 +11.4% |
| 2023 | $606 -4.1% | $65,000 |
| 2022 | $632 +10.5% | -- |
| 2021 | $572 +21.7% | -- |
| 2020 | $470 +5.4% | -- |
| 2019 | $446 +10.4% | -- |
| 2018 | $404 -9% | -- |
| 2017 | $444 +9.9% | -- |
| 2016 | $404 -4.7% | -- |
| 2015 | $424 | -- |
| 2012 | $424 | -- |
Find assessor info on the county website
Monthly payment
Est. payment
Payment breakdown
Explore the cost of this home by adjusting the details. Changes won't be saved.Climate risks
Neighborhood: 55912

Similar homes
- $95,0003 bd2 ba1.4k sqft609 1st Ave SW, Austin, MN 55912For Sale

 MLS ID #7161085, Jerome P. Wolesky, Fawver Agency. NorthstarMLS as distributed by MLS GRID
- $54,9002 bd1 ba804 sqft1009 5th Ave NW, Austin, MN 55912For Sale
 MLS ID #7163879, Debra L. Schmidt, Help-U-Sell Heritage Real Est.. NorthstarMLS as distributed by MLS GRID
- $92,5002 bd2 ba1.3k sqft2301 10th St NW APT 116, Austin, MN 55912For Sale
 MLS ID #7153681, Jacob A. Smith, Dwell Realty Group LLC. NorthstarMLS as distributed by MLS GRID
- $59,9004 bd1 ba1.2k sqft400 2nd St SE, Austin, MN 55912For Sale
 MLS ID #7095520, Lanier Pratt, Keller Williams Premier Realty. NorthstarMLS as distributed by MLS GRID
- $117,5003 bd2 ba1k sqft2310 4th Dr SW, Austin, MN 55912For SaleMLS ID #7120721, Michael H. Steichen, Steichen Real Estate. NorthstarMLS as distributed by MLS GRID
- $118,0004 bd2 ba1.6k sqft404 S Main St, Austin, MN 55912For SaleMLS ID #7163616, Mike Wilen, Coldwell Banker Realty - Lakes. NorthstarMLS as distributed by MLS GRID
- $114,5002 bd2 ba1k sqft800 1st Dr NW APT 102, Austin, MN 55912For SaleMLS ID #7143100, Jerome P. Wolesky, Fawver Agency. NorthstarMLS as distributed by MLS GRID
- $110,0002 bd2 ba972 sqft204 E Main St, Brownsdale, MN 55918For SaleMLS ID #7170830, Debra L. Schmidt, Help-U-Sell Heritage Real Est.. NorthstarMLS as distributed by MLS GRID
- $94,9003 bd1 ba1.1k sqft441 Center Ave S, Glenville, MN 56036For SaleMLS ID #7138269, Heather Allen, Leland Realty. NorthstarMLS as distributed by MLS GRID
- $85,0002 bd1 ba1.1k sqft905 Ulstad Ave, Albert Lea, MN 56007For SaleMLS ID #7150533, Trisha Reynolds, Leland Realty. NorthstarMLS as distributed by MLS GRID
- $112,9003 bd1 ba1.3k sqft310 3rd St SW, Glenville, MN 56036For SaleMLS ID #7171039, Joshua Harmdierks, Unique Realty. NorthstarMLS as distributed by MLS GRID
- $114,9002 bd1 ba1.5k sqft813 Ulstad Ave, Albert Lea, MN 56007For SaleMLS ID #7125699, Gina Wadding, Coldwell Banker River Valley, REALTORS. NorthstarMLS as distributed by MLS GRID
- $120,0002 bd2 ba1.2k sqft506 Saint Peter Ave, Albert Lea, MN 56007For SaleMLS ID #7107810, Kheu Cha, Re/Max Results. NorthstarMLS as distributed by MLS GRID
