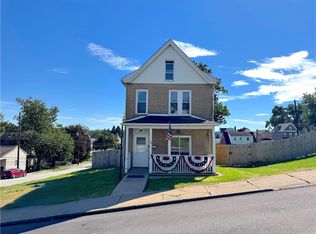
Welcome to 604 Eighth St.—a cute, completely renovated 2-bedroom, 1.5-bath home offering modern updates, low-maintenance living, and plenty of off-street parking. Featuring a neutral color scheme and thoughtful updates throughout, this move-in-ready home is ideal for a first-time buyer, downsizer, or anyone looking for a turnkey property. The newly renovated kitchen offers a fresh, modern feel, while both baths have been beautifully updated. New vinyl flooring and fresh paint throughout create a clean, cohesive look. Major improvements include new windows, furnace, central A/C, roof, electrical, and sewer line, all completed in 2026, providing peace of mind for years to come. Outside, enjoy a level yard and a 2-car detached garage, plus a neighboring parking pad that provides a total of 3 off-street parking spaces. Conveniently located just minutes from Route 30 shopping, restaurants, and entertainment, this home combines comfort and convenience in one attractive package. Don't miss the opportunity to make this beautifully renovated home your own!
For sale
$199,900
604 8th St, Irwin, PA 15642
2beds
--sqft
Single Family Residence
Built in ----
3,358 Square Feet Lot
$-- Zestimate®
$--/sqft
$-- HOA
What's special
Modern updatesLevel yardNew windowsNewly renovated kitchenNeutral color schemeFresh paint throughoutNew vinyl flooring
- 30 days
- 373
- 30
Zillow last checked:
Listing updated:
Listed by:
Jeffrey Stanley 412-241-7144,
KEFALOS & ASSOC R. E. 412-241-7144
Source: WPMLS,MLS#: 1777210 Originating MLS: West Penn Multi-List
Facts & features
Interior
Bedrooms & bathrooms
- Bedrooms: 2
- Bathrooms: 2
- Full bathrooms: 1
- 1/2 bathrooms: 1
Heating
- Forced Air, Gas
Cooling
- Central Air
Features
- Flooring: Vinyl
- Basement: Full
Video & virtual tour
Property
Parking
- Total spaces: 3
- Parking features: Detached, Garage, Other
- Has garage: Yes
Features
- Levels: Two
- Stories: 2
- Pool features: None
Lot
- Size: 3,358 Square Feet
- Dimensions: Appro x 3360
Details
- Parcel number: 1301120428
Construction
Type & style
- Home type: SingleFamily
- Architectural style: Two Story
- Property subtype: Single Family Residence
Materials
- Frame
- Roof: Asphalt
Condition
- Resale
Utilities & green energy
- Sewer: Public Sewer
- Water: Public
Community & HOA
Location
- Region: Irwin
Financial & listing details
- Tax assessed value: $5,270
- Annual tax amount: $802
- Date on market: 10/1/2026
Estimated market value
Not available
Estimated sales range
Not available
$1,398/mo
Price history
| Date | Event | Price |
|---|---|---|
| 10/1/2026 | Listed for sale | $199,900+122.1% |
Source:  WPMLS #1777210 Report a problem | ||
| 5/1/2026 | Sold | $90,000-10% |
Source: WPMLS #1725879 Report a problem | ||
| 2/11/2026 | Price change | $100,000-7.7% |
Source: BHHS broker feed #1725879 Report a problem | ||
| 1/13/2026 | Price change | $108,300-5% |
Source: BHHS broker feed #1725879 Report a problem | ||
| 12/11/2025 | Price change | $114,000-5% |
Source: BHHS broker feed #1725879 Report a problem | ||
| 11/10/2025 | Price change | $120,000-4.3% |
Source: BHHS broker feed #1725879 Report a problem | ||
| 10/16/2025 | Listed for sale | $125,400+9039.9% |
Source: BHHS broker feed #1725879 Report a problem | ||
| 2/4/2025 | Sold | $1,372 |
Source: Public Record Report a problem | ||
Public tax history
| Year | Property taxes | Tax assessment |
|---|---|---|
| 2025 | $805 +3.2% | $5,270 |
| 2024 | $781 +13.7% | $5,270 |
| 2023 | $687 | $5,270 |
| 2022 | $687 +0.8% | $5,270 |
| 2021 | $681 +4.8% | $5,270 |
| 2020 | $650 | $5,270 |
| 2019 | $650 +4% | $5,270 |
| 2018 | $625 +3.9% | $5,270 |
| 2017 | $602 +3.9% | $5,270 |
| 2016 | $579 +2.8% | $5,270 |
| 2015 | $564 +1.8% | $5,270 |
| 2014 | $554 +0.6% | $5,270 |
| 2013 | $550 +1.4% | $5,270 |
| 2012 | $543 | $5,270 |
| 2011 | $543 +1.5% | $5,270 |
| 2010 | $535 +1.9% | $5,270 |
| 2009 | $525 | $5,270 |
| 2008 | $525 +1.5% | $5,270 |
| 2007 | $517 +1.1% | $5,270 |
| 2006 | $511 +5.1% | $5,270 |
| 2005 | $486 +9.8% | $5,270 |
| 2004 | $443 +9.9% | $5,270 |
| 2003 | $403 | $5,270 |
| 2002 | $403 +5.5% | $5,270 |
| 2000 | $382 | $5,270 |
Find assessor info on the county website
Monthly payment
Est. payment
Payment breakdown
Explore the cost of this home by adjusting the details. Changes won't be saved.Climate risks
Neighborhood: 15642
Nearby schools
Schools provided by the listing agent
- District: Norwin
Source: WPMLS. This data may not be complete. We recommend contacting the local school district to confirm school assignments for this home.
Similar homes
- $169,9002 bd1 ba-- sqft3 Franklin Ave, North Irwin, PA 15642For Sale
 MLS ID #1777679, Daniel Howell. WPMLS
- $100,0002 bd2 ba-- sqft619 Chestnut St, Irwin, PA 15642For Sale
 MLS ID #1753908, Eric LeBlanc. WPMLS
- $199,9003 bd2 ba1.2k sqft310 Rickey Dr, Monroeville, PA 15146For Sale
 MLS ID #1777310, Denise Canacci. WPMLS
- $182,9002 bd2 ba1.3k sqft1105 Prescott St, White Oak, PA 15131For Sale
 MLS ID #1772337, Keith Soles. WPMLS
