Set along a quiet residential street in the charming Lynfield neighborhood of Rockville, 604 Blandford Street is a must see, and will surprise you from the moment you walk through the door! Thoughtfully maintained and updated, this home presents a functional layout with well-proportioned living spaces designed for both everyday comfort and effortless entertaining. The main level features a large, light-filled living room with floor to ceiling windows that flows seamlessly into the kitchen, creating an open and connected feel. Just beyond, a separate dining area provides a defined space for gatherings and everyday meals, with direct access to a spacious balcony—perfect for morning coffee, outdoor dining, or relaxing while overlooking the expansive fenced backyard. All three bedrooms are conveniently located on this level, along with a recently renovated full bathroom, offering an easy and practical layout for daily living. The lower level expands the home’s versatility with a large recreation room, ideal for a media space, playroom, or additional lounge, alongside a dedicated laundry room and a second full bathroom with an oversized shower, providing flexibility for guests. Outdoor living is equally appealing, complemented by two screened in porches and additional yard space for relaxing or entertaining. The setting offers a sense of tranquility while remaining close to everyday conveniences. Location is everything, and this home delivers. Enjoy being steps away from multiple parks, including Elwood Smith Community Center and Dogwood Park, and commuters will appreciate being just a short walk to the Rockville Metro (Red Line), offering easy access to the city and beyond. Even closer, Rockville Town Square serves as a vibrant hub for shopping, dining, and community events. Local favorites include Trader Joe’s, Kushi Sushi, Finnegan’s Wake Irish Pub, and Paris Baguette, along with unique boutiques like Cottage Monet. Residents also enjoy the nearby library, fitness centers and pools, coffee shops, and movie theater, all just minutes from your front door. On weekends, the Square comes alive with live music, farmers markets, and seasonal festivals that foster a true sense of community. With convenient access to I-270, Rockville Pike, and top-rated schools, it offers the perfect balance of suburban charm and urban convenience. This neighborhood gem truly has it all, modern updates, an unbeatable location, and exceptional lifestyle amenities. Come experience it for yourself and make it home, with no HOA! OFFER DEADLINE IS TUESDAY, 3/24/26 AT 12PM.
Sold for $532,000
$532,000
604 Blandford St, Rockville, MD 20850
3beds
1,882sqft
Single Family Residence
Built in 1953
6,564 Square Feet Lot
$527,300 Zestimate®
$283/sqft
$3,383 Estimated rent
Home value
$527,300
$485,000 - $575,000
$3,383/mo
Zestimate® history
Owner options
List your home for rent
$3,383/mo
Rent Zestimate®
Find your next renter with Zillow Rental Manager. Plus, with online applications, you can quickly screen prospective tenants – for free.
$3,383/mo
Rent Zestimate®
Refinance and save
$3,290/mo
Est. payment
Refinancing to a lower rate could help reduce your monthly payments and save thousands over the life of the loan.
$3,290/mo
Est. payment
Explore your selling options
Work with a Zillow partner agent
Leverage their expertise and Zillow's premium Showcase listings to get your home seen by more buyers.
Get startedList with your own agent
Get your home in front of millions of buyers by listing it on Zillow.
Learn how to do itSell it yourself
Take full control of how buyers see your home on Zillow by listing For Sale by Owner (FSBO).
List your homeWhat's special
Functional layoutWell-proportioned living spacesFloor to ceiling windowsModern updatesSpacious balconySeparate dining areaTwo screened in porches
Zillow last checked:
Listing updated:
Listed by:
Megan Meekin 240-388-0724,
Compass
Bought with:
Ashley Vonada, SP40000361
Compass
Source: Bright MLS,MLS#: MDMC2222672
Facts & features
Interior
Bedrooms & bathrooms
- Bedrooms: 3
- Bathrooms: 2
- Full bathrooms: 2
- Main level bathrooms: 1
- Main level bedrooms: 3
Rooms
- Room types: Living Room, Dining Room, Primary Bedroom, Kitchen, Laundry, Recreation Room, Bathroom 1, Bathroom 2
Primary bedroom
- Level: Main
Bathroom 1
- Level: Lower
Bathroom 2
- Level: Main
Dining room
- Level: Main
Kitchen
- Level: Main
Laundry
- Level: Lower
Living room
- Level: Main
Recreation room
- Level: Lower
Screened porch
- Level: Lower
Heating
- Forced Air, Natural Gas
Cooling
- Central Air, Electric
Appliances
- Included: Electric Water Heater
- Laundry: Laundry Room
Features
- Basement: Full,Finished
- Has fireplace: No
Interior area
- Total structure area: 1,882
- Total interior livable area: 1,882 sqft
- Finished area above ground: 991
- Finished area below ground: 891
Property
Parking
- Total spaces: 1
- Parking features: Driveway
- Uncovered spaces: 1
Accessibility
- Accessibility features: None
Features
- Levels: Two
- Stories: 2
- Patio & porch: Screened Porch
- Pool features: None
Lot
- Size: 6,564 Square Feet
Details
- Additional structures: Above Grade, Below Grade
- Parcel number: 160400181548
- Zoning: R40
- Special conditions: Standard
Construction
Type & style
- Home type: SingleFamily
- Architectural style: Traditional
- Property subtype: Single Family Residence
- Attached to another structure: Yes
Materials
- Frame
- Foundation: Brick/Mortar
Condition
- New construction: No
- Year built: 1953
Utilities & green energy
- Sewer: Public Sewer
- Water: Public
Community & HOA
Community
- Subdivision: Lynfield
HOA
- Has HOA: No
Location
- Region: Rockville
- Municipality: City of Rockville
Financial & listing details
- Price per square foot: $283/sqft
- Tax assessed value: $396,400
- Annual tax amount: $5,860
- Date on market: 3/18/2026
- Listing agreement: Exclusive Right To Sell
- Ownership: Fee Simple
Price history
| Date | Event | Price |
|---|---|---|
| 4/9/2026 | Sold | $532,000+6.4%$283/sqft |
Source:  Bright MLS #MDMC2222672 Report a problem Bright MLS #MDMC2222672 Report a problem | ||
| 3/25/2026 | Pending sale | $499,999$266/sqft |
Source: Bright MLS #MDMC2222672 Report a problem | ||
| 3/18/2026 | Listed for sale | $499,999+109.6%$266/sqft |
Source: Bright MLS #MDMC2222672 Report a problem | ||
| 2/11/2013 | Sold | $238,500+19775%$127/sqft |
Source: Public Record Report a problem | ||
| 4/15/2005 | Sold | $1,200$1/sqft |
Source: Public Record Report a problem | ||
Public tax history
| Year | Property taxes | Tax assessment |
|---|---|---|
| 2025 | $5,168 +5.7% | $381,900 +3.9% |
| 2024 | $4,892 +7% | $367,400 +6.5% |
| 2023 | $4,573 +9.9% | $344,967 +7% |
| 2022 | $4,159 +7% | $322,533 +7.5% |
| 2021 | $3,888 +2.7% | $300,100 +2.4% |
| 2020 | $3,786 +4.7% | $293,133 +5% |
| 2019 | $3,617 -0.5% | $279,200 |
| 2018 | $3,637 +0.6% | $279,200 +3.7% |
| 2017 | $3,615 +30.9% | $269,267 +3.8% |
| 2016 | $2,761 | $259,333 +4% |
| 2015 | $2,761 | $249,400 |
| 2014 | $2,761 | $249,400 |
| 2013 | -- | $249,400 -4.9% |
| 2012 | -- | $262,200 |
| 2011 | -- | $262,200 |
| 2010 | -- | $262,200 -18.7% |
| 2009 | -- | $322,480 +16.4% |
| 2008 | -- | $277,006 +19.6% |
| 2007 | -- | $231,533 +24.4% |
| 2006 | -- | $186,060 +14.8% |
| 2005 | -- | $162,096 +17.3% |
| 2004 | -- | $138,133 +21% |
| 2003 | -- | $114,170 +0.9% |
| 2002 | -- | $113,200 |
| 2001 | -- | $113,200 |
Find assessor info on the county website
Neighborhood: Monroe Lynfield
Nearby homes
- $434,100-- bd1 ba1k sqft606 Blandford St, Rockville, MD 20850Off Market
- $574,1004 bd3 ba1.1k sqft608 Blandford St, Rockville, MD 20850Off Market

- $501,2004 bd2 ba891 sqft610 Blandford St, Rockville, MD 20850Off Market
- $465,0003 bd1 ba1.7k sqft609 Blandford St, Rockville, MD 20850Sold
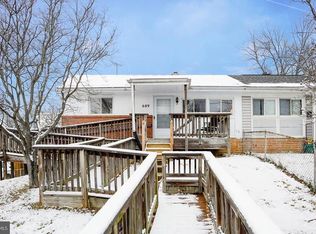
- $392,500-- bd1 ba891 sqft609 Blandford St, Rockville, MD 20850Off Market
- $459,800-- bd2 ba1k sqft612 Blandford St, Rockville, MD 20850Off Market
- $543,0003 bd2 ba1.3k sqft611 Blandford St, Rockville, MD 20850For Sale
- $460,200-- bd2 ba891 sqft613 Blandford St, Rockville, MD 20850Off Market
Nearby schools
GreatSchools rating
- 6/10Bayard Rustin ElementaryGrades: PK-5Distance: 0.6 mi
- 9/10Julius West Middle SchoolGrades: 6-8Distance: 0.8 mi
- 8/10Richard Montgomery High SchoolGrades: 9-12Distance: 0.2 mi
Schools provided by the listing agent
- Elementary: Bayard Rustin
- Middle: Julius West
- High: Richard Montgomery
- District: Montgomery County Public Schools
Source: Bright MLS. This data may not be complete. We recommend contacting the local school district to confirm school assignments for this home.
Get a cash offer in 3 minutes
Find out how much your home could sell for in as little as 3 minutes with a no-obligation cash offer.
Estimated market value
$527,300
Get a cash offer in 3 minutes
Find out how much your home could sell for in as little as 3 minutes with a no-obligation cash offer.
Estimated market value
$527,300
- Maryland
- Montgomery County
- Rockville
- 20850
- Monroe Lynfield
- 604 Blandford St
Nearby cities
Nearby neighborhoods
Nearby zip codes
Other Rockville Topics
