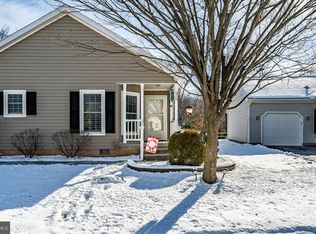
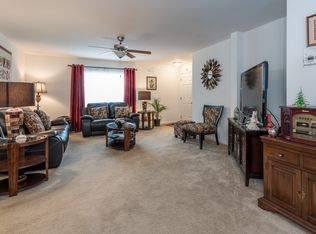
Looking to downsize? Make a change? Consider the location of this fabulous community. Enjoy a serene retreat in one of Blue Bell’s most desirable 55+ communities! This beautifully maintained modern manufactured (mobile) home is perfectly situated on a picturesque lot that backs up to a peaceful wooded area—offering privacy, tranquility, and frequent visits from local wildlife. Step inside and feel instantly at home. From the moment you enter, you're greeted by a sense of warmth and comfort that flows throughout the space. The brand-new neutral flooring adds a fresh, modern touch, while the open floor plan makes entertaining effortless. The airy kitchen features a bright and inviting breakfast room, abundant counter space, hardwood floors, and a roomy pantry. All appliances—including a matching stainless steel refrigerator, dishwasher, microwave, and range—are included for your convenience. The spacious living and dining areas provide the perfect layout for relaxed living or hosting family and friends. Enjoy quiet mornings and peaceful evenings in the professionally enclosed sunroom/3-season room, where you can unwind while overlooking the natural beauty of the wooded landscape. The primary suite offers a private retreat with a well-appointed bathroom and generous walk-in closet. The second bedroom is versatile—ideal for guests, a home office, craft room, or whatever suits your lifestyle. A separate laundry room leads to the attached garage and enclosed patio room for added storage or relaxing space. Located in a community known for its friendly atmosphere and ease of living, you'll enjoy low-maintenance living and a wealth of nearby amenities. Just minutes from grocery stores, shopping, country clubs, golf courses, pickleball, tennis courts, walking trails, and charming nearby towns like Ambler and Skippack. Downsize without compromise in this lovely home that combines nature, convenience, and community in the heart of Blue Bell, PA. **Please note this is not an HOA. There is a one time buyer application fee of $175 to the community.**
Sold for $400,000
$400,000
604 Blue Bell Springs Dr, Blue Bell, PA 19422
2beds
1,428sqft
Manufactured Home
Built in 2010
-- sqft lot
$406,200 Zestimate®
$280/sqft
$2,878 Estimated rent
Home value
$406,200
$378,000 - $439,000
$2,878/mo
Zestimate® history
Owner options
List your home for rent
$2,878/mo
Rent Zestimate®
Find your next renter with Zillow Rental Manager. Plus, with online applications, you can quickly screen prospective tenants – for free.
$2,878/mo
Rent Zestimate®
Refinance and save
$2,607/mo
Est. payment
Refinancing to a lower rate could help reduce your monthly payments and save thousands over the life of the loan.
$2,607/mo
Est. payment
Explore your selling options
Work with a Zillow partner agent
Leverage their expertise and Zillow's premium Showcase listings to get your home seen by more buyers.
Get startedList with your own agent
Get your home in front of millions of buyers by listing it on Zillow.
Learn how to do itSell it yourself
Take full control of how buyers see your home on Zillow by listing For Sale by Owner (FSBO).
List your homeWhat's special
Attached garageEnclosed patio roomOpen floor planSeparate laundry roomRoomy pantryAbundant counter spaceHardwood floors
Zillow last checked:
Listing updated:
Listed by:
Kimberly Zampirri 215-280-7752,
RE/MAX Central - Blue Bell
Bought with:
Christina Drake, RS320024
Coldwell Banker Realty
Source: Bright MLS,MLS#: PAMC2148022
Facts & features
Interior
Bedrooms & bathrooms
- Bedrooms: 2
- Bathrooms: 2
- Full bathrooms: 2
- Main level bathrooms: 2
- Main level bedrooms: 2
Rooms
- Room types: Living Room, Dining Room, Primary Bedroom, Bedroom 2, Kitchen, Breakfast Room, Sun/Florida Room, Laundry, Primary Bathroom, Full Bath
Primary bedroom
- Level: Main
Bedroom 2
- Level: Main
Primary bathroom
- Level: Main
Breakfast room
- Level: Main
Dining room
- Level: Main
Other
- Level: Main
Kitchen
- Level: Main
Laundry
- Level: Main
Living room
- Level: Main
Other
- Level: Main
Heating
- Forced Air, Natural Gas
Cooling
- Central Air, Natural Gas
Appliances
- Included: Refrigerator, Dishwasher, Disposal, Microwave, Oven/Range - Gas, Stainless Steel Appliance(s), Electric Water Heater
- Laundry: Main Level, Laundry Room
Features
- Bathroom - Stall Shower, Bathroom - Tub Shower, Breakfast Area, Ceiling Fan(s), Dining Area, Eat-in Kitchen, Pantry, Primary Bath(s), Walk-In Closet(s)
- Flooring: Hardwood, Carpet
- Has basement: No
- Has fireplace: No
Interior area
- Total structure area: 1,428
- Total interior livable area: 1,428 sqft
- Finished area above ground: 1,428
- Finished area below ground: 0
Property
Parking
- Total spaces: 3
- Parking features: Garage Faces Front, Garage Door Opener, Inside Entrance, Asphalt, Attached, Driveway
- Attached garage spaces: 1
- Uncovered spaces: 2
Accessibility
- Accessibility features: None
Features
- Levels: One
- Stories: 1
- Patio & porch: Enclosed, Patio
- Exterior features: Sidewalks, Other
- Pool features: None
- Has view: Yes
- View description: Trees/Woods, Street
Lot
- Features: Front Yard, No Thru Street, Rear Yard, Rented Lot, SideYard(s), Backs to Trees, Suburban
Details
- Additional structures: Above Grade, Below Grade
- Parcel number: 660001527054
- Zoning: MHP1
- Zoning description: Age Restricted Mobil Homes
- Special conditions: Standard
Construction
Type & style
- Home type: MobileManufactured
- Property subtype: Manufactured Home
Materials
- Vinyl Siding
- Roof: Architectural Shingle
Condition
- New construction: No
- Year built: 2010
Utilities & green energy
- Sewer: Public Sewer
- Water: Public
Community & HOA
Community
- Senior community: Yes
- Subdivision: Blue Bell Springs
HOA
- Has HOA: No
- Services included: Trash, Snow Removal, Common Area Maintenance, Maintenance Grounds
Location
- Region: Blue Bell
- Municipality: WHITPAIN TWP
Financial & listing details
- Price per square foot: $280/sqft
- Tax assessed value: $70,500
- Annual tax amount: $2,484
- Date on market: 7/17/2025
- Listing agreement: Exclusive Right To Sell
- Listing terms: Cash
- Inclusions: Kitchen Refrigerator
- Exclusions: Washer & Dryer
- Ownership: Fee Simple
- Body type: Double Wide
Price history
| Date | Event | Price |
|---|---|---|
| 10/1/2025 | Sold | $400,000$280/sqft |
Source:  Bright MLS #PAMC2148022 Report a problem Bright MLS #PAMC2148022 Report a problem | ||
| 8/22/2025 | Contingent | $400,000$280/sqft |
Source: Bright MLS #PAMC2148022 Report a problem | ||
| 8/11/2025 | Price change | $400,000-5.9%$280/sqft |
Source: Bright MLS #PAMC2148022 Report a problem | ||
| 7/17/2025 | Listed for sale | $425,000+51.8%$298/sqft |
Source: Bright MLS #PAMC2148022 Report a problem | ||
| 8/2/2019 | Sold | $280,000$196/sqft |
Source: Agent Provided Report a problem | ||
| 6/3/2019 | Listed for sale | $280,000$196/sqft |
Source: RE/MAX Main Line-Paoli #PAMC608874 Report a problem | ||
Public tax history
| Year | Property taxes | Tax assessment |
|---|---|---|
| 2025 | $2,305 +8% | $70,500 |
| 2024 | $2,135 | $70,500 |
| 2023 | $2,135 +3.6% | $70,500 |
| 2022 | $2,061 +3.1% | $70,500 |
| 2021 | $1,998 +2.5% | $70,500 |
| 2020 | $1,949 +2.1% | $70,500 |
| 2019 | $1,908 +2.1% | $70,500 |
| 2018 | $1,868 +4.1% | $70,500 |
| 2017 | $1,795 +2.2% | $70,500 |
| 2016 | $1,757 +2.6% | $70,500 |
| 2015 | $1,712 | $70,500 |
| 2014 | $1,712 | $70,500 |
| 2013 | $1,712 | $70,500 |
| 2012 | $1,712 +3.1% | $70,500 |
| 2011 | $1,660 | $70,500 |
| 2010 | -- | -- |
| 2009 | -- | -- |
| 2008 | -- | -- |
| 2007 | -- | -- |
| 2006 | -- | -- |
| 2005 | -- | -- |
Find assessor info on the county website
Neighborhood: 19422
Nearby homes
- $319,1002 bd2 ba1.4k sqft602 Blue Bell Springs Dr, Blue Bell, PA 19422Off Market
- $365,0002 bd2 ba1.4k sqft606 Blue Bell Springs Dr, Blue Bell, PA 19422Sold
- $397,5002 bd2 ba1.4k sqft600 Blue Bell Springs Dr, Blue Bell, PA 19422Off Market
- $446,4002 bd2 ba1.4k sqft608 Blue Bell Springs Dr, Blue Bell, PA 19422Off Market
- $376,5002 bd2 ba1.7k sqft400 Azalea Dr, Blue Bell, PA 19422Off Market
- $422,9002 bd2 ba1.5k sqft401 Azalea Dr, Blue Bell, PA 19422Off Market
- $400,1002 bd2 ba1.4k sqft610 Blue Bell Springs Dr, Blue Bell, PA 19422Off Market
- $409,4002 bd2 ba1.4k sqft522 Laurel Ln, Blue Bell, PA 19422Off Market
Nearby schools
GreatSchools rating
- 8/10Blue Bell El SchoolGrades: K-5Distance: 1.1 mi
- 8/10Wissahickon Middle SchoolGrades: 6-8Distance: 2.9 mi
- 9/10Wissahickon Senior High SchoolGrades: 9-12Distance: 2.8 mi
Schools provided by the listing agent
- District: Wissahickon
Source: Bright MLS. This data may not be complete. We recommend contacting the local school district to confirm school assignments for this home.
Get a cash offer in 3 minutes
Find out how much your home could sell for in as little as 3 minutes with a no-obligation cash offer.
Estimated market value
$406,200
Get a cash offer in 3 minutes
Find out how much your home could sell for in as little as 3 minutes with a no-obligation cash offer.
Estimated market value
$406,200
- Pennsylvania
- Montgomery County
- Blue Bell
- 19422
- 604 Blue Bell Springs Dr
Nearby cities
Nearby zip codes
Other Blue Bell Topics
