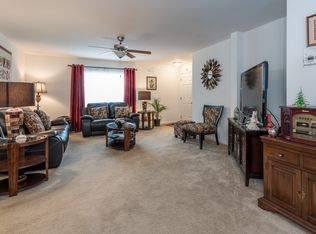
Welcome home to this adorable rancher in the heart of Blue Bell! Within minutes of shopping and major routes, this home will check off all your boxes! Step inside and experience the ease of living in this 55 Plus Community! As you mosey up to your covered porch, get ready to step into one-floor living at its finest! The open living room with a cozy fireplace will greet you and beg you to sit and relax while the fire burns brightly. Sitting by the fire on those cold winter nights is just what the doctor ordered! If entertaining is your passion, don't miss the well equipped eat-in kitchen that is adjacent to the living/dining room. Here you will find everything you need to whip a beautiful meal for your friends and family! The primary bedroom and en suite are nestled down the hall when it's time to retire for the evening. Here you will be able to kick back and admire the trees and birds that abound behind the home. The second bedroom gives you plenty of space to host overnight guests or convert into a library or music room. As spring and summer creep up on us, don't miss out on sitting on your back patio with a retractable awning that will shield you from the sun or rain.
Sold for $365,000
$365,000
606 Blue Bell Springs Dr, Blue Bell, PA 19422
2beds
1,428sqft
Manufactured Home
Built in 2008
-- sqft lot
$384,900 Zestimate®
$256/sqft
$2,905 Estimated rent
Home value
$384,900
$366,000 - $404,000
$2,905/mo
Zestimate® history
Owner options
List your home for rent
$2,905/mo
Rent Zestimate®
Find your next renter with Zillow Rental Manager. Plus, with online applications, you can quickly screen prospective tenants – for free.
$2,905/mo
Rent Zestimate®
Refinance and save
$2,890/mo
Est. payment
Refinancing to a lower rate could help reduce your monthly payments and save thousands over the life of the loan.
$2,890/mo
Est. payment
Explore your selling options
Work with a Zillow partner agent
Leverage their expertise and Zillow's premium Showcase listings to get your home seen by more buyers.
Get startedList with your own agent
Get your home in front of millions of buyers by listing it on Zillow.
Learn how to do itSell it yourself
Take full control of how buyers see your home on Zillow by listing For Sale by Owner (FSBO).
List your homeWhat's special
Zillow last checked:
Listing updated:
Listed by:
Gerrie Russella 484-686-5180,
Keller Williams Real Estate-Blue Bell
Bought with:
Gerrie Russella, AB065281
Keller Williams Real Estate-Blue Bell
Source: Bright MLS,MLS#: PAMC2093760
Facts & features
Interior
Bedrooms & bathrooms
- Bedrooms: 2
- Bathrooms: 2
- Full bathrooms: 2
- Main level bathrooms: 2
- Main level bedrooms: 2
Basement
- Area: 0
Heating
- Forced Air, Natural Gas
Cooling
- Central Air, Electric
Appliances
- Included: Microwave, Dishwasher, Dryer, Cooktop, Double Oven, Washer, Freezer, Gas Water Heater
- Laundry: Main Level
Features
- Eat-in Kitchen, Open Floorplan
- Flooring: Engineered Wood
- Doors: Storm Door(s), Insulated
- Has basement: No
- Number of fireplaces: 1
Interior area
- Total structure area: 1,428
- Total interior livable area: 1,428 sqft
- Finished area above ground: 1,428
- Finished area below ground: 0
Property
Parking
- Total spaces: 1
- Parking features: Garage Faces Front, Garage Door Opener, Storage, Attached
- Attached garage spaces: 1
Accessibility
- Accessibility features: None
Features
- Levels: One
- Stories: 1
- Patio & porch: Patio, Porch
- Exterior features: Lighting, Awning(s)
- Pool features: None
Lot
- Features: Backs - Open Common Area
Details
- Additional structures: Above Grade, Below Grade
- Parcel number: 660001527045
- Zoning: MHP1
- Special conditions: Standard
Construction
Type & style
- Home type: MobileManufactured
- Architectural style: Ranch/Rambler
- Property subtype: Manufactured Home
Materials
- Vinyl Siding
- Foundation: Crawl Space
- Roof: Architectural Shingle
Condition
- Very Good
- New construction: No
- Year built: 2008
Utilities & green energy
- Electric: 200+ Amp Service
- Sewer: Public Sewer
- Water: Public
- Utilities for property: Natural Gas Available, Electricity Available, Cable Connected, Cable, Fiber Optic
Community & HOA
Community
- Senior community: Yes
- Subdivision: Blue Bell Springs
HOA
- Has HOA: Yes
- Amenities included: Common Grounds, Picnic Area
- Services included: Common Area Maintenance, All Ground Fee, Maintenance Grounds, Road Maintenance, Sewer, Snow Removal, Trash
- HOA fee: $530 monthly
Location
- Region: Blue Bell
- Municipality: WHITPAIN TWP
Financial & listing details
- Price per square foot: $256/sqft
- Tax assessed value: $73,120
- Annual tax amount: $2,267
- Date on market: 1/31/2024
- Listing agreement: Exclusive Right To Sell
- Inclusions: Washer, Dryer, Refrigerator, Small Freezer
- Exclusions: None
- Ownership: Ground Rent
Price history
| Date | Event | Price |
|---|---|---|
| 7/2/2024 | Sold | $365,000-6.4%$256/sqft |
Source:  Bright MLS #PAMC2093760 Report a problem Bright MLS #PAMC2093760 Report a problem | ||
| 5/6/2024 | Pending sale | $389,900$273/sqft |
Source: Bright MLS #PAMC2093760 Report a problem | ||
| 3/18/2024 | Listed for sale | $389,900$273/sqft |
Source: Bright MLS #PAMC2093760 Report a problem | ||
| 3/8/2024 | Contingent | $389,900$273/sqft |
Source: Bright MLS #PAMC2093760 Report a problem | ||
| 1/31/2024 | Listed for sale | $389,900+39.3%$273/sqft |
Source: Bright MLS #PAMC2093760 Report a problem | ||
| 7/25/2009 | Listing removed | $279,900$196/sqft |
Source: RE/MAX Main Line #5494162 Report a problem | ||
| 4/26/2009 | Listed for sale | $279,900$196/sqft |
Source: Listhub #5494162 Report a problem | ||
Public tax history
| Year | Property taxes | Tax assessment |
|---|---|---|
| 2025 | $2,391 +7.9% | $73,120 |
| 2024 | $2,215 | $73,120 |
| 2023 | $2,215 +3.6% | $73,120 |
| 2022 | $2,138 +3.1% | $73,120 |
| 2021 | $2,073 +2.5% | $73,120 |
| 2020 | $2,022 +2.1% | $73,120 |
| 2019 | $1,980 +2.2% | $73,120 |
| 2018 | $1,937 +4.1% | $73,120 |
| 2017 | $1,861 +2.1% | $73,120 |
| 2016 | $1,822 +2.6% | $73,120 |
| 2015 | $1,775 | $73,120 |
| 2014 | $1,775 | $73,120 |
| 2013 | $1,775 | $73,120 |
| 2012 | $1,775 +3.1% | $73,120 |
| 2011 | $1,722 +4.9% | $73,120 |
| 2010 | $1,642 -0.2% | $73,120 |
| 2009 | $1,646 | $73,120 |
| 2008 | -- | -- |
| 2007 | -- | -- |
| 2006 | -- | -- |
| 2005 | -- | -- |
Find assessor info on the county website
Neighborhood: 19422
Nearby homes
- $400,0002 bd2 ba1.4k sqft604 Blue Bell Springs Dr, Blue Bell, PA 19422Sold

- $446,4002 bd2 ba1.4k sqft608 Blue Bell Springs Dr, Blue Bell, PA 19422Off Market
- $337,6002 bd2 ba1.4k sqft602 Blue Bell Springs Dr, Blue Bell, PA 19422Off Market
- $404,6002 bd2 ba1.4k sqft610 Blue Bell Springs Dr, Blue Bell, PA 19422Off Market
- $389,8002 bd2 ba1.7k sqft400 Azalea Dr, Blue Bell, PA 19422Off Market
- $434,7002 bd2 ba1.6k sqft611 Blue Bell Springs Dr, Blue Bell, PA 19422Off Market
- $396,5002 bd2 ba1.4k sqft600 Blue Bell Springs Dr, Blue Bell, PA 19422Off Market
- $397,3002 bd2 ba1.7k sqft402 Azalea Dr, Blue Bell, PA 19422Off Market
Nearby schools
GreatSchools rating
- 8/10Blue Bell El SchoolGrades: K-5Distance: 1.1 mi
- 8/10Wissahickon Middle SchoolGrades: 6-8Distance: 2.9 mi
- 9/10Wissahickon Senior High SchoolGrades: 9-12Distance: 2.8 mi
Schools provided by the listing agent
- District: Wissahickon
Source: Bright MLS. This data may not be complete. We recommend contacting the local school district to confirm school assignments for this home.
Get a cash offer in 3 minutes
Find out how much your home could sell for in as little as 3 minutes with a no-obligation cash offer.
Estimated market value
$384,900
Get a cash offer in 3 minutes
Find out how much your home could sell for in as little as 3 minutes with a no-obligation cash offer.
Estimated market value
$384,900
- Pennsylvania
- Montgomery County
- Blue Bell
- 19422
- 606 Blue Bell Springs Dr
Nearby cities
Nearby zip codes
Other Blue Bell Topics
