Skip main navigation
Off market
  • $446,400

    608 Blue Bell Springs Dr, Blue Bell, PA 19422

    2beds
    2baths
    1,417sqft
    SingleFamily
    Built in 2013
    -- sqft lot
    $446,400 Zestimate®
    $315/sqft
    $2,811 Estimated rent

    Home value

    $446,400

    $424,000 - $473,000

    $2,811/mo

    Zestimate® history
    Loading
    Loading...

    Owner options

    List your home for rent

    $2,811/mo

    Rent Zestimate®

    Find your next renter with Zillow Rental Manager. Plus, with online applications, you can quickly screen prospective tenants – for free.

    Learn more

    $2,811/mo

    Rent Zestimate®

    Refinance and save

    $2,889/mo

    Est. payment

    Refinancing to a lower rate could help reduce your monthly payments and save thousands over the life of the loan.

    See today's rates

    $2,889/mo

    Est. payment

    Explore your selling options

    Work with a Zillow partner agent

    Leverage their expertise and Zillow's premium Showcase listings to get your home seen by more buyers.

    Get started

    List with your own agent

    Get your home in front of millions of buyers by listing it on Zillow.

    Learn how to do it

    Sell it yourself

    Take full control of how buyers see your home on Zillow by listing For Sale by Owner (FSBO).

    List your home

    What's special

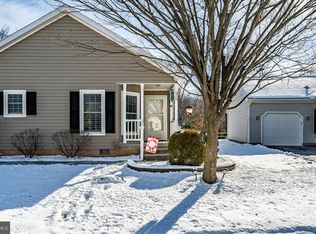
    Situated on a beautifully manicured tree-lined lot, this stunning 2 bedroom, 2 full bath Nantucket model in popular Blue Bell Springs is sure to please the most discriminating buyer. Prepare to be amazed!! With thoughtful attention to detail and tastefully appointed upgrades throughout, this home offers so much more than the standard options offered through new construction. Freshly painted shutters and pristine professional landscaping flank the front walkway and lead to an adorable front porch that overlooks a peaceful subdivision setting. Front foyer with hardwood entry opens to a sprawling living room/dining room combination; perfect for entertaining family and friends. Comfortably seat 8-10 guests in the formal dining area accented with new custom chandelier. Adjacent living room boasts double windows, ceiling fan and a versatile open floorplan for easy living. Love to cook? You'll LOVE the NEW gourmet kitchen complete with updated cabinetry, NEW brushed nickel hardware, NEW granite counters, NEW stainless steel appliances, NEW recessed lighting, New hardwood flooring and a sun-drenched morning room anchored by a NEW custom chandelier that will take your breath away. Spacious master bedroom with deep walk-in closet boasts a private full bath with double bowl sinks and a convenient stall shower. Spacious guest bedroom with walk-in closet, a full hall bath and a convenient laundry room complete the living quarters for this home. Freshly painted throughout, NEW carpeting, NEW exterior garage lights, power-washed exterior, rear patio and a convenient 1 car garage with opener. Please note: the garage is currently partitioned/drywalled to include a workshop; seller will remove prior to settlement if desired. Monthly fee includes: snow removal, lawn care, sewer, trash and common area maintenance. Blue Bell Springs is an active adult, age restricted, land lease community that consists of 135 single family homes in the heart of Blue Bell. Close to area shopping, restaurants and Rts 202, 73 & the PA Tpke; this home is a must see on your home tour. Easy to show; quick delivery possible. 2020-08-07

    This property is not currently displayed as for sale or rent on Zillow. This may be different from what's on other websites or public sources.
    Facts & features

    Interior

    Bedrooms & bathrooms
    • Bedrooms: 2
    • Bathrooms: 2
    Heating
    • Forced air, Gas
    Cooling
    • Central
    Appliances
    • Included: Dishwasher, Dryer, Garbage disposal, Microwave, Range / Oven, Washer
    Features
    • Ceiling Fan(s), Recessed Lighting, Walk-In Closet(s), Dining Area, Eat-in Kitchen, Carpet, Wood Floors, Master Bath(s), Combination Dining/Living, Breakfast Area, Upgraded Countertops, Stall Shower
    • Flooring: Hardwood
    • Has fireplace: No
    Interior area
    • Total interior livable area: 1,417 sqft
    • Finished area below ground: 0

    Property

    Parking
    • Total spaces: 1
    • Parking features: Garage - Attached
    Features
    • Exterior features: Vinyl
    Details
    • Parcel number: 660001527036
    • Special conditions: Standard

    Construction

    Type & style
    • Home type: SingleFamily
    • Architectural style: Colonial
    Materials
    • Roof: Composition
    Condition
    • Year built: 2013

    Community & HOA

    Community
    • Features: Fifty Five Plus Active Community
    • Senior community: Yes
    Location
    • Region: Blue Bell
    • Municipality: WHITPAIN TWP

    Financial & listing details

    • Price per square foot: $315/sqft
    • Tax assessed value: $71,470
    • Annual tax amount: $2,337

    Price history

    DateEventPrice
    8/11/2020Sold$339,900$240/sqft
    Source: Berkshire Hathaway HomeServices Fox & Roach #PAMC656492_19422 Report a problem
    7/21/2020Pending sale$339,900$240/sqft
    Source: BHHS Fox & Roach Collegeville #PAMC656492 Report a problem
    7/16/2020Listed for sale$339,900+38.7%$240/sqft
    Source: BHHS Fox & Roach-Collegeville #PAMC656492 Report a problem
    6/7/2017Sold$245,000-2%$173/sqft
    Source: Agent Provided Report a problem
    5/5/2017Pending sale$250,000$176/sqft
    Source: Bryn Mawr #6901607 Report a problem
    3/7/2017Listed for sale$250,000$176/sqft
    Source: Keller Williams - Bryn Mawr #6901607 Report a problem

    Public tax history

    YearProperty taxesTax assessment
    2025$2,337 +7.9%$71,470
    2024$2,165 $71,470
    2023$2,165 +3.6%$71,470
    2022$2,089 +3.1%$71,470
    2021$2,026 +2.5%$71,470
    2020$1,976 +2.1%$71,470
    2019$1,935 +2.2%$71,470
    2018$1,893 +4.1%$71,470
    2017$1,819 +2.1%$71,470
    2016$1,781 +2.6%$71,470
    2015$1,736 +0.1%$71,470
    2014$1,735 $71,470
    2013-- --
    2012-- --
    2011-- --
    2010-- --
    2009-- --
    2008-- --
    2007-- --
    2006-- --
    2005-- --
    Find assessor info on the county website

    Neighborhood: 19422

    Nearby schools

    GreatSchools rating
    Schools provided by the listing agent
    • Elementary: STONY CRK
    • Middle: WISSAHICKON
    • High: WISSAHICKON
    • District: WISSAHICKON

    Source: The MLS. This data may not be complete. We recommend contacting the local school district to confirm school assignments for this home.

    Get a cash offer in 3 minutes
    Find out how much your home could sell for in as little as 3 minutes with a no-obligation cash offer.
    Estimated market value
    $446,400
    Get a cash offer in 3 minutes
    Find out how much your home could sell for in as little as 3 minutes with a no-obligation cash offer.
    Estimated market value
    $446,400