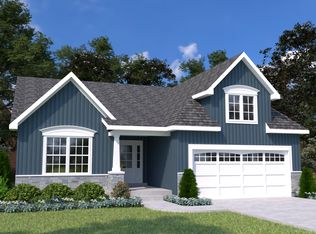
From our Laurel family of plans... Houston Homes, LLC proudly presents the Laurel II. This comfortable 1,255 sq. ft. ranch floor plan features 2 BR, 2 full BA. Main floor beds are divided for privacy by a vaulted ceiling great room, breakfast cafe & kitchen with pantry. Welcoming foyer, hall bath, coat closet & main floor laundry make this model suitable for entertaining & life on the go. Impressive list of standard included features: adult height vanities, granite countertops, all-wood dovetail constructed kitchen cabinets with soft close doors & drawers, architectural shingles, full yard sod and professional landscape package, stainless steel appliances, irrigation system & more.
Pending
Listed by: Thomas Realty Group LLC • Tom E Palitzsch • 636-359-1047
$361,351
604 Brinton Ct, Wentzville, MO 63385
2beds
1,255sqft
Single Family Residence
Built in ----
-- sqft lot
$364,600 Zestimate®
$288/sqft
$38/mo HOA
What's special
Granite countertopsCoat closetStainless steel appliancesHall bathMain floor laundryIrrigation systemVaulted ceiling great room
- 12 days
- 3
- 0
Zillow last checked:
Listing updated:
Listed by:
Tom E Palitzsch 636-359-1047,
Thomas Realty Group LLC
Source: MARIS,MLS#: 26050530 Originating MLS: St. Charles County Association of REALTORS
Originating MLS: St. Charles County Association of REALTORSFacts & features
Interior
Bedrooms & bathrooms
- Bedrooms: 2
- Bathrooms: 2
- Full bathrooms: 2
- Main level bathrooms: 2
- Main level bedrooms: 2
Primary bedroom
- Features: Floor Covering: Carpeting, Wall Covering: None
- Level: Main
- Area: 168
- Dimensions: 12x14
Bedroom
- Features: Floor Covering: Carpeting, Wall Covering: None
- Level: Main
- Area: 120
- Dimensions: 10x12
Breakfast room
- Features: Floor Covering: Laminate, Wall Covering: None
- Level: Main
- Area: 110
- Dimensions: 10x11
Great room
- Features: Floor Covering: Laminate, Wall Covering: None
- Level: Main
- Area: 204
- Dimensions: 12x17
Kitchen
- Features: Floor Covering: Laminate, Wall Covering: None
- Level: Main
- Area: 99
- Dimensions: 9x11
Laundry
- Features: Floor Covering: Vinyl, Wall Covering: None
- Level: Main
- Area: 64
- Dimensions: 8x8
Heating
- Natural Gas
Cooling
- Gas, Central Air
Appliances
- Included: Dishwasher, Disposal, Microwave, Electric Range, Electric Oven, Stainless Steel Appliance(s), Gas Water Heater
- Laundry: Main Level
Features
- Breakfast Room, Eat-in Kitchen, Entrance Foyer, Granite Counters, Kitchen Island, Kitchen/Dining Room Combo, Open Floorplan, Pantry, Special Millwork, Vaulted Ceiling(s), Walk-In Closet(s)
- Flooring: Carpet, Hardwood, Laminate
- Doors: Panel Door(s), Sliding Doors
- Windows: Insulated Windows, Tilt-In Windows
- Basement: Concrete,Full,Sump Pump,Unfinished,Walk-Out Access
- Has fireplace: No
- Fireplace features: None
Interior area
- Total structure area: 1,255
- Total interior livable area: 1,255 sqft
- Finished area above ground: 1,255
Property
Parking
- Total spaces: 2
- Parking features: Attached, Garage
- Attached garage spaces: 2
Features
- Levels: One
- Patio & porch: Patio
Lot
- Features: Level, Sprinklers In Front, Sprinklers In Rear
Details
- Parcel number: 40006D5490002530000000
- Special conditions: Standard
Construction
Type & style
- Home type: SingleFamily
- Architectural style: Traditional,Ranch
- Property subtype: Single Family Residence
Materials
- Vinyl Siding
- Roof: Composition
Condition
- New Construction
- New construction: Yes
Details
- Builder name: Houston Homes, Llc
- Warranty included: Yes
Utilities & green energy
- Electric: Ameren
- Sewer: Public Sewer
- Water: Public
- Utilities for property: Electricity Connected, Natural Gas Connected, Sewer Connected, Water Connected
Community & HOA
Community
- Security: Smoke Detector(s)
- Subdivision: Estates At Huntleigh Ridge
HOA
- Has HOA: Yes
- Amenities included: Pool
- Services included: Common Area Maintenance, Pool
- HOA fee: $450 annually
- HOA name: Huntleigh Ridge
Location
- Region: Wentzville
Financial & listing details
- Price per square foot: $288/sqft
- Tax assessed value: $60,000
- Annual tax amount: $767
- Date on market: 8/6/2026
- Listing terms: Cash,Conventional,FHA 203(b),VA Loan
- Electric utility on property: Yes
- Road surface type: Concrete
Estimated market value
$364,600
$346,000 - $383,000
$2,104/mo
Price history
| Date | Event | Price |
|---|---|---|
| 8/6/2026 | Pending sale | $361,351$288/sqft |
Source:  MARIS #26050530 Report a problem MARIS #26050530 Report a problem | ||
| 8/6/2026 | Listed for sale | $361,351$288/sqft |
Source: MARIS #26050530 Report a problem | ||
Public tax history
| Year | Property taxes | Tax assessment |
|---|---|---|
| 2025 | $767 | $11,400 |
Find assessor info on the county website
Monthly payment
Est. payment
Payment breakdown
Explore the cost of this home by adjusting the details. Changes won't be saved.Climate risks
Neighborhood: 63385
Nearby schools
Schools provided by the listing agent
- Elementary: Wabash Elem.
- Middle: North Point Middle
- High: North Point
Source: MARIS. This data may not be complete. We recommend contacting the local school district to confirm school assignments for this home.
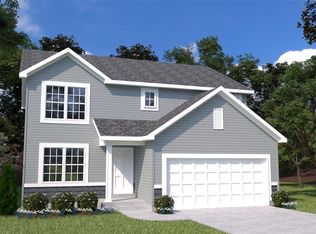
Similar homes
- from $345,4003 bd2 ba1.4k sqftLaurel III Plan, Estates at Huntleigh Ridge, Wentzville, MO 63385New Construction
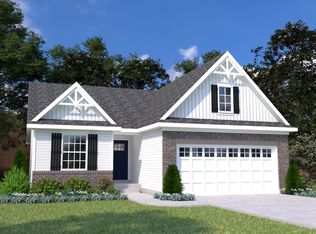 Houston Homes, LLC
 - $345,4003 bd2 ba1.4k sqft0 Laurel Iii Estates At Huntleigh Rdg, Wentzville, MO 63385New Construction
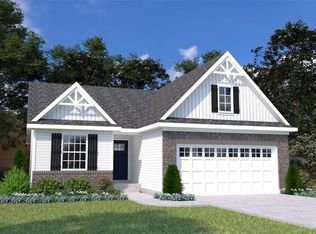
 MLS ID #23024522, Tom E Palitzsch, Thomas Realty Group LLC. MARIS
 - $345,9003 bd2 ba1.4k sqft0 Oakley Estates At Huntleigh Rdg, Wentzville, MO 63385New Construction
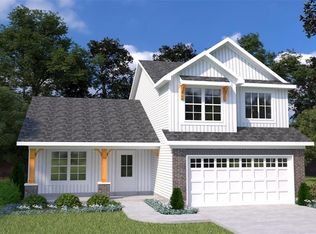 MLS ID #24005888, Tom E Palitzsch, Thomas Realty Group LLC. MARIS
 - from $357,9003 bd2 ba1.6k sqftLinden Plan, Estates at Huntleigh Ridge, Wentzville, MO 63385New Construction
 Houston Homes, LLC
 - $374,9003 bd3 ba1.8k sqft0 Holly Estates At Huntleigh Rdg, Wentzville, MO 63385New ConstructionMLS ID #22065297, Tom E Palitzsch, Thomas Realty Group LLC. MARIS
- $357,9003 bd2 ba1.6k sqft0 Linden Estates At Huntleigh Rdg, Wentzville, MO 63385New ConstructionMLS ID #22071100, Tom E Palitzsch, Thomas Realty Group LLC. MARIS
- $334,9003 bd2 ba1.2k sqft0 Acorn Estates At Huntleigh Rdg, Wentzville, MO 63385New ConstructionMLS ID #22065281, Tom E Palitzsch, Thomas Realty Group LLC. MARIS
- $312,9002 bd1 ba1.2k sqft0 Tulip Estates At Huntleigh Rdg, Wentzville, MO 63385New ConstructionMLS ID #26001878, Tom E Palitzsch, Thomas Realty Group LLC. MARIS
- $368,8943 bd2 ba1.5k sqftMcBride Homes, Wentzville, MO 63385New ConstructionMARIS
- $425,9003 bd3 ba1.8k sqft362 Valley Bluff Dr, Wentzville, MO 63385New ConstructionMARIS
- $369,9003 bd3 ba1.7k sqft212 Victoria Dr, Troy, MO 63379For SaleMLS ID #26054374, Tracy L Kelly, Compass Realty Group. MARIS
- $364,9003 bd2 ba1.3k sqft1 Lansfo Rd #2, Wentzville, MO 63385New ConstructionMLS ID #25065181, Kelly A Boehmer, Berkshire Hathaway HomeServices Select Properties. MARIS
- $338,9903 bd2 ba1.4k sqftSavoy, Foristell, MO 63348New ConstructionMLS ID #26037599, Amanda A Alejandro, Realty Shop. MARIS
