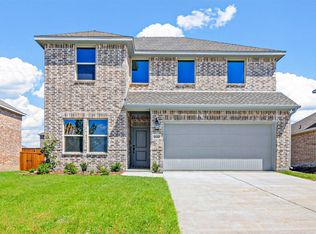
Recently built modern farmhouse by K. Hovnanian in A+ rated Van Alstyne Schools. Open floor plan with kids upstairs. Kitchen has Gas cooktop, kitchen island, white quartz, black fixtures. Lots of LVP downstairs in traffic areas. New carpet. Large, covered patio and yard. The community is less than 5 min drive to HWY 75.
For sale
Price cut: $5K (11/10)
$274,990
604 Brook View Dr, Van Alstyne, TX 75495
3beds
1,833sqft
Single Family Residence
Built in 2024
7,448 Square Feet Lot
$272,600 Zestimate®
$150/sqft
$58/mo HOA
What's special
Open floor planLarge covered patioNew carpetKitchen islandBlack fixtures
- 50 days
- 300
- 34
Zillow last checked:
Listing updated:
Listed by:
Scott Cameron 0589139 214-364-5567,
Home Capital Realty LLC 214-364-5567
Source: NTREIS,MLS#: 21400594
Facts & features
Interior
Bedrooms & bathrooms
- Bedrooms: 3
- Bathrooms: 3
- Full bathrooms: 2
- 1/2 bathrooms: 1
Primary bedroom
- Level: First
- Dimensions: 15 x 13
Bedroom
- Level: Second
- Dimensions: 10 x 13
Bedroom
- Level: Second
- Dimensions: 10 x 13
Breakfast room nook
- Level: First
- Dimensions: 10 x 10
Dining room
- Level: First
- Dimensions: 15 x 9
Game room
- Level: Second
- Dimensions: 15 x 11
Kitchen
- Level: First
- Dimensions: 15 x 10
Living room
- Level: First
- Dimensions: 17 x 15
Heating
- Central, Natural Gas
Cooling
- Central Air, Electric
Appliances
- Included: Some Gas Appliances, Dishwasher, Disposal, Gas Range, Gas Water Heater, Microwave, Plumbed For Gas
Features
- Granite Counters, Kitchen Island, Walk-In Closet(s)
- Flooring: Carpet, Ceramic Tile, Luxury Vinyl Plank
- Has basement: No
- Has fireplace: No
Interior area
- Total interior livable area: 1,833 sqft
Video & virtual tour
Property
Parking
- Total spaces: 2
- Parking features: Garage Faces Front, Garage, Garage Door Opener
- Attached garage spaces: 2
Features
- Levels: One and One Half
- Stories: 1.5
- Exterior features: Rain Gutters
- Pool features: None
- Fencing: Wood
Lot
- Size: 7,448 Square Feet
- Features: Interior Lot, Sprinkler System
Details
- Parcel number: 446079
Construction
Type & style
- Home type: SingleFamily
- Architectural style: Traditional,Detached
- Property subtype: Single Family Residence
- Attached to another structure: Yes
Materials
- Brick
- Foundation: Slab
- Roof: Composition
Condition
- Year built: 2024
Utilities & green energy
- Sewer: Public Sewer
- Water: Public
- Utilities for property: Sewer Available, Underground Utilities, Water Available
Community & HOA
Community
- Features: Curbs, Sidewalks
- Security: Security System
- Subdivision: Rolling Ridge
HOA
- Has HOA: Yes
- Services included: Association Management, Maintenance Grounds
- HOA fee: $700 annually
- HOA name: Insight Management
- HOA phone: 214-494-6002
Location
- Region: Van Alstyne
Financial & listing details
- Price per square foot: $150/sqft
- Annual tax amount: $7,047
- Date on market: 10/1/2026
- Cumulative days on market: 51 days
Estimated market value
$272,600
$259,000 - $286,000
$2,077/mo
Price history
| Date | Event | Price |
|---|---|---|
| 11/10/2026 | Price change | $274,990-1.8%$150/sqft |
Source: NTREIS #21400594 Report a problem | ||
| 11/2/2026 | Price change | $279,990-1.8%$153/sqft |
Source: NTREIS #21400594 Report a problem | ||
| 10/24/2026 | Price change | $284,990-1.7%$155/sqft |
Source: NTREIS #21400594 Report a problem | ||
| 10/7/2026 | Price change | $289,990-3.3%$158/sqft |
Source: NTREIS #21400594 Report a problem | ||
| 10/1/2026 | Listed for sale | $299,990-20%$164/sqft |
Source: NTREIS #21400594 Report a problem | ||
| 7/31/2024 | Sold | -- |
Source: NTREIS #20511548 Report a problem | ||
| 7/8/2024 | Pending sale | $375,000$205/sqft |
Source: NTREIS #20511548 Report a problem | ||
| 6/24/2024 | Price change | $375,000-1.3%$205/sqft |
Source: NTREIS #20511548 Report a problem | ||
| 6/5/2024 | Price change | $380,000-0.8%$207/sqft |
Source: NTREIS #20511548 Report a problem | ||
| 5/2/2024 | Price change | $383,000-0.3%$209/sqft |
Source: NTREIS #20511548 Report a problem | ||
| 4/1/2024 | Price change | $384,000-3.8%$209/sqft |
Source: NTREIS #20511548 Report a problem | ||
| 2/21/2024 | Price change | $399,000-3.9%$218/sqft |
Source: NTREIS #20511548 Report a problem | ||
| 1/3/2024 | Listed for sale | $415,000$226/sqft |
Source:  K. Hovnanian Companies, LLC Report a problem | ||
Public tax history
Tax history is unavailable.
Monthly payment
Est. payment
Payment breakdown
Explore the cost of this home by adjusting the details. Changes won't be saved.Climate risks
Neighborhood: 75495
Nearby schools
Schools provided by the listing agent
- Elementary: Bob and Lola Sanford
- Middle: Van Alstyne
- High: Van Alstyne
- District: Van Alstyne ISD
Source: NTREIS. This data may not be complete. We recommend contacting the local school district to confirm school assignments for this home.

Similar homes
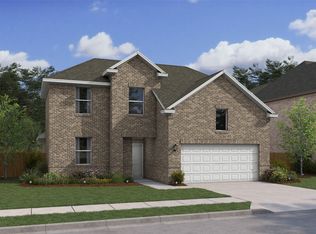
- $335,0004 bd2 ba1.8k sqft539 Brookside Dr, Van Alstyne, TX 75495New Construction
 NTREIS
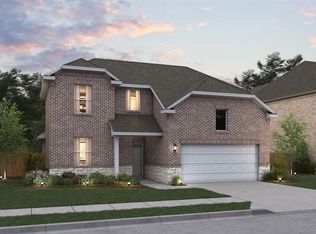
- $346,0004 bd2 ba1.8k sqft515 Brookside Dr, Van Alstyne, TX 75495New Construction
 NTREIS
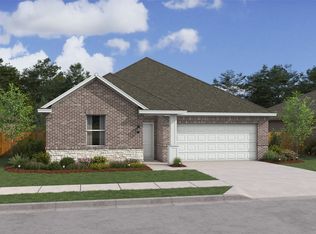
- $373,0004 bd3 ba2.1k sqft2126 Sycamore Ridge Trl, Van Alstyne, TX 75495New Construction
 MLS ID #21386837, Teri Walter. NTREIS
- $--3 bd2 ba1.9k sqft3065 Timber Ridge Dr, Anna, TX 75409Auction
 ServiceLink Auction
