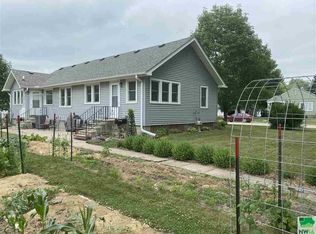
Equity builder! It has value and appeal, it just needs a thoughtful, creative vision and some focused execution to show its' full potential. The home sits on a good-sized corner lot. It has both evergreen and deciduous trees, a detached two car garage, a detached and one car garage on the property. Entering the front door from the small front porch is the foyer with original tile flooring and a coat closet. The living room has large windows to let in that wonderful natural light. There is an original wood cupboard with storage below and shelving above. There are some original built-ins, doors and trim, and some hardwood flooring through out the home. Ahead is the eat-in kitchen with medium wood cupboards and white appliances and the laundry is just off the kitchen. To the right of the living room is a bedroom with two closets. The Jack and Jill full bathroom is between this bed room and the second bedroom on the main floor. The second bedroom has a door into the kitchen. In the kitchen is doorway to the West deck, a door to the North and the stairway to the basement. In the basement is the landing room, a large family room, a legal third bedroom with an egress window, a utilities room and a storage room under the stairway. This home is one level living, and has space and possibilities! Property sold **AS-IS**
Pending
$114,900
604 Cameo St, Onawa, IA 51040
3beds
1baths
1,995sqft
Single Family Residence, Residential
Built in 1940
0.28 Acres Lot
$110,700 Zestimate®
$58/sqft
$-- HOA
What's special
Good-sized corner lotBedroom with two closetsEvergreen and deciduous treesSmall front porchCoat closetDetached two car garage
- 47 days
- 169
- 3
Zillow last checked:
Listing updated:
Listed by:
Aaron Bircher 712-212-7553,
Keller Williams Siouxland
Source: Northwest Iowa Regional BOR,MLS#: 834686
Facts & features
Interior
Bedrooms & bathrooms
- Bedrooms: 3
- Bathrooms: 1
- Main level bathrooms: 1
- Main level bedrooms: 2
Rooms
- Room types: Other, Living, Bedroom, Full Bath, Laundry, Family
Heating
- Forced Air
Cooling
- None
Appliances
- Included: Water Softener: None
- Laundry: Main Level
Features
- Basement: Partially Finished
Interior area
- Total structure area: 1,995
- Total interior livable area: 1,995 sqft
- Finished area above ground: 1,120
- Finished area below ground: 875
Video & virtual tour
Property
Parking
- Total spaces: 3
- Parking features: Detached, Gravel
- Garage spaces: 3
Lot
- Size: 0.28 Acres
Details
- Parcel number: 834504275052
Construction
Type & style
- Home type: SingleFamily
- Architectural style: Bungalow
- Property subtype: Single Family Residence, Residential
Materials
- Vinyl Siding
- Roof: Shingle
Condition
- New construction: No
- Year built: 1940
Utilities & green energy
- Sewer: Public Sewer
- Water: City
Community & HOA
Location
- Region: Onawa
Financial & listing details
- Price per square foot: $58/sqft
- Tax assessed value: $136,189
- Annual tax amount: $1,869
- Price range: $114.9K - $114.9K
- Date on market: 9/18/2026
Estimated market value
$110,700
$105,000 - $116,000
$1,280/mo
Price history
| Date | Event | Price |
|---|---|---|
| 10/8/2026 | Pending sale | $114,900$58/sqft |
Source:  Northwest Iowa Regional BOR #834686 Report a problem | ||
| 10/7/2026 | Listed for sale | $114,900$58/sqft |
Source: Northwest Iowa Regional BOR #834686 Report a problem | ||
| 10/6/2026 | Pending sale | $114,900$58/sqft |
Source: Northwest Iowa Regional BOR #834686 Report a problem | ||
| 9/18/2026 | Listed for sale | $114,900+35.2%$58/sqft |
Source: Northwest Iowa Regional BOR #834686 Report a problem | ||
| 3/4/2008 | Sold | $85,000$43/sqft |
Source: Public Record Report a problem | ||
Public tax history
| Year | Property taxes | Tax assessment |
|---|---|---|
| 2025 | $1,730 -1% | $136,189 +15.2% |
| 2024 | $1,748 -7.1% | $118,196 |
| 2023 | $1,882 +15.3% | $118,196 +13.3% |
| 2022 | $1,632 -4% | $104,304 +17.6% |
| 2021 | $1,700 +24.3% | $88,707 +4.8% |
| 2020 | $1,368 -18.6% | $84,654 +25.3% |
| 2019 | $1,680 +2.9% | $67,562 -15.4% |
| 2018 | $1,632 | $79,901 +5% |
| 2017 | $1,632 +3% | $76,096 |
| 2016 | $1,584 +1.3% | $76,096 +13% |
| 2015 | $1,564 +10.6% | $67,342 |
| 2014 | $1,414 +3.2% | $67,342 |
| 2013 | $1,370 +2.5% | -- |
| 2012 | $1,336 +9.3% | -- |
| 2011 | $1,222 +3.7% | -- |
| 2010 | $1,178 +3% | -- |
| 2009 | $1,144 +33% | -- |
| 2008 | $860 +0.9% | -- |
| 2007 | $852 | -- |
Find assessor info on the county website
Monthly payment
Est. payment
Payment breakdown
Explore the cost of this home by adjusting the details. Changes won't be saved.Climate risks
Neighborhood: 51040
Nearby schools
Schools provided by the listing agent
- Elementary: West Monona
- Middle: West Monona
- High: West Monona
Source: Northwest Iowa Regional BOR. This data may not be complete. We recommend contacting the local school district to confirm school assignments for this home.
Similar homes
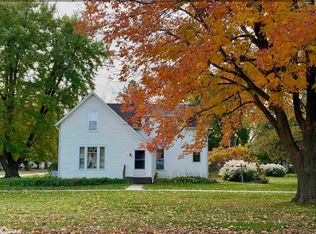
- $139,9002 bd1 ba1.4k sqft1222 5th St, Onawa, IA 51040For Sale

 MLS ID #834298, Aaron Bircher, Keller Williams Siouxland. Northwest Iowa Regional BOR
- $169,0003 bd2 ba2.4k sqft715 12th St, Onawa, IA 51040For Sale
 MLS ID #834741, Jacquelyn Brummond, United Real Estate Solutions. Northwest Iowa Regional BOR
- $170,0003 bd1 ba1.2k sqft401 Iowa Ave, Onawa, IA 51040Active
 MLS ID #6342692, Brent McCall, McCall Auctions & Real Estate. NoCoast MLS as distributed by MLS GRID
- $158,0003 bd2 ba1.8k sqft303 Marble St, Onawa, IA 51040For Sale
 MLS ID #833016, Kim Stephens, Realty One Group Sterling. Northwest Iowa Regional BOR
- $104,9003 bd1 ba1.4k sqft33376 197th St, Castana, IA 51010For SaleMLS ID #834232, Aaron Bircher, Keller Williams Siouxland. Northwest Iowa Regional BOR
- $120,0004 bd1 ba1.4k sqft320 Maple St, Whiting, IA 51063For SaleMLS ID #835099, Tammy Bertrand, Keller Williams Siouxland. Northwest Iowa Regional BOR
- $140,0004 bd1 ba1.3k sqft17727 County Highway K42, Whiting, IA 51063For SaleMLS ID #833902, Jesse Derrick, Riverstone Realty. Northwest Iowa Regional BOR
- $129,0003 bd3 ba2.1k sqft4879 Lake Shore Dr, Tekamah, NE 68061For Sale
 MLS ID #22612467, Julie Hayes, NP Dodge RE Sales Inc WA Cty. GPRMLS
