Set behind private gates, 604 Gunter Grass Court is a one-of-a-kind estate where refined design, privacy, and modern wellness come together. Offered fully furnished with a curated Restoration Hardware furniture package, this exceptional residence was designed not simply as a home, but around the way life is meant to be lived.At the heart of the estate is a private wellness experience rarely found in a residential setting. A full commercial grade training studio with state-of-the-art equipment is complemented by a private sauna and steam room, creating space for movement, recovery, and restoration without ever leaving home. The private pool oasis becomes an extension of the primary retreat, with the spa like primary bath opening directly outdoors allowing you to step from the water and directly into the shower. It is a seamless indoor-outdoor ritual designed for everyday living. Inside, soaring ceilings and expansive natural light create a sense of quiet scale. Floor-to-ceiling custom walnut cabinetry, Cristallo stone featured throughout with dramatic backlit applications, waterfall quartz surfaces, and a full Thermador appliance package define the kitchen and scullery. A generous scullery provides additional preparation and storage space while preserving the clean architectural lines of the main living areas. The residence offers 6 private bedrooms, each with an ensuite bath, along with 6 full baths, three half baths, and a dedicated private office and a kitchenette. The primary suite is a true retreat, complete with a dramatic two-story custom closet and a bath conceived as a private spa experience.Designed equally for restoration and entertaining, the estate also features a private theatre, custom pool, multiple fire features, and an upper balcony overlooking the pool and outdoor living spaces. A porte cochere, gated entry, and oversized five-car garage provide privacy and exceptional space for vehicle storage, with additional room for guest parking.
Coming soon
$7,000,000
604 Gunter Grass Ct, Lafayette, LA 70508
6beds
8,486sqft
Single Family Residence
Built in 2026
0.5 Acres Lot
$2,166,600 Zestimate®
$825/sqft
$54/mo HOA
What's special
- 10 days |
- 2,861 |
- 72 |
Zillow last checked:
Listing updated:
Listed by:
Lulu David,
Lulu David Real Estate Co LLC 337-296-3643
Source: RAA,MLS#: 2600006383
Facts & features
Interior
Bedrooms & bathrooms
- Bedrooms: 6
- Bathrooms: 9
- Full bathrooms: 6
- 1/2 bathrooms: 3
Rooms
- Room types: Living Room
Heating
- Central
Cooling
- Multi Units, Central Air
Appliances
- Included: Dishwasher, Disposal, Ice Maker, Microwave, Refrigerator
Features
- High Ceilings, Crown Molding, Double Vanity, Dual Closets, Guest Suite, Kitchen Island, Multi-Head Shower, Separate Shower, Standalone Tub, Varied Ceiling Heights, Walk-in Pantry, Walk-In Closet(s), Wet Bar, Quartz Counters
- Flooring: Tile, Wood
- Windows: Double Pane Windows
- Has fireplace: Yes
- Fireplace features: 3+ Fireplaces, Gas, Outside, Wood Burning
Interior area
- Total structure area: 12,358
- Total interior livable area: 8,486 sqft
Property
Parking
- Total spaces: 5
- Parking features: Attached, Boat, Garage, Garage Faces Side, Golf Cart Garage, RV Access/Parking
- Garage spaces: 5
- Has uncovered spaces: Yes
- Details: Garage SqFt(1649.00)
Features
- Stories: 2
- Patio & porch: Covered, Open
- Exterior features: Balcony, Outdoor Grill, Outdoor Kitchen, Lighting
- Has private pool: Yes
- Pool features: Gunite, In Ground
- Has spa: Yes
- Spa features: Heated, Outdoor
- Fencing: Full,Other,Privacy,Gate
- Has view: Yes
- View description: Water
- Has water view: Yes
- Water view: Water
- Waterfront features: Pond, Walk To
Lot
- Size: 0.5 Acres
- Dimensions: 90 x 177
- Features: 0 to 0.5 Acres, Landscaped
Details
- Additional structures: Outdoor Kitchen
- Parcel number: 6170341
Construction
Type & style
- Home type: SingleFamily
- Architectural style: Contemporary
- Property subtype: Single Family Residence
Materials
- Stucco, Frame
- Foundation: Post Tension, Slab
- Roof: Composition
Condition
- New Construction
- New construction: Yes
- Year built: 2026
Details
- Builder name: Hays Homes
- Warranty included: Yes
Utilities & green energy
- Electric: Elec: SLEMCO
- Gas: Gas: Delta Utilities
- Sewer: Public Sewer
Community & HOA
Community
- Subdivision: Audubon Lakes
HOA
- Has HOA: Yes
- HOA fee: $650 annually
Location
- Region: Lafayette
Financial & listing details
- Price per square foot: $825/sqft
- Tax assessed value: $130,680
- Annual tax amount: $1,375
- Date on market: 7/12/2026
- Electric utility on property: Yes
Estimated market value
$2,166,600
$1.80M - $2.62M
$3,288/mo
Price history
| Date | Event | Price |
|---|---|---|
| 10/14/2024 | Sold | -- |
Source:  RAA #24005800 Report a problem RAA #24005800 Report a problem | ||
| 9/30/2024 | Pending sale | $199,000$23/sqft |
Source: RAA #24005800 Report a problem | ||
| 6/18/2024 | Listed for sale | $199,000$23/sqft |
Source: RAA #24005800 Report a problem | ||
| 11/22/2021 | Sold | -- |
Source: Public Record Report a problem | ||
Public tax history
| Year | Property taxes | Tax assessment |
|---|---|---|
| 2024 | $1,375 +0.6% | $13,068 |
| 2023 | $1,367 0% | $13,068 |
| 2022 | $1,367 +557.8% | $13,068 +560% |
| 2021 | $208 | $1,980 |
Find assessor info on the county website
Monthly payment
Est. payment
Payment breakdown
Explore the cost of this home by adjusting the details. Changes won't be saved.Climate risks
Neighborhood: 70508
Nearby schools
GreatSchools rating
- 9/10Milton Elementary SchoolGrades: PK-8Distance: 2.3 mi
- 10/10Southside High SchoolGrades: 9-12Distance: 4.9 mi
- 5/10Katharine Drexel Elementary SchoolGrades: PK-5Distance: 5.3 mi
Schools provided by the listing agent
- Elementary: Milton
- Middle: Milton
- High: Southside
Source: RAA. This data may not be complete. We recommend contacting the local school district to confirm school assignments for this home.
- $225,700-- bd-- ba-- sqft608 Gunter Grass Ct, Lafayette, LA 70508Off Market
- $694,500-- bd-- ba-- sqft105 Peacock Ave, Lafayette, LA 70508Off Market
- $838,400-- bd-- ba-- sqft109 Peacock Ave, Lafayette, LA 70508Off Market
- $---- bd-- ba-- sqft101 Peacock Ave, Lafayette, LA 70508Sold
- $--0.5 Acres104 Sandpiper Dr, Lafayette, LA 70508Sold
- $--0.5 Acres12 Audubon Lakes, Lafayette, LA 70506Off Market
- $314,5004 bd2 ba1.7k sqft302 Sleepy Brook, Lafayette, LA 70508Off Market
- $130,760-- bd-- ba-- sqft600 Gunter Grass Ct, Lafayette, LA 70508Off Market
A local agent can set up tours, give advice and negotiate with sellers.
A local lender can help you make sure your offer is ready when you are.
Similar homes
- $6,000,0005 bd6 ba7.6k sqft726 E Broussard Rd, Lafayette, LA 70508For Sale
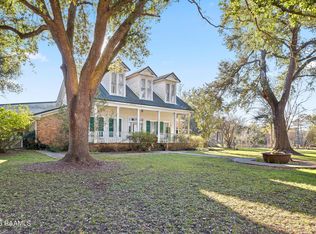
 MLS ID #2600000446, Paige D Gary, Real Broker, LLC. RAA
 - $3,999,9996 bd5 ba7.4k sqft123 Shannon Rd, Lafayette, LA 70503For Sale
 MLS ID #2600005992, Victoria Hargroder Emrick, Hargroder Real Estate Group. RAA
 - $4,500,0005 bd7 ba7k sqft616 Elysian Fields Dr, Youngsville, LA 70508New Construction
 MLS ID #2600004935, Anna-Corinne Mahtook, Compass. RAA
 - $3,600,0004 bd6 ba6.4k sqft801 Breaux Rd, Lafayette, LA 70506For Sale
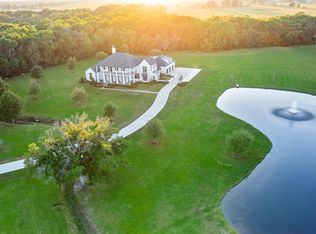 MLS ID #2600002635, Jessica LaCourse Broussard, Real Broker, LLC. RAA
 - $5,000,0007 bd9 ba12k sqft235 N Fieldspan Rd #D, Scott, LA 70583For SaleMLS ID #2020024322, Arla Slaughter, Compass. RAA
- $4,800,0007 bd9 ba12k sqft235 N Fieldspan Rd #C, Scott, LA 70583For SaleMLS ID #2020024317, Arla Slaughter, Compass. RAA
- $4,100,0004 bd5 ba9.8k sqft235 N Fieldspan Rd #B, Scott, LA 70583For SaleMLS ID #2020024316, Arla Slaughter, Compass. RAA
- $4,000,0004 bd5 ba9.8k sqft235 N Fieldspan Rd, Scott, LA 70583For SaleMLS ID #2020024128, Arla Slaughter, Compass. RAA
