Experience an elevated lifestyle in this expansive, single-level estate: a rare fusion of sophistication, comfort, & cutting-edge technology. Set on over six acres just minutes from Lafayette, Louisiana, this forever home offers an extraordinary living experience. The gallery has a soaring wood accent cathedral ceiling & complete second baking kitchen that can be seamlessly concealed during special events. The exquisite bar flows into a striking ''rock'' wall feature, leading down to a Napa Valley-inspired wine cave, complete with a custom starlit ceiling - the perfect space to sip, unwind, & indulge. The theatre experience enhances every sensory with premium seating, projection, surround sound & even the popcorn machine & candy display. Two luxurious primary suites each offer a resort-style retreat to pamper your every whim, while two additional guest bedrooms share a stylish Jack & Jill bath. A dedicated craft room provides abundant storage & inspiration for creative pursuits. The man cave features a dramatic vault door & an indoor shooting range: destined to be your favorite private escape. The climate-controlled 3-car garage is ready for your prized collection, in addition to a spacious 4-car garage. Step outside to a covered patio built for entertaining, complete with a full outdoor kitchen, fireplace & custom retractable screens - allowing the party to continue in comfort, year-round. Contact your agent to view the details and features document, which is not to be missed! Can ONLY be purchased with the main house is an adjoining 2,793 sq ft retreat house with ponds, pool, pool house & workshop on 10.62 acres OR an optional 6 acre side yard adjoining the property is available OR you could have it ALL with a total of 22.92 acres! www.LuxuryAcadianaLiving.com has MORE photos of this fabulous estate!
For sale
$4,000,000
235 N Fieldspan Rd, Scott, LA 70583
4beds
9,800sqft
Single Family Residence
Built in 2021
6.3 Acres Lot
$3,636,800 Zestimate®
$408/sqft
$-- HOA
What's special
Pool houseDramatic vault doorNapa valley-inspired wine caveIndoor shooting rangeDedicated craft roomCovered patioTheatre experience
- 482 days
- 394
- 28
Zillow last checked:
Listing updated:
Listed by:
Arla Slaughter 337-344-5263,
Compass 337-233-9700
Source: RAA,MLS#: 2020024128
Facts & features
Interior
Bedrooms & bathrooms
- Bedrooms: 4
- Bathrooms: 5
- Full bathrooms: 3
- 1/2 bathrooms: 2
Rooms
- Room types: Office
Heating
- Central, Electric
Cooling
- Multi Units, Central Air, Wall Unit(s), Zoned
Appliances
- Included: Dishwasher, Disposal, Gas Cooktop, Ice Maker, Microwave, Refrigerator, Water Softener, Gas Stove Con
- Laundry: Electric Dryer Hookup, Washer Hookup
Features
- High Ceilings, Bidet, Bookcases, Built-in Features, Cathedral Ceiling(s), Computer Nook, Double Vanity, Dual Closets, Kitchen Island, Multi-Head Shower, Separate Shower, Standalone Tub, Varied Ceiling Heights, Vaulted Ceiling(s), Walk-in Pantry, Walk-In Closet(s), Wet Bar, Concrete Counters, Stone Counters
- Flooring: Tile, Wood
- Windows: Window Treatments, Double Pane Windows
- Has fireplace: Yes
- Fireplace features: Outside
Interior area
- Total interior livable area: 9,800 sqft
Video & virtual tour
Property
Parking
- Total spaces: 7
- Parking features: Attached, Garage, Garage Faces Front, Garage Faces Side, Golf Cart Garage, Open
- Garage spaces: 7
- Has uncovered spaces: Yes
Features
- Stories: 1
- Patio & porch: Covered, Open, Screened
- Exterior features: Outdoor Grill, Outdoor Kitchen, Lighting
- Fencing: Partial
- Has view: Yes
- View description: Water
- Has water view: Yes
- Water view: Water
- Waterfront features: Pond
Lot
- Size: 6.3 Acres
- Dimensions: 208 x 1316
- Features: Agricultural, Additional Land Available, Landscaped, Sloped, Views
Details
- Parcel number: 6016669
Construction
Type & style
- Home type: SingleFamily
- Architectural style: Acadian
- Property subtype: Single Family Residence
Materials
- HardiPlank Type, Stucco, Frame
- Foundation: Post Tension
- Roof: Composition,Metal
Condition
- Resale
- Year built: 2021
Utilities & green energy
- Electric: Elec: Entergy
- Utilities for property: Propane
Community & HOA
Community
- Features: Acreage
- Subdivision: None
Location
- Region: Scott
Financial & listing details
- Price per square foot: $408/sqft
- Date on market: 5/23/2025
- Exclusions: Other - See Remarks
- Electric utility on property: Yes
Estimated market value
$3,636,800
$3.45M - $3.82M
Not available
Price history
| Date | Event | Price |
|---|---|---|
| 5/27/2026 | Price change | $4,000,000-7%$408/sqft |
Source:  RAA #2020024128 Report a problem RAA #2020024128 Report a problem | ||
| 5/11/2026 | Price change | $4,300,000-2.3%$439/sqft |
Source: RAA #2020024128 Report a problem | ||
| 2/2/2026 | Price change | $4,400,000-2.2%$449/sqft |
Source: RAA #2020024128 Report a problem | ||
| 8/13/2025 | Price change | $4,500,000-10%$459/sqft |
Source: RAA #2020024128 Report a problem | ||
| 5/23/2025 | Listed for sale | $5,000,000$510/sqft |
Source: RAA #2020024128 Report a problem | ||
Public tax history
Tax history is unavailable.
Monthly payment
Est. payment
Payment breakdown
Explore the cost of this home by adjusting the details. Changes won't be saved.Climate risks
Neighborhood: 70583
Nearby schools
Schools provided by the listing agent
- Elementary: Ossun
- Middle: Carencro
- High: Carencro
Source: RAA. This data may not be complete. We recommend contacting the local school district to confirm school assignments for this home.
Similar homes
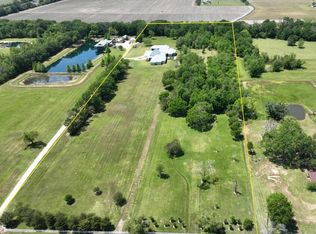
- $4,100,0004 bd5 ba9.8k sqft235 N Fieldspan Rd #B, Scott, LA 70583For Sale
 MLS ID #2020024316, Arla Slaughter, Compass. RAA
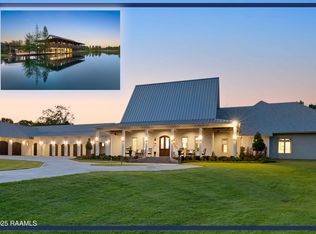
 - $4,800,0007 bd9 ba12k sqft235 N Fieldspan Rd #C, Scott, LA 70583For Sale
 MLS ID #2020024317, Arla Slaughter, Compass. RAA
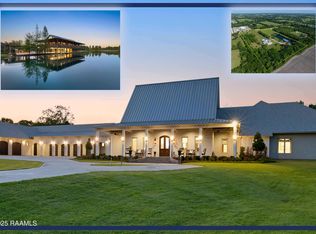
 - $5,000,0007 bd9 ba12k sqft235 N Fieldspan Rd #D, Scott, LA 70583For Sale
 MLS ID #2020024322, Arla Slaughter, Compass. RAA
 - $3,600,0004 bd6 ba6.4k sqft801 Breaux Rd, Lafayette, LA 70506For Sale
 MLS ID #2600002635, Jessica LaCourse Broussard, Real Broker, LLC. RAA
 - $3,899,9996 bd5 ba7.4k sqft123 Shannon Rd, Lafayette, LA 70503For SaleMLS ID #2600005992, Victoria Hargroder Emrick, Hargroder Real Estate Group. RAA
- $3,250,0005 bd6 ba8.3k sqft208 Saddleback Cir, Youngsville, LA 70592For SaleMLS ID #2600000776, Jalyn Dyer Plaisance, Real Broker, LLC. RAA
- $3,050,0004 bd8 ba8.1k sqft100 Shannon Rd, Lafayette, LA 70503For SaleMLS ID #2600002447, Stefanie Kellner, Compass. RAA
- $2,699,9994 bd6 ba5k sqft308 Princeton Woods Loop, Lafayette, LA 70508For SaleMLS ID #2500000653, Victoria Hargroder Emrick, Hargroder Real Estate Group. RAA
- $6,000,0005 bd6 ba7.6k sqft726 E Broussard Rd, Lafayette, LA 70508For SaleMLS ID #2600000446, Paige D Gary, Real Broker, LLC. RAA
- $2,250,0005 bd5 ba5.5k sqft301 Tasvo Trl, Lafayette, LA 70508For SaleMLS ID #2600005562, Patti D Rood, HUNCO Real Estate. RAA
