This home sits on a large corner lot in the desirable Greenbrier Estates neighborhood. Extensively rebuilt and expanded in 2015, this exceptional home offers over 8,100 square feet of luxurious living space with high-end finishes throughout. It's essentially a NEW home, not just a remodel. Designed for everyday comfort and entertaining, the main level features two spacious living areas for large gatherings, a stunning primary suite overlooking the 20'x40' gunite pool, two additional bedrooms with en-suite bathrooms, and a flexible bonus room ideal for a nursery, office, or lounge. This luxury kitchen is designed to impress, featuring premium Sub-Zero, Thermador, and Wolf appliances, including an oversized range with statement hood, built-in steamer, and warming drawers. A large walk-in pantry with custom shelving adds exceptional storage, making this space as functional as it is beautiful. The oversized utility room is fully equipped with dual washers and dryers, built-in refrigerator and freezer, two sinks, dishwasher, disposal, and commercial ice maker. Upstairs includes a private bedroom suite, office space, heated and cooled storage, and a large gym or playroom with full bath that could easily convert to another 5th bedroom. Completing the property is an oversized three-car garage and a 150KW whole-home generator for uninterrupted comfort. See the document sections for more amenities. This home has been occupied exclusively by non-smoking adults and has remained pet-free.
For sale
$3,050,000
100 Shannon Rd, Lafayette, LA 70503
4beds
8,152sqft
Single Family Residence
Built in ----
0.61 Acres Lot
$2,792,500 Zestimate®
$374/sqft
$-- HOA
What's special
Heated and cooled storageOversized three-car garageLarge corner lotHigh-end finishes throughout
- 175 days
- 412
- 16
Zillow last checked:
Listing updated:
Listed by:
Stefanie Kellner 337-654-5299,
Compass 337-233-9700
Source: RAA,MLS#: 2600002447
Facts & features
Interior
Bedrooms & bathrooms
- Bedrooms: 4
- Bathrooms: 8
- Full bathrooms: 6
- 1/2 bathrooms: 2
Heating
- Has Heating (Unspecified Type)
Cooling
- Multi Units
Appliances
- Included: Dishwasher, Disposal, Dryer, Freezer, Ice Maker, Microwave, Other, Refrigerator, Gas Stove Con
- Laundry: Electric Dryer Hookup, Washer Hookup
Features
- High Ceilings, Beamed Ceilings, Bidet, Bookcases, Built-in Features, Computer Nook, Crown Molding, Double Vanity, Kitchen Island, Multi-Head Shower, Separate Shower, Standalone Tub, Varied Ceiling Heights, Walk-in Pantry, Walk-In Closet(s), Wet Bar, Granite Counters, Stone Counters
- Flooring: Marble, Tile, Wood
- Windows: Window Treatments
- Number of fireplaces: 1
- Fireplace features: 1 Fireplace
Interior area
- Total interior livable area: 8,152 sqft
Property
Parking
- Total spaces: 3
- Parking features: Garage, Garage Faces Side
- Garage spaces: 3
- Has uncovered spaces: Yes
Features
- Stories: 2
- Patio & porch: Covered, Porch
- Exterior features: Lighting
- Has private pool: Yes
- Pool features: Gunite, In Ground
- Fencing: Brick,Other,Gate
Lot
- Size: 0.61 Acres
- Dimensions: 135 x 200
- Features: 0.51 to 0.99 Acres, Corner Lot, Landscaped
Details
- Parcel number: 6056943
- Zoning: Residential
- Other equipment: Generator, Intercom
Construction
Type & style
- Home type: SingleFamily
- Architectural style: French
- Property subtype: Single Family Residence
Materials
- Brick Veneer, Stucco, Frame
- Foundation: Slab
- Roof: Other,Slate
Condition
- Updated/Remodeled
Utilities & green energy
- Electric: Elec: City
- Gas: Gas: Atmos
- Sewer: Public Sewer
Community & HOA
Community
- Subdivision: Greenbriar Estates
Location
- Region: Lafayette
Financial & listing details
- Price per square foot: $374/sqft
- Tax assessed value: $2,483,290
- Annual tax amount: $26,125
- Date on market: 3/25/2026
- Electric utility on property: Yes
Estimated market value
$2,792,500
$2.65M - $2.93M
Not available
Price history
| Date | Event | Price |
|---|---|---|
| 3/25/2026 | Listed for sale | $3,050,000+3.4%$374/sqft |
Source:  RAA #2600002447 Report a problem RAA #2600002447 Report a problem | ||
| 5/2/2022 | Sold | -- |
Source: RAA #20002200 Report a problem | ||
| 3/15/2022 | Pending sale | $2,950,000$362/sqft |
Source: RAA #20002200 Report a problem | ||
| 1/14/2022 | Listed for sale | $2,950,000$362/sqft |
Source: RAA #20002200 Report a problem | ||
| 1/2/2022 | Pending sale | $2,950,000$362/sqft |
Source: RAA #20002200 Report a problem | ||
| 5/6/2021 | Listing removed | -- |
Source:  Keller Williams Report a problem Keller Williams Report a problem | ||
| 1/13/2021 | Price change | $2,950,000-8.3%$362/sqft |
Source: Keller Williams Realty Acadiana #20002200 Report a problem | ||
| 3/4/2020 | Listed for sale | $3,217,000+147.7%$395/sqft |
Source: Keller Williams Realty Acadiana #20002200 Report a problem | ||
| 8/6/2014 | Sold | -- |
Source: Public Record Report a problem | ||
| 8/28/2010 | Listing removed | $1,299,000$159/sqft |
Source: Van Eaton & Romero Report a problem | ||
| 6/19/2010 | Price change | $1,299,000-10.4%$159/sqft |
Source: Van Eaton & Romero Report a problem | ||
| 5/22/2010 | Listed for sale | $1,450,000$178/sqft |
Source: Van Eaton & Romero Report a problem | ||
| 8/30/2005 | Sold | -- |
Source: Public Record Report a problem | ||
Public tax history
| Year | Property taxes | Tax assessment |
|---|---|---|
| 2024 | $26,125 +7.5% | $248,329 +6.9% |
| 2023 | $24,302 +18.3% | $232,345 +18.3% |
| 2022 | $20,548 -0.3% | $196,381 |
| 2021 | $20,617 +0.3% | $196,381 |
| 2020 | $20,548 +53% | $196,381 +46.7% |
| 2019 | $13,431 -1.7% | $133,830 |
| 2018 | $13,657 +5% | $133,830 |
| 2017 | $13,010 | $133,830 +61.8% |
| 2015 | $13,010 +66.9% | $82,735 0% |
| 2013 | $7,794 +29.2% | $82,736 +4.9% |
| 2011 | $6,031 -0.2% | $78,872 -0.3% |
| 2010 | $6,042 -19% | $79,120 |
| 2008 | $7,458 +28.3% | $79,120 +26.1% |
| 2006 | $5,813 -9.1% | $62,740 |
| 2005 | $6,397 +30.8% | $62,740 +7.9% |
| 2002 | $4,889 +6% | $58,150 |
| 2001 | $4,612 +23.8% | $58,150 +25.7% |
| 2000 | $3,727 | $46,250 |
Find assessor info on the county website
Monthly payment
Est. payment
Payment breakdown
Explore the cost of this home by adjusting the details. Changes won't be saved.Climate risks
Neighborhood: 70503
Nearby schools
Schools provided by the listing agent
- Elementary: Woodvale
- Middle: L J Alleman
Source: RAA. This data may not be complete. We recommend contacting the local school district to confirm school assignments for this home.
Similar homes
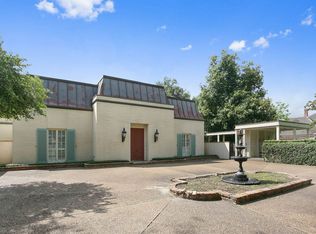
- $3,899,9996 bd5 ba7.4k sqft123 Shannon Rd, Lafayette, LA 70503For Sale

 MLS ID #2600005992, Victoria Hargroder Emrick, Hargroder Real Estate Group. RAA
 - $2,699,9994 bd6 ba5k sqft308 Princeton Woods Loop, Lafayette, LA 70508For Sale
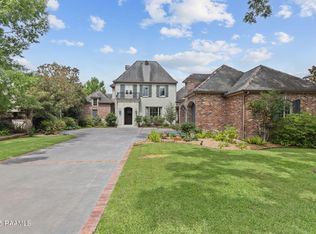 MLS ID #2500000653, Victoria Hargroder Emrick, Hargroder Real Estate Group. RAA
 - $2,400,0004 bd5 ba4.7k sqft104 Ravenswood Ln, Lafayette, LA 70508For Sale
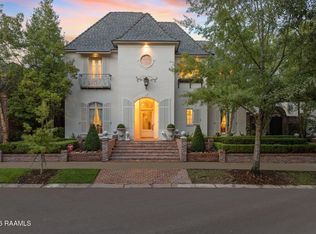 MLS ID #2600008569, Victoria Hargroder Emrick, Hargroder Real Estate Group. RAA
 - $1,990,0005 bd5 ba6.1k sqft301 Beverly Dr, Lafayette, LA 70503For Sale
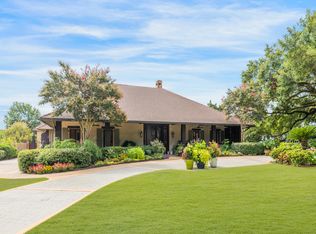 MLS ID #2500001963, Carrie H Theard, Real Broker, LLC. RAA
 - $1,675,0004 bd7 ba5.3k sqft108 Kings Walk, Lafayette, LA 70503For SaleMLS ID #2600001797, Deborah Horaist, Compass. RAA
- $1,650,0004 bd5 ba6.2k sqft327 Beverly Dr, Lafayette, LA 70503For SaleMLS ID #2500001727, Deborah D Foreman, Keaty Real Estate Team. RAA
- $1,795,0005 bd6 ba6.3k sqft130 Twin Oaks Blvd, Lafayette, LA 70503For SaleMLS ID #2500001048, Charles W Baudoin, Compass. RAA
- $3,250,0005 bd6 ba8.3k sqft208 Saddleback Cir, Youngsville, LA 70592For SaleMLS ID #2600000776, Jalyn Dyer Plaisance, Real Broker, LLC. RAA
- $3,600,0004 bd6 ba6.4k sqft801 Breaux Rd, Lafayette, LA 70506For SaleMLS ID #2600002635, Jessica LaCourse Broussard, Real Broker, LLC. RAA
- $1,660,0005 bd4 ba5k sqft505 Comanche Dr, Lafayette, LA 70503For SaleMLS ID #2600003686, Paige D Gary, Real Broker, LLC. RAA
- $1,650,0005 bd8 ba8.3k sqft111 Kimball Dr, Lafayette, LA 70508For SaleMLS ID #2600005333, Paige D Gary, Real Broker, LLC. RAA
- $1,565,0004 bd4 ba4.1k sqft408 Princeton Woods Loop, Lafayette, LA 70508For SaleMLS ID #2500006236, Charles W Baudoin, Compass. RAA
- $1,995,0005 bd6 ba7.1k sqft107 Kimball Dr, Lafayette, LA 70508For SaleMLS ID #24005599, Stefanie Kellner, Compass. RAA
- $1,900,0007 bd6 ba4.9k sqft120 Kimball Dr, Lafayette, LA 70508For SaleMLS ID #24005499, Mary V Langlinais, Compass. RAA
- $2,250,0005 bd5 ba5.5k sqft301 Tasvo Trl, Lafayette, LA 70508For SaleMLS ID #2600005562, Patti D Rood, HUNCO Real Estate. RAA
- $1,775,0005 bd5 ba5.1k sqft207 Kingfisher Dr, Lafayette, LA 70508For SaleMLS ID #2600000160, Victoria Hargroder Emrick, Hargroder Real Estate Group. RAA
- $1,680,0004 bd4 ba4.3k sqft106 Dusty Ridge Dr, Youngsville, LA 70592For SaleMLS ID #2600008338, Nicole Trumps, Keller Williams Realty Acadiana. RAA
- $4,000,0004 bd5 ba9.8k sqft235 N Fieldspan Rd, Scott, LA 70583For SaleMLS ID #2020024128, Arla Slaughter, Compass. RAA
- $1,595,5005 bd8 ba4.6k sqft119 Belle Vie Estates Ct, Lafayette, LA 70507For SaleMLS ID #2600006008, Brandon Landry, EXP Realty, LLC. RAA
- $4,100,0004 bd5 ba9.8k sqft235 N Fieldspan Rd #B, Scott, LA 70583For SaleMLS ID #2020024316, Arla Slaughter, Compass. RAA
