Hidden within the gates of the coveted Saddleback Trail Subdivision, this extraordinary estate offers a rare blend of privacy, scale, and architectural distinction. Situated on two private acres, this custom-built Van Alan Home was showcased in the 2011 Parade of Homes and features 8,340 square feet of living space with over 11,000 square feet under roof, thoughtfully designed for both grand entertaining and elevated everyday living.Upon entering the property, you are greeted by a striking fire and fountain feature, setting the tone for the luxury that unfolds throughout the estate. The residence includes five bedrooms and five-and-a-half bathrooms and is equipped with a whole-home generator, full security camera system, and surround sound throughout.The arrival experience continues inside with a grand foyer accented by Venetian plaster and a dramatic, soaring custom staircase, complemented by a formal dining room ideal for elegant gatherings. The home offers two expansive living areas showcasing triple crown molding and custom built-ins. The chef's kitchen features Thermador appliances, ample workspace, and a wet bar just off the kitchen, making it well-suited for entertaining.Additional interior amenities include a large executive office, a full-sized gym, a separate sauna, and a separate steam room, creating a true luxury wellness retreat within the home.The state-of-the-art private movie theater is the real show stopper. From the custom-engineered vibration theater-grade surround and 3D capability, this is a must-see. It also includes a true wet bar and a microwave for POPCORN!The outdoor living is equally impressive, featuring a resort-style pool with grotto, slide, & hot tub, along with a climate-controlled outdoor kitchen with sliding glass doors that open seamlessly to the pool area.From the Parade-level craftsmanship, resort-style amenities, and unmatched privacy. This home is truly a see-it-to-believe-it experience.
For sale
$3,250,000
208 Saddleback Cir, Youngsville, LA 70592
5beds
8,340sqft
Single Family Residence
Built in 2011
2 Acres Lot
$2,933,700 Zestimate®
$390/sqft
$100/mo HOA
What's special
State-of-the-art private movie theaterFive bedroomsFive-and-a-half bathroomsDramatic soaring custom staircaseCustom built-insLarge executive officeFull-sized gym
- 255 days
- 645
- 39
Zillow last checked:
Listing updated:
Listed by:
Jalyn Dyer Plaisance 337-356-2285,
Real Broker, LLC 337-534-0555
Source: RAA,MLS#: 2600000776
Facts & features
Interior
Bedrooms & bathrooms
- Bedrooms: 5
- Bathrooms: 6
- Full bathrooms: 5
- 1/2 bathrooms: 1
Heating
- Central, Natural Gas
Cooling
- Multi Units, Central Air
Appliances
- Included: Dishwasher, Disposal, Freezer, Gas Cooktop, Ice Maker, Indoor Grill, Microwave, Refrigerator
- Laundry: Gas Dryer Hookup
Features
- High Ceilings, Bookcases, Built-in Features, Computer Nook, Crown Molding, Double Vanity, Dual Closets, Kitchen Island, Multi-Head Shower, Separate Shower, Special Bath, Varied Ceiling Heights, Walk-in Pantry, Walk-In Closet(s), Wet Bar, Granite Counters
- Flooring: Pavers, Wood
- Doors: Storm Door(s)
- Windows: Window Treatments, Double Pane Windows
- Has fireplace: Yes
- Fireplace features: 3+ Fireplaces, Gas, Gas Log, Outside, Wood Burning
Interior area
- Total interior livable area: 8,340 sqft
Property
Parking
- Total spaces: 3
- Parking features: Attached, Garage, Garage Faces Side, Open
- Garage spaces: 3
- Has uncovered spaces: Yes
Features
- Stories: 2
- Patio & porch: Covered, Enclosed
- Exterior features: Balcony, Outdoor Grill, Outdoor Kitchen, Lighting
- Has private pool: Yes
- Pool features: Gunite, In Ground
- Has spa: Yes
- Spa features: Heated, Outdoor
- Fencing: Full,Privacy,Wood,Gate
Lot
- Size: 2 Acres
- Dimensions: 123 x 325 x 287 x 175 x 488
- Features: 1 to 2.99 Acres, Landscaped, Level, No Outlet Street
Details
- Additional structures: Workshop
- Parcel number: 6177476
- Other equipment: Generator
Construction
Type & style
- Home type: SingleFamily
- Architectural style: Mediterranean
- Property subtype: Single Family Residence
Materials
- Stucco, Frame
- Foundation: Slab
- Roof: Tile
Condition
- Resale
- Year built: 2011
Details
- Builder name: Van Alan Homes
Utilities & green energy
- Electric: Elec: Entergy
- Gas: Gas: Atmos
- Sewer: Public Sewer
Community & HOA
Community
- Features: Acreage, Gated
- Subdivision: Saddleback Trail
HOA
- Has HOA: Yes
- HOA fee: $100 monthly
Location
- Region: Youngsville
Financial & listing details
- Price per square foot: $390/sqft
- Tax assessed value: $1,446,430
- Annual tax amount: $14,122
- Date on market: 2/10/2026
- Electric utility on property: Yes
Estimated market value
$2,933,700
$2.79M - $3.08M
$5,883/mo
Price history
| Date | Event | Price |
|---|---|---|
| 2/10/2026 | Listed for sale | $3,250,000$390/sqft |
Source:  RAA #2600000776 Report a problem RAA #2600000776 Report a problem | ||
| 5/15/2013 | Sold | -- |
Source: Agent Provided Report a problem | ||
Public tax history
| Year | Property taxes | Tax assessment |
|---|---|---|
| 2025 | $14,122 | $144,643 |
| 2024 | $14,122 -9.7% | $144,643 -9.3% |
| 2023 | $15,641 0% | $159,398 |
| 2022 | $15,647 -0.4% | $159,398 |
| 2021 | $15,703 +0.1% | $159,398 |
| 2020 | $15,694 +4.6% | $159,398 |
| 2019 | $14,999 -1.9% | $159,398 |
| 2018 | $15,291 +4.4% | $159,398 |
| 2017 | $14,641 | $159,398 +0% |
| 2015 | $14,641 +0.3% | $159,359 |
| 2013 | $14,596 | $159,359 |
Find assessor info on the county website
Monthly payment
Est. payment
Payment breakdown
Explore the cost of this home by adjusting the details. Changes won't be saved.Climate risks
Neighborhood: 70592
Nearby schools
Schools provided by the listing agent
- Elementary: Ernest Gallet
- Middle: Youngsville
- High: Southside
Source: RAA. This data may not be complete. We recommend contacting the local school district to confirm school assignments for this home.


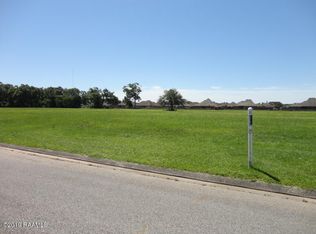
Similar homes
- $3,050,0004 bd8 ba8.1k sqft100 Shannon Rd, Lafayette, LA 70503For Sale
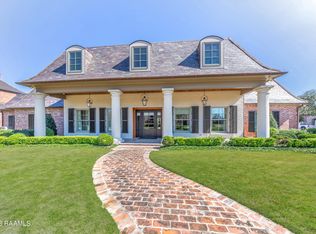
 MLS ID #2600002447, Stefanie Kellner, Compass. RAA
 - $4,500,0004 bd4 ba4.9k sqft433 Langlinais Rd, Broussard, LA 70592For Sale
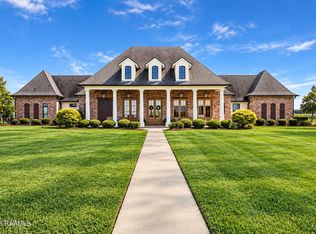 MLS ID #2600009087, Will Taylor, The Gleason Group. RAA
 - $3,600,0004 bd6 ba6.4k sqft801 Breaux Rd, Lafayette, LA 70506For Sale
 MLS ID #2600002635, Jessica LaCourse Broussard, Real Broker, LLC. RAA
 - $3,799,9996 bd5 ba7.4k sqft123 Shannon Rd, Lafayette, LA 70503For Sale
 MLS ID #2600005992, Victoria Hargroder Emrick, Hargroder Real Estate Group. RAA
 - $1,995,0005 bd6 ba7.1k sqft107 Kimball Dr, Lafayette, LA 70508For SaleMLS ID #24005599, Stefanie Kellner, Compass. RAA
- $1,650,0005 bd8 ba8.3k sqft111 Kimball Dr, Lafayette, LA 70508For SaleMLS ID #2600005333, Paige D Gary, Real Broker, LLC. RAA
- $1,660,0005 bd4 ba5k sqft505 Comanche Dr, Lafayette, LA 70503For SaleMLS ID #2600003686, Paige D Gary, Real Broker, LLC. RAA
- $1,900,0007 bd6 ba4.9k sqft120 Kimball Dr, Lafayette, LA 70508For SaleMLS ID #24005499, Mary V Langlinais, Compass. RAA
- $1,990,0005 bd5 ba6.1k sqft301 Beverly Dr, Lafayette, LA 70503For SaleMLS ID #2500001963, Carrie H Theard, Real Broker, LLC. RAA
- $2,250,0005 bd5 ba5.5k sqft301 Tasvo Trl, Lafayette, LA 70508For SaleMLS ID #2600005562, Patti D Rood, HUNCO Real Estate. RAA
- $4,000,0004 bd5 ba9.8k sqft235 N Fieldspan Rd, Scott, LA 70583For SaleMLS ID #2020024128, Arla Slaughter, Compass. RAA
- $1,695,0005 bd6 ba6.3k sqft203 Alsway Ln, Broussard, LA 70518For SaleMLS ID #2500004935, April H Faul, Keller Williams Realty Acadiana. RAA
- $4,100,0004 bd5 ba9.8k sqft235 N Fieldspan Rd #B, Scott, LA 70583For SaleMLS ID #2020024316, Arla Slaughter, Compass. RAA
- $1,650,0004 bd5 ba6.2k sqft327 Beverly Dr, Lafayette, LA 70503For SaleMLS ID #2500001727, Deborah D Foreman, Keaty Real Estate Team. RAA
- $4,349,9995 bd7 ba7k sqft616 Elysian Fields Dr, Lafayette, LA 70508For SaleMLS ID #2600009554, Deborah Horaist, Compass. RAA
- $1,675,0004 bd7 ba5.3k sqft108 Kings Walk, Lafayette, LA 70503For SaleMLS ID #2600001797, Deborah Horaist, Compass. RAA
- $1,800,0008 bd10 ba4.5k sqft1862 Bushville Hwy, Arnaudville, LA 70512For SaleMLS ID #2500003237, Mikaela Wiggins, Compass. RAA
