Experience an elevated lifestyle in this expansive, single-level estate--a rare blend of sophistication, comfort, and cutting-edge technology. Set on over 22 acres just minutes from Lafayette, this forever home and its adjoining retreat house offer an exceptional living experience. The main home features a stunning gallery with soaring wood-accented cathedral ceilings and a hidden second baking kitchen, perfect for entertaining. A dramatic ''rock'' wall leads to a Napa Valley-inspired wine cave with a custom starlit ceiling--an ideal space to sip, unwind, and indulge. The immersive theatre includes premium seating, projection, surround sound, a popcorn machine, and a candy display. Two luxurious primary suites offer resort-style retreats, while two guest bedrooms share a stylish Jack & Jill bath. A dedicated craft room provides ample space and inspiration. The man cave boasts a vault door and an indoor shooting range--your private escape. A climate-controlled 3-car garage complements a spacious 4-car garage. Outdoors, enjoy a covered patio with a full kitchen, fireplace, and retractable screens for year-round entertaining. On the adjoining 10-acre parcel, the retreat house overlooks two serene ponds and a saltwater pool. A sweeping deck, exposed beams, metal ceiling accents, and billiards area create a warm, welcoming vibe. Solar panels and elevator access add modern convenience. The lower-level houses a professional-grade gym, while outside, a covered outdoor kitchen, grotto-style pool, hot tub, and fully equipped pool house enhance the experience. A workshop and fenced playground complete the estate. The additional 6 acres of partially wooded and cleared land backing up to Bayou Queue De Tortue with approx. 200' more N Fieldspan Road frontage. You can have ALL right here in the heart of Acadiana! www.LuxuryAcadianaLiving.com has MORE photos of this fabulous estate!
For sale
$5,000,000
235 N Fieldspan Rd #D, Scott, LA 70583
7beds
12,593sqft
Single Family Residence
Built in 2021
22.92 Acres Lot
$4,447,700 Zestimate®
$397/sqft
$-- HOA
What's special
Grotto-style poolSerene pondsBayou queue de tortueFenced playgroundFully equipped pool houseNapa valley-inspired wine caveBilliards area
- 477 days
- 1,052
- 67
Zillow last checked:
Listing updated:
Listed by:
Arla Slaughter 337-344-5263,
Compass 337-233-9700
Source: RAA,MLS#: 2020024322
Facts & features
Interior
Bedrooms & bathrooms
- Bedrooms: 7
- Bathrooms: 9
- Full bathrooms: 6
- 1/2 bathrooms: 3
Rooms
- Room types: Office
Heating
- Central, Electric
Cooling
- Multi Units, Central Air, Wall Unit(s), Zoned
Appliances
- Included: Dishwasher, Disposal, Gas Cooktop, Ice Maker, Microwave, Refrigerator, Water Softener, Gas Stove Con
- Laundry: Electric Dryer Hookup, Washer Hookup
Features
- High Ceilings, Bidet, Bookcases, Built-in Features, Cathedral Ceiling(s), Computer Nook, Double Vanity, Dual Closets, Kitchen Island, Multi-Head Shower, Separate Shower, Standalone Tub, Varied Ceiling Heights, Vaulted Ceiling(s), Walk-in Pantry, Walk-In Closet(s), Wet Bar, Concrete Counters, Stone Counters
- Flooring: Tile, Wood
- Windows: Window Treatments, Double Pane Windows
- Has fireplace: Yes
- Fireplace features: Outside
Interior area
- Total interior livable area: 12,593 sqft
Video & virtual tour
Property
Parking
- Total spaces: 7
- Parking features: Attached, Garage, Garage Faces Front, Garage Faces Side, Golf Cart Garage, Open
- Garage spaces: 7
- Has uncovered spaces: Yes
Features
- Stories: 1
- Patio & porch: Covered, Deck, Open, Screened
- Exterior features: Outdoor Grill, Outdoor Kitchen, Lighting
- Has private pool: Yes
- Pool features: In Ground
- Fencing: Partial
- Has view: Yes
- View description: Water
- Has water view: Yes
- Water view: Water
- Waterfront features: Pond
Lot
- Size: 22.92 Acres
- Features: 20 to 29.99 Acres, Landscaped, Sloped, Views, Waterfront
Details
- Additional structures: Pool House, Second Residence, Storage, Workshop
- Parcel number: 6016669
Construction
Type & style
- Home type: SingleFamily
- Architectural style: Acadian,Other
- Property subtype: Single Family Residence
Materials
- HardiPlank Type, Stucco, Frame
- Foundation: Post Tension
- Roof: Composition,Metal
Condition
- Resale
- Year built: 2021
Utilities & green energy
- Electric: Elec: Entergy
- Utilities for property: Propane
Community & HOA
Community
- Features: Acreage, Elevator
- Subdivision: None
Location
- Region: Scott
Financial & listing details
- Price per square foot: $397/sqft
- Date on market: 5/29/2025
- Exclusions: Other - See Remarks
- Electric utility on property: Yes
Estimated market value
$4,447,700
$4.18M - $4.71M
Not available
Price history
| Date | Event | Price |
|---|---|---|
| 5/27/2026 | Price change | $5,000,000-5.7%$397/sqft |
Source:  RAA #2020024322 Report a problem RAA #2020024322 Report a problem | ||
| 5/11/2026 | Price change | $5,300,000-1.9%$421/sqft |
Source: RAA #2020024322 Report a problem | ||
| 2/2/2026 | Price change | $5,400,000-1.8%$429/sqft |
Source: RAA #2020024322 Report a problem | ||
| 8/13/2025 | Price change | $5,500,000-6.8%$437/sqft |
Source: RAA #2020024322 Report a problem | ||
| 5/29/2025 | Listed for sale | $5,900,000$469/sqft |
Source: RAA #2020024322 Report a problem | ||
Public tax history
Tax history is unavailable.
Monthly payment
Est. payment
Payment breakdown
Explore the cost of this home by adjusting the details. Changes won't be saved.Climate risks
Neighborhood: 70583
Nearby schools
Schools provided by the listing agent
- Elementary: Ossun
- Middle: Carencro
- High: Carencro
Source: RAA. This data may not be complete. We recommend contacting the local school district to confirm school assignments for this home.
Similar homes
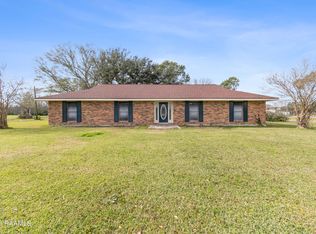
- $4,800,0007 bd9 ba12k sqft235 N Fieldspan Rd #C, Scott, LA 70583For Sale
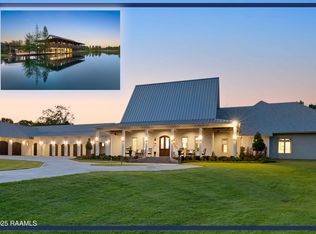
 MLS ID #2020024317, Arla Slaughter, Compass. RAA
 - $4,100,0004 bd5 ba9.8k sqft235 N Fieldspan Rd #B, Scott, LA 70583For Sale
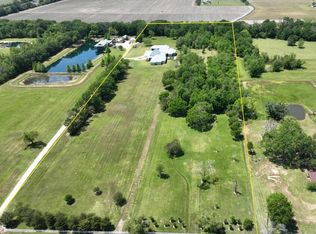 MLS ID #2020024316, Arla Slaughter, Compass. RAA
 - $4,000,0004 bd5 ba9.8k sqft235 N Fieldspan Rd, Scott, LA 70583For Sale
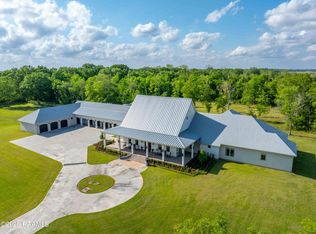 MLS ID #2020024128, Arla Slaughter, Compass. RAA
 - $3,600,0004 bd6 ba6.4k sqft801 Breaux Rd, Lafayette, LA 70506For Sale
 MLS ID #2600002635, Jessica LaCourse Broussard, Real Broker, LLC. RAA
 - $6,000,0005 bd6 ba7.6k sqft726 E Broussard Rd, Lafayette, LA 70508For SaleMLS ID #2600000446, Paige D Gary, Real Broker, LLC. RAA
- $3,899,9996 bd5 ba7.4k sqft123 Shannon Rd, Lafayette, LA 70503For SaleMLS ID #2600005992, Victoria Hargroder Emrick, Hargroder Real Estate Group. RAA
- $3,050,0004 bd8 ba8.1k sqft100 Shannon Rd, Lafayette, LA 70503For SaleMLS ID #2600002447, Stefanie Kellner, Compass. RAA
- $3,250,0005 bd6 ba8.3k sqft208 Saddleback Cir, Youngsville, LA 70592For SaleMLS ID #2600000776, Jalyn Dyer Plaisance, Real Broker, LLC. RAA
- $7,000,0006 bd9 ba8.4k sqft604 Gunter Grass Ct, Lafayette, LA 70508New ConstructionMLS ID #2600006383, Lulu David, Lulu David Real Estate Co LLC. RAA
