Skip main navigation
Sold for $765,000
  • $765,000

    604 Hideaway Dr, Moscow, PA 18444

    5beds
    5,100sqft
    Residential, Single Family Residence
    Built in 2006
    0.52 Acres Lot
    $842,800 Zestimate®
    $150/sqft
    $4,114 Estimated rent

    Home value

    $842,800

    $792,000 - $893,000

    $4,114/mo

    Zestimate® history
    Loading
    Loading...

    Owner options

    List your home for rent

    $4,114/mo

    Rent Zestimate®

    Find your next renter with Zillow Rental Manager. Plus, with online applications, you can quickly screen prospective tenants – for free.

    Learn more

    $4,114/mo

    Rent Zestimate®

    Refinance and save

    $4,993/mo

    Est. payment

    Refinancing to a lower rate could help reduce your monthly payments and save thousands over the life of the loan.

    See today's rates

    $4,993/mo

    Est. payment

    Explore your selling options

    Work with a Zillow partner agent

    Leverage their expertise and Zillow's premium Showcase listings to get your home seen by more buyers.

    Get started

    List with your own agent

    Get your home in front of millions of buyers by listing it on Zillow.

    Learn how to do it

    Sell it yourself

    Take full control of how buyers see your home on Zillow by listing For Sale by Owner (FSBO).

    List your home

    What's special

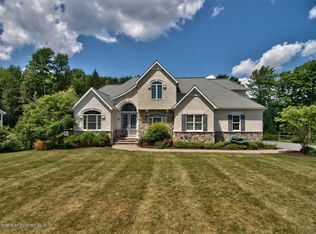
    A rare opportunity presents itself offering unparalleled comfort, convenience, and elegance, this home is sure to exceed all of your expectations. Nestled on a beautifully manicured lot in the heart of North Pocono School District, this stunning Pat Perih custom home is conveniently located within minutes of schools, shopping, and highways. Inside you will be greeted by a bright, spacious layout that provides the perfect environment for spending quality family time together, or enjoying opportunities to entertain friends. The modern kitchen boasts the highest quality finishes and has a functional layout and streamlined design, as well as an oversized walk in pantry with ample amounts of storage. On the main floor you will also find a comfortably sized home office. The two-story wood staircase will lead you to the second floor where you will find double doors opening to the grand primary suite with beautiful tray ceilings, expansive walk in closet, as well as a private bathroom where modern luxury meets elegant design. Additionally you will find 4 generously sized bedrooms with ample sized closets, and 2 additional full bathrooms. On the lower level, you will find 2 additional rooms which have the potential to be utilized as bedrooms. Finally, you will surely enjoy the generous sized recreation room with full wet bar, which opens to the back patio overlooking the impeccably maintained property., Baths: 1 Bath Lev L,Full Bath - Master,2+ Bath Lev 2,1 Half Lev 1, Beds: 1 Bed 1st,2+ Bed 2nd,1 Bed LL, SqFt Fin - Main: 1774.00, SqFt Fin - 3rd: 0.00, Tax Information: Available, Formal Dining Room: Y, SqFt Fin - 2nd: 2176.00

    Zillow last checked:

    Listing updated:

    Listed by:

    Heather L Kishel,

    Coldwell Banker Town & Country Properties Moscow

    Bought with:

    Heather L Kishel, RS279133

    Coldwell Banker Town & Country Properties Moscow

    Source: GSBR as distributed by MLS GRID,MLS#: 232936MLS Logo

    Facts & features

    Interior

    Bedrooms & bathrooms
    • Bedrooms: 5
    • Bathrooms: 5
    • Full bathrooms: 4
    • 1/2 bathrooms: 1
    Primary bedroom
    • Description: Carpet Flooring, Walk-In Closet
    • Area: 286.21 Square Feet
    • Dimensions: 15.04 x 19.03
    Bedroom 2
    • Description: 2 Closets, Carpet Flooring
    • Area: 256.83 Square Feet
    • Dimensions: 15.09 x 17.02
    Bedroom 3
    • Description: Carpet Flooring, Walk In Closet
    • Area: 141.1 Square Feet
    • Dimensions: 10.05 x 14.04
    Bedroom 4
    • Description: Carpet Flooring, Walk In Closet
    • Area: 155.28 Square Feet
    • Dimensions: 11.06 x 14.04
    Bedroom 5
    • Description: Carpet Flooring, Large Closet
    • Area: 133.17 Square Feet
    • Dimensions: 11.07 x 12.03
    Primary bathroom
    • Description: Tile Floor, Double Vanity, Jacuzzi Tub
    • Area: 181.53 Square Feet
    • Dimensions: 12.07 x 15.04
    Bathroom 1
    • Description: Tile Flooring
    • Area: 36.24 Square Feet
    • Dimensions: 6.01 x 6.03
    Bathroom 2
    • Description: Tile Flooring, Granite Counter
    • Area: 41.17 Square Feet
    • Dimensions: 4.08 x 10.09
    Bathroom 3
    • Description: Tile Flooring, Marble Vanity
    • Area: 37.14 Square Feet
    • Dimensions: 4.09 x 9.08
    Bathroom 4
    • Description: Shower, Tile Flooring, Corian Counter Top
    • Area: 37.35 Square Feet
    • Dimensions: 4.1 x 9.11
    Bonus room
    • Description: Walk In Closet
    • Area: 106.63 Square Feet
    • Dimensions: 7.09 x 15.04
    Bonus room
    • Description: Can Be Used For Office, Additional Bedroom
    • Area: 122.88 Square Feet
    • Dimensions: 11.06 x 11.11
    Bonus room
    • Description: Wet Bar
    • Area: 96.84 Square Feet
    • Dimensions: 8.03 x 12.06
    Dining room
    • Area: 193.56 Square Feet
    • Dimensions: 12.03 x 16.09
    Exercise room
    • Description: Carpet Flooring
    • Area: 169.08 Square Feet
    • Dimensions: 12.06 x 14.02
    Family room
    • Description: Tile & Carpet Flooring
    • Area: 394.04 Square Feet
    • Dimensions: 17.08 x 23.07
    Family room
    • Description: Wet Bar, Carpet And Tile Flooring
    • Area: 691.45 Square Feet
    • Dimensions: 23.01 x 30.05
    Foyer
    • Description: Tile Flooring
    • Area: 144.97 Square Feet
    • Dimensions: 9.01 x 16.09
    Kitchen
    • Description: Tile Flooring, Stainless Steel Appliances, Breakfast Nook
    • Area: 183.89 Square Feet
    • Dimensions: 13.07 x 14.07
    Laundry
    • Area: 40.68 Square Feet
    • Dimensions: 5.06 x 8.04
    Living room
    • Description: Hardwood Flooring
    • Area: 171.74 Square Feet
    • Dimensions: 13.1 x 13.11
    Office
    • Description: Carpet Flooring, Can Be Additional Bedroom
    • Area: 133.6 Square Feet
    • Dimensions: 11.06 x 12.08
    Heating
    • Forced Air, Propane
    Cooling
    • Central Air
    Appliances
    • Included: Built-In Electric Oven, Trash Compactor, Refrigerator, Range, Microwave, Dishwasher
    Features
    • Entrance Foyer, Walk-In Closet(s), Wet Bar, Pantry, Kitchen Island, Eat-in Kitchen
    • Flooring: Carpet, Wood, Tile
    • Basement: Daylight,Heated,Walk-Up Access,Walk-Out Access,Interior Entry,Full,Exterior Entry
    • Attic: Storage,Pull Down Stairs
    • Number of fireplaces: 1
    • Fireplace features: Gas, Stone
    Interior area
    • Total structure area: 5,100
    • Total interior livable area: 5,100 sqft
    • Finished area above ground: 3,950
    • Finished area below ground: 1,150

    Property

    Parking
    • Total spaces: 3
    • Parking features: Asphalt, Paved, Off Street, Garage Door Opener
    • Garage spaces: 3
    Features
    • Levels: Two,One and One Half
    • Stories: 2
    • Patio & porch: Deck, Patio
    • Has spa: Yes
    • Spa features: Bath
    • Frontage length: 120.00
    Lot
    • Size: 0.52 Acres
    • Dimensions: 120 x 190
    • Features: Landscaped, Level
    Details
    • Parcel number: 1900401012063
    • Zoning description: Residential

    Construction

    Type & style
    • Home type: SingleFamily
    • Architectural style: Traditional
    • Property subtype: Residential, Single Family Residence
    Materials
    • Stone, Vinyl Siding
    • Roof: Composition,Wood
    Condition
    • New construction: No
    • Year built: 2006

    Utilities & green energy

    • Sewer: Public Sewer
    • Water: Well

    Community & neighborhood

    Community
    • Community features: Sidewalks
    Location
    • Region: Moscow
    • Subdivision: Harmony Hills

    Other

    Other facts
    • Listing terms: Cash,Conventional
    • Road surface type: Paved

    Price history

    DateEventPrice
    12/15/2023Sold$765,000+2.1%$150/sqft
    Source: GSBR as distributed by MLS GRID #232936 Report a problem
    11/9/2023Pending sale$749,000$147/sqft
    Source: GSBR as distributed by MLS GRID #23-2936 Report a problem
    10/3/2023Price change$749,000-2.6%$147/sqft
    Source: GSBR as distributed by MLS GRID #23-2936 Report a problem
    8/12/2023Price change$769,000-2.5%$151/sqft
    Source: GSBR as distributed by MLS GRID #23-2936 Report a problem
    7/16/2023Listed for sale$789,000+1260.3%$155/sqft
    Source: GSBR as distributed by MLS GRID #23-2936 Report a problem
    10/17/2005Sold$58,000$11/sqft
    Source: Public Record Report a problem

    Public tax history

    YearProperty taxesTax assessment
    2025$8,065 +12.5%$27,000
    2024$7,168 +3.8%$27,000
    2023$6,907 +3%$27,000
    2022$6,708 +2%$27,000
    2021$6,578 +7.1%$27,000
    2020$6,140 +1.5%$27,000
    2018$6,051 +83.3%$27,000
    2017$3,300 $27,000
    2016-- $27,000
    2015-- $27,000
    2014-- $27,000
    2013-- $27,000
    2012-- $27,000
    2011-- $27,000
    2010-- $27,000
    2009-- $27,000
    2008-- $27,000 -51.6%
    2007-- $55,785 +417.2%
    2006-- $10,785

    Find assessor info on the county website

    Neighborhood: 18444

    Nearby schools

    GreatSchools rating
    Get pre-qualified for a loan
    At Zillow Home Loans, we can pre-qualify you in as little as 5 minutes with no impact to your credit score.

    An equal housing lender. NMLS #10287.