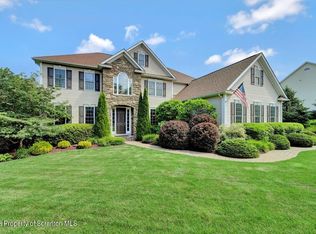
Luxury Living in the Desirable Harmony Hills Community! This stunning stone and stucco two-story home offers exceptional craftsmanship, quality finishes, and an incredible setting designed for both everyday living and entertaining. The beautifully appointed kitchen features rich cherry cabinetry, granite countertops, and an impressive 60-inch Viking range, creating the perfect space for the culinary enthusiast. Radiant floor heating adds an extra touch of comfort, while the spacious first-floor primary suite offers convenience and privacy. The beautifully finished walkout lower level provides additional living and entertaining space, ideal for hosting family and friends. Step outside to your own private backyard retreat, featuring a new in-ground saltwater pool and an expansive composite deck, perfect for summer gatherings, outdoor dining, and relaxation. With its impressive architectural details, versatile living spaces, and exceptional indoor and outdoor entertaining areas, this remarkable Harmony Hills home offers luxury, comfort, and timeless appeal throughout.
Pending
$749,000
606 Hideaway Dr, Moscow, PA 18444
4beds
3,688sqft
Residential, Single Family Residence
Built in 2003
0.68 Acres Lot
$741,200 Zestimate®
$203/sqft
$-- HOA
What's special
New in-ground saltwater poolPrivate backyard retreatRich cherry cabinetrySpacious first-floor primary suiteRadiant floor heatingExpansive composite deckGranite countertops
- 13 days
- 1,178
- 70
Zillow last checked:
Listing updated:
Listed by:
Heather Kishel Team,
Coldwell Banker Town & Country Properties Moscow 570-842-9531
Source: GSBR as distributed by MLS GRID,MLS#: SC265507
Facts & features
Interior
Bedrooms & bathrooms
- Bedrooms: 4
- Bathrooms: 4
- Full bathrooms: 2
- 1/2 bathrooms: 2
Rooms
- Room types: Bathroom 2, Master Bedroom, Master Bathroom, Other Room, Office, Living Room, Laundry, Kitchen, Foyer, Family Room, Dining Room, Bedroom 4, Bedroom 3, Bedroom 2, Bathroom 4, Bathroom 3
Primary bedroom
- Area: 261.36 Square Feet
- Dimensions: 12.1 x 21.6
Bedroom 2
- Area: 289.06 Square Feet
- Dimensions: 19.4 x 14.9
Bedroom 3
- Area: 157.95 Square Feet
- Dimensions: 11.7 x 13.5
Bedroom 4
- Area: 133.65 Square Feet
- Dimensions: 13.5 x 9.9
Primary bathroom
- Area: 173.84 Square Feet
- Dimensions: 10.6 x 16.4
Bathroom 2
- Area: 21 Square Feet
- Dimensions: 4.11 x 5.11
Bathroom 3
- Area: 54.57 Square Feet
- Dimensions: 5.1 x 10.7
Bathroom 4
- Area: 30.6 Square Feet
- Dimensions: 5.1 x 6
Dining room
- Area: 184.86 Square Feet
- Dimensions: 11.7 x 15.8
Family room
- Area: 948.33 Square Feet
- Dimensions: 36.9 x 25.7
Foyer
- Area: 146.78 Square Feet
- Dimensions: 8.2 x 17.9
Kitchen
- Area: 227.96 Square Feet
- Dimensions: 13.9 x 16.4
Laundry
- Area: 76.54 Square Feet
- Dimensions: 8.6 x 8.9
Living room
- Area: 264.55 Square Feet
- Dimensions: 14.3 x 18.5
Office
- Area: 150.64 Square Feet
- Dimensions: 10.11 x 14.9
Other
- Description: Breakfast Nook
- Area: 129.27 Square Feet
- Dimensions: 13.9 x 9.3
Heating
- Electric, Propane, Radiant Floor, Radiant
Cooling
- Central Air
Appliances
- Included: Dishwasher, Oven, Washer, Microwave, Gas Cooktop, Dryer
- Laundry: Laundry Room, Main Level
Features
- Bar, Storage, Entrance Foyer, Pantry, Kitchen Island, High Ceilings, Drywall, Eat-in Kitchen, Built-in Features
- Flooring: Carpet, Tile, Luxury Vinyl, Hardwood
- Basement: Exterior Entry,Walk-Out Access,Partially Finished,Interior Entry,Full
- Attic: Other
- Number of fireplaces: 2
- Fireplace features: Gas
- Common walls with other units/homes: No Common Walls
Interior area
- Total structure area: 3,688
- Total interior livable area: 3,688 sqft
- Finished area above ground: 2,814
- Finished area below ground: 874
Property
Parking
- Total spaces: 2
- Parking features: Driveway, Off Street, Garage Door Opener, Garage
- Garage spaces: 2
- Has uncovered spaces: Yes
Features
- Stories: 2
- Patio & porch: Deck, Patio
- Exterior features: Private Yard, Rain Gutters, Storage
- Pool features: In Ground
Lot
- Size: 0.68 Acres
- Dimensions: 129 x 270 x 120 x 222
- Features: Back Yard, Private, Landscaped, Front Yard, Cleared
Details
- Parcel number: 1900401012064
- Zoning: R1
- Zoning description: Residential
Construction
Type & style
- Home type: SingleFamily
- Architectural style: Contemporary
- Property subtype: Residential, Single Family Residence
Materials
- Plaster, Stone
- Foundation: Stone
- Roof: Composition,Shingle
Condition
- New construction: No
- Year built: 2003
Utilities & green energy
- Electric: Circuit Breakers
- Sewer: Public Sewer
- Water: Well
- Utilities for property: Cable Available, Water Connected, Phone Available, Sewer Connected, Propane, Electricity Connected
Community & HOA
Community
- Subdivision: Harmony Hills
Location
- Region: Moscow
Financial & listing details
- Price per square foot: $203/sqft
- Tax assessed value: $673,440
- Annual tax amount: $13,620
- Date on market: 11/1/2026
- Cumulative days on market: 14 days
- Listing terms: Cash,FHA,Conventional
- Electric utility on property: Yes
- Road surface type: Paved
Estimated market value
$741,200
$704,000 - $778,000
$3,498/mo
Price history
| Date | Event | Price |
|---|---|---|
| 11/10/2026 | Pending sale | $749,000$203/sqft |
Source:  GSBR as distributed by MLS GRID #SC265507 Report a problem | ||
| 11/1/2026 | Listed for sale | $749,000+128.7%$203/sqft |
Source: GSBR as distributed by MLS GRID #SC265507 Report a problem | ||
| 2/27/2015 | Sold | $327,500-17.1%$89/sqft |
Source: GSBR as distributed by MLS GRID #141715 Report a problem | ||
| 1/28/2015 | Listed for sale | $395,101-1%$107/sqft |
Source: Classic Properties #PM-13391 Report a problem | ||
| 6/6/2014 | Price change | $399,101-1.5%$108/sqft |
Source: NEPARE Corp DBA Classic Properties #14-1715 Report a problem | ||
| 4/23/2014 | Listed for sale | $405,101-1.7%$110/sqft |
Source: NEPARE Corp DBA Classic Properties #14-1715 Report a problem | ||
| 1/2/2014 | Listing removed | $411,901$112/sqft |
Source: Classic Properties #PM-3398 Report a problem | ||
| 8/27/2013 | Price change | $411,901+1.7%$112/sqft |
Source: Classic Properties #PM-3398 Report a problem | ||
| 8/2/2013 | Price change | $405,101-1.7%$110/sqft |
Source: NEPARE Corp DBA Classic Properties #PM-3398 Report a problem | ||
| 7/30/2013 | Listed for rent | $2,200$1/sqft |
Source: NEPARE Corp DBA Classic Properties #13-3650 Report a problem | ||
| 6/18/2013 | Listed for sale | $411,901+28%$112/sqft |
Source: NEPARE Corp DBA Classic Properties #13-2879 Report a problem | ||
| 4/30/2012 | Sold | $321,901+69.4%$87/sqft |
Source: Public Record Report a problem | ||
| 3/21/2012 | Sold | $190,000-52.4%$52/sqft |
Source: Public Record Report a problem | ||
| 6/30/2011 | Listing removed | $399,000$108/sqft |
Source: Lewith & Freeman Real Estate Inc. #10-1887 Report a problem | ||
| 3/23/2011 | Price change | $399,000-4.8%$108/sqft |
Source: Lewith & Freeman R. E. #10-1887 Report a problem | ||
| 10/28/2010 | Listed for sale | $419,000$114/sqft |
Source: Lewith & Freeman R. E. #10-1887 Report a problem | ||
Public tax history
| Year | Property taxes | Tax assessment |
|---|---|---|
| 2025 | $9,260 +12.5% | $31,000 |
| 2024 | $8,230 +3.8% | $31,000 |
| 2023 | $7,930 +3% | $31,000 |
| 2022 | $7,702 +2% | $31,000 |
| 2021 | $7,553 +7.1% | $31,000 |
| 2020 | $7,050 +1.5% | $31,000 |
| 2018 | $6,947 +72.9% | $31,000 |
| 2017 | $4,018 | $31,000 |
| 2016 | -- | $31,000 |
| 2015 | -- | $31,000 |
| 2014 | -- | $31,000 |
| 2013 | -- | $31,000 |
| 2012 | -- | $31,000 |
| 2011 | -- | $31,000 |
| 2010 | -- | $31,000 |
| 2009 | -- | $31,000 |
| 2008 | -- | $31,000 |
| 2007 | -- | $31,000 |
| 2006 | -- | $31,000 |
| 2005 | -- | $31,000 |
| 2004 | -- | $31,000 +147.2% |
| 2003 | -- | $12,540 |
| 2002 | -- | $12,540 |
Find assessor info on the county website
Monthly payment
Est. payment
Payment breakdown
Explore the cost of this home by adjusting the details. Changes won't be saved.Climate risks
Neighborhood: 18444
Similar homes
- $695,0003 bd2 ba2.4k sqft190 Larry Ln, Madison Township, PA 18444For Sale

 MLS ID #SC262952, Pam Shotto, Touchstone Realty by Pam Shotto. GSBR as distributed by MLS GRID
- $524,9954 bd3 ba2.5k sqft448 Scranton Pocono Hwy, Covington Township, PA 18444For Sale
 MLS ID #SC265614, Pat Rogan, The Hub Real Estate Group Scranton. GSBR as distributed by MLS GRID
- $649,0004 bd3 ba3k sqft194 Maple Lake Rd, Moscow, PA 18444New Construction
 MLS ID #SC265593, Noah A Doncses, Cobblestone Real Estate LLC. GSBR as distributed by MLS GRID
- $425,0003 bd3 ba2.4k sqft22 Oak Ter, Moscow, PA 18444For Sale

 MLS ID #PW263910, Heather L Meagher, RE/MAX Best. PWAR as distributed by MLS GRID
- $459,0003 bd3 ba2.5k sqft76 N Barnes Rd, Moscow, PA 18444For SaleMLS ID #SC265714, Noah A Doncses, Cobblestone Real Estate LLC. GSBR as distributed by MLS GRID
- $800,0005 bd5 ba5k sqft101 Windsor Way, Roaring Brook Township, PA 18444For SaleMLS ID #SC264860, Pam Shotto, Touchstone Realty by Pam Shotto. GSBR as distributed by MLS GRID
- $599,9003 bd3 ba2.4k sqft2070 Moosic Lake Rd, Jefferson Township, PA 18436For SaleMLS ID #SC265724, Timothy Meagher, Re/Max Wayne. GSBR as distributed by MLS GRID
- $650,0004 bd3 ba2.9k sqft26 Pinewood Dr, Gouldsboro, PA 18424For SaleMLS ID #SC263620, Christina Moyer, Keller Williams Real Estate-Clarks Summit. GSBR as distributed by MLS GRID
- $819,9955 bd4 ba4.1k sqft153 Wimmers Rd, Jefferson Township, PA 18436For SaleMLS ID #SC263742, Thomas Exeter, Christian Saunders Real Estate. GSBR as distributed by MLS GRID
- $625,0003 bd3 ba3.5k sqft83 Center St, Covington Township, PA 18424For SaleMLS ID #SC263636, Pam Shotto, Touchstone Realty by Pam Shotto. GSBR as distributed by MLS GRID
- $769,9005 bd4 ba3.2k sqft88 Lakeview Timbers Dr, Gouldsboro, PA 18424For SaleMLS ID #SC265182, Heather L Meagher, RE/MAX Best. GSBR as distributed by MLS GRID
- $695,0005 bd4 ba5k sqft4372 Elmhurst Blvd, Dunmore, PA 18505For SaleMLS ID #SC265013, Jim Nasser, NASSER REAL ESTATE, INC.. GSBR as distributed by MLS GRID
- $775,0003 bd3 ba2.3k sqft5 Beechwood Dr, Roaring Brook, PA 18436For SaleMLS ID #PW262828, Joseph Michael Ward, Iron Valley R E Innovate - Hawley. PWAR as distributed by MLS GRID
- $899,0003 bd2 ba2k sqft97 Lake Dr E, Clifton Township, PA 18424For SaleMLS ID #SC265730, Heather L Meagher, RE/MAX Best. GSBR as distributed by MLS GRID
- $625,0005 bd4 ba2.9k sqft109 Norton Dr, Clifton, PA 18424For SaleMLS ID #PW263728, Danny Tusinean, Service World Realty. PWAR as distributed by MLS GRID
- $664,9004 bd3 ba3.1k sqft1017 K Ln, Gouldsboro, PA 18424For SaleMLS ID #SC265324, Malynda Galka, PIKE/WAYNE ASSOCIATION. GSBR as distributed by MLS GRID
