No Showings until Open House on Thursday, 10/1 from 5-7This stunning, open-concept residence redefines modern living with its grand, airy design and seamless flow. The expansive layout centers on a light-filled living area that transitions effortlessly into a sophisticated, chef-ready kitchen, complete with a generous island and premium cabinetry--perfect for both daily life and effortless entertaining.Tucked discreetly off the main kitchen is a highly functional, custom-designed butler's pantry. This refined space offers storage and preparation areas, featuring ample counter space and specialized cabinetry, including a capacity to house two full-sized refrigerators. It is the ultimate convenience for large-scale entertaining or keeping your primary kitchen clutter-freeThe home's thoughtful floor plan offers exceptional versatility:* Thoughtful Living: Enjoy the convenience of a spacious first-floor master suite, complemented by four or five additional bedrooms that provide ample room for family, guests, or a home office.* Flexible Recreation: A massive, over 700-square-foot space serves as a dedicated family room. Spaces have also been suggested as exercise areas with rooms ready to accommodate your gym equipment. Plentiful storage and additional potential to customize a workshop to suit your hobbies.* Architectural Brilliance: Soaring vaulted ceilings create a sense of scale and luxury, anchored by striking, tiered chandeliers that serve as a signature elements. * Seamless Integration: An elegant staircase with custom dark railings leads to a second-floor overlook, providing a beautiful, open connection between levels.* Timeless Finishes: Beautiful wide-plank hardwood flooring runs throughout, adding warmth and a cohesive, high-end feel.* Outdoor Living: Extend your lifestyle outdoors with an expansive front porch for relaxing afternoons and generous rear deck areas designed for memorable gatherings
For sale
$800,000
101 Windsor Way, Roaring Brook Township, PA 18444
5beds
5,021sqft
Residential, Single Family Residence
Built in 2024
1.4 Acres Lot
$781,500 Zestimate®
$159/sqft
$-- HOA
What's special
Sophisticated chef-ready kitchenGrand airy designPremium cabinetrySeamless flowSpacious first-floor master suiteGenerous islandAmple counter space
- 11 days
- 670
- 45
Zillow last checked:
Listing updated:
Listed by:
Pam Shotto,
Touchstone Realty by Pam Shotto 570-842-1111
Source: GSBR as distributed by MLS GRID,MLS#: SC264860
Facts & features
Interior
Bedrooms & bathrooms
- Bedrooms: 5
- Bathrooms: 5
- Full bathrooms: 4
- 1/2 bathrooms: 1
Rooms
- Room types: Bathroom 1, Workshop, Utility Room, Master Bedroom, Master Bathroom, Other Room, Office, Laundry, Kitchen, Great Room, Foyer, Family Room, Exercise Room, Dining Room, Bonus Room, Bedroom 5, Bedroom 4, Bedroom 3, Bedroom 2, Bathroom 5, Bathroom 4, Bathroom 3
Primary bedroom
- Description: Ensuite
- Area: 238 Square Feet
- Dimensions: 17 x 14
Bedroom 2
- Area: 156 Square Feet
- Dimensions: 13 x 12
Bedroom 3
- Area: 156 Square Feet
- Dimensions: 13 x 12
Bedroom 4
- Area: 175.5 Square Feet
- Dimensions: 13.5 x 13
Bedroom 5
- Description: Ensuite
- Area: 168 Square Feet
- Dimensions: 14 x 12
Primary bathroom
- Description: Gorgeous Luxury Tile Shower
- Area: 165 Square Feet
- Dimensions: 10 x 16.5
Bathroom 1
- Description: Powder Room
- Area: 35.75 Square Feet
- Dimensions: 6.5 x 5.5
Bathroom 3
- Description: Main Second Fl Bath
- Area: 85 Square Feet
- Dimensions: 10 x 8.5
Bathroom 4
- Description: Ensuite
- Area: 96 Square Feet
- Dimensions: 12 x 8
Bathroom 5
- Description: Full Tile Bath
- Area: 73.5 Square Feet
- Dimensions: 10.5 x 7
Bonus room
- Description: Surrounded By Windows!
- Area: 149.5 Square Feet
- Dimensions: 13 x 11.5
Bonus room
- Area: 299 Square Feet
- Dimensions: 26 x 11.5
Dining room
- Description: Wet Bar
- Area: 149.5 Square Feet
- Dimensions: 13 x 11.5
Exercise room
- Area: 210.25 Square Feet
- Dimensions: 14.5 x 14.5
Family room
- Description: Massive Family Room
- Area: 770 Square Feet
- Dimensions: 35 x 22
Foyer
- Description: Cathedral To Balcony
- Area: 190 Square Feet
- Dimensions: 19 x 10
Great room
- Description: French Doors To Outdoor Living
- Area: 350 Square Feet
- Dimensions: 20 x 17.5
Kitchen
- Description: Open To Great Room
- Area: 238 Square Feet
- Dimensions: 17 x 14
Laundry
- Area: 24 Square Feet
- Dimensions: 6 x 4
Office
- Description: Could Be Bedroom
- Area: 156 Square Feet
- Dimensions: 13 x 12
Other
- Description: Butler's Pantry
- Area: 70 Square Feet
- Dimensions: 10 x 7
Other
- Description: Ensuite Dressing Room
- Area: 126 Square Feet
- Dimensions: 9 x 14
Utility room
- Area: 168.75 Square Feet
- Dimensions: 13.5 x 12.5
Utility room
- Description: Lined With Built In Shelves
- Area: 94.5 Square Feet
- Dimensions: 13.5 x 7
Workshop
- Area: 150 Square Feet
- Dimensions: 12.5 x 12
Heating
- Forced Air, Zoned, Propane, Radiant Floor
Cooling
- Central Air
Appliances
- Included: Washer/Dryer, Wine Refrigerator
- Laundry: In Hall, Upper Level
Features
- Bar, Master Downstairs, Walk-In Closet(s), Kitchen Island, Pantry, Chandelier, Breakfast Bar
- Flooring: Hardwood
- Basement: Finished,Walk-Out Access
- Attic: Storage
Interior area
- Total structure area: 5,020
- Total interior livable area: 5,021 sqft
- Finished area above ground: 3,515
- Finished area below ground: 1,506
Property
Parking
- Total spaces: 2
- Parking features: Driveway, Garage Door Opener, Garage
- Garage spaces: 2
- Has uncovered spaces: Yes
Features
- Stories: 2
- Patio & porch: Deck, Patio, Front Porch
- Exterior features: Other, Rain Gutters, Private Yard
- Has view: Yes
Lot
- Size: 1.4 Acres
- Dimensions: 49 x 16 x 122 x 165 x 269 x 328
- Features: Back Yard, Views
Details
- Parcel number: 1600102000566
- Zoning: R1
Construction
Type & style
- Home type: SingleFamily
- Architectural style: Cape Cod
- Property subtype: Residential, Single Family Residence
Materials
- Vinyl Siding
- Foundation: Block
- Roof: Composition
Condition
- New construction: No
- Year built: 2024
Utilities & green energy
- Electric: 200+ Amp Service
- Sewer: Mound Septic
- Water: Well
- Utilities for property: Electricity Connected, Water Connected
Community & HOA
Community
- Subdivision: Windsor Hill
Location
- Region: Roaring Brook Township
Financial & listing details
- Price per square foot: $159/sqft
- Tax assessed value: $48,930
- Annual tax amount: $11,656
- Date on market: 9/29/2026
- Cumulative days on market: 13 days
- Listing terms: Cash,VA Loan,FHA,Conventional
- Electric utility on property: Yes
- Road surface type: Asphalt
Estimated market value
$781,500
$742,000 - $821,000
$4,592/mo
Price history
| Date | Event | Price |
|---|---|---|
| 9/29/2026 | Listed for sale | $800,000+3900%$159/sqft |
Source:  GSBR as distributed by MLS GRID #SC264860 Report a problem GSBR as distributed by MLS GRID #SC264860 Report a problem | ||
| 3/28/2022 | Sold | $20,000-20%$4/sqft |
Source: Public Record Report a problem | ||
| 10/22/2018 | Sold | $25,000$5/sqft |
Source: Public Record Report a problem | ||
Public tax history
| Year | Property taxes | Tax assessment |
|---|---|---|
| 2025 | $13,466 +13.7% | $48,930 |
| 2024 | $11,840 +586% | $48,930 +558.5% |
| 2023 | $1,726 +3.3% | $7,430 |
| 2022 | $1,671 +1.5% | $7,430 |
| 2021 | $1,647 +6.3% | $7,430 |
| 2020 | $1,548 +1.6% | $7,430 |
| 2018 | $1,524 +58.3% | $7,430 |
| 2017 | $963 | $7,430 |
| 2016 | -- | $7,430 |
| 2015 | -- | $7,430 |
| 2014 | -- | $7,430 |
| 2013 | -- | $7,430 |
| 2012 | -- | $7,430 |
| 2011 | -- | $7,430 |
| 2010 | -- | $7,430 |
| 2009 | -- | $7,430 |
| 2008 | -- | $7,430 |
| 2007 | -- | $7,430 |
| 2006 | -- | $7,430 |
| 2005 | -- | $7,430 |
| 2004 | -- | $7,430 |
Find assessor info on the county website
Monthly payment
Est. payment
Payment breakdown
Explore the cost of this home by adjusting the details. Changes won't be saved.Climate risks
Neighborhood: 18444
Similar homes
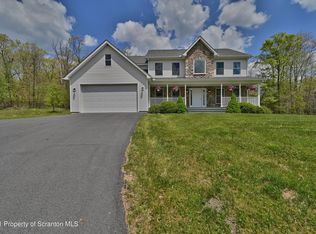
- $824,9005 bd4 ba4.8k sqft602 Clover Ln, Moscow, PA 18444For Sale

 MLS ID #SC263338, Heather Kishel Team, Coldwell Banker Town & Country Properties Moscow. GSBR as distributed by MLS GRID
 - $819,0005 bd4 ba4.3k sqft99 Woodland Dr, Jefferson Township, PA 18436New Construction
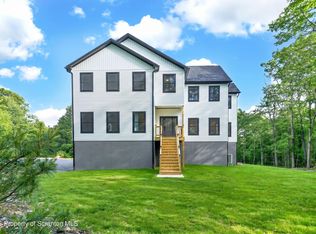 MLS ID #SC263181, Lorraine Collins, PIKE/WAYNE ASSOCIATION. GSBR as distributed by MLS GRID
 - $750,0005 bd4 ba5k sqft4372 Elmhurst Blvd, Dunmore, PA 18505For Sale
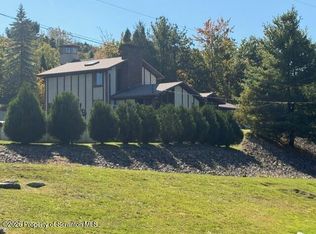 MLS ID #SC265013, Jim Nasser, NASSER REAL ESTATE, INC.. GSBR as distributed by MLS GRID
 - $999,9955 bd4 ba5.9k sqft272 Windsor Way, Roaring Brook Township, PA 18444For Sale
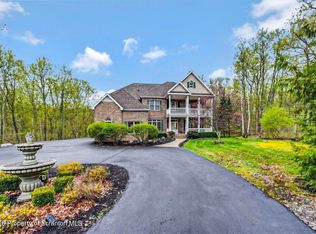 MLS ID #SC262421, Pat Rogan, The Hub Real Estate Group Scranton. GSBR as distributed by MLS GRID
 - $819,9955 bd4 ba4.1k sqft153 Wimmers Rd, Jefferson Township, PA 18436For SaleMLS ID #SC263742, Thomas Exeter, Christian Saunders Real Estate. GSBR as distributed by MLS GRID
- $639,0004 bd4 ba3.8k sqft113 Wilcrest Rd, Roaring Brook Township, PA 18444For SaleMLS ID #SC262081, Heather Kishel Team, Coldwell Banker Town & Country Properties Moscow. GSBR as distributed by MLS GRID
- $699,0006 bd4 ba5k sqft1192 Easton Tpke, Lake Ariel, PA 18436For Sale
 MLS ID #PW263511, Tim Meagher, RE/MAX WAYNE. PWAR as distributed by MLS GRID
 - $695,0004 bd4 ba3.7k sqft109 Eddy Creek Ln, Olyphant, PA 18447For SaleMLS ID #SC265010, Mike Rogan, ERA One Source Realty, Peckville. GSBR as distributed by MLS GRID
- $730,0004 bd5 ba4.5k sqft833 Laurel St, Jermyn, PA 18433For SaleMLS ID #SC265083, Danielle2Sell Realty Team, ERA One Source Realty, Peckville. GSBR as distributed by MLS GRID
- $874,9004 bd7 ba7.2k sqft106 Maria Blvd, Archbald, PA 18403For SaleMLS ID #SC264724, Marilee Barone, Christian Saunders Real Estate. GSBR as distributed by MLS GRID
- $645,0004 bd4 ba3.4k sqft109 Mount Laurel Ln, Olyphant, PA 18447For SaleMLS ID #SC265028, Adam Davis, CLASSIC PROPERTIES. GSBR as distributed by MLS GRID
- $789,9005 bd3 ba3.6k sqft124 & 128 Rosebank Rd, Lake Ariel, PA 18436For SaleMLS ID #PW251416, Kevin Sives, Jr. Associate Broker, Keller Williams RE Hawley. PWAR as distributed by MLS GRID
- $849,9005 bd4 ba4k sqft1006 Scenic Dr, Clarks Summit, PA 18411For SaleMLS ID #SC264399, Michael Snyder, Levy Realty Group. GSBR as distributed by MLS GRID
- $899,0004 bd4 ba3.8k sqft4 Elmhurst Blvd, Scranton, PA 18505For SaleMLS ID #SC262037, Kelly Hrobuchak, ERA One Source Realty. GSBR as distributed by MLS GRID
- $825,0004 bd3 ba3k sqft136 Stevenson Rd, Waverly Township, PA 18411For SaleMLS ID #SC264809, Cheryl M Gerrity, REALTY NETWORK GROUP. GSBR as distributed by MLS GRID
- $799,9003 bd4 ba3.4k sqft208 Thoreau Dr, Moosic, PA 18507For SaleMLS ID #SC263972, Ann A Sheroda, REALTY NETWORK GROUP. GSBR as distributed by MLS GRID
- $899,9003 bd4 ba3.6k sqft1453 Lakeland Dr, Lake Ariel, PA 18436For SaleMLS ID #PW263489, Heather L Meagher, RE/MAX Best. PWAR as distributed by MLS GRID
- $625,0003 bd3 ba3.5k sqft83 Center St, Covington Township, PA 18424For SaleMLS ID #SC263636, Pam Shotto, Touchstone Realty by Pam Shotto. GSBR as distributed by MLS GRID
- $649,9954 bd4 ba3.4k sqft6 Riverview Dr, Jessup, PA 18434For SaleMLS ID #SC263791, Pat Rogan, The Hub Real Estate Group Scranton. GSBR as distributed by MLS GRID
