ENTERTAINING RANCH HOME WITH ROOM FOR EVERYONE - PLUS ADDITIONAL PRIVATE IN-LAW SUITEBuilt in 1990, this expansive brick ranch offers a true multi-generational floor plan with 4 bedrooms, possibly 2 more and substantial living and recreational space on both the main and lower levels. The main residence includes a large primary suite with walk-in closet and private bath with steam shower, two additional bedrooms both with en suites, an office, formal dining room, kitchen with breakfast area, massive laundry/craft room and multiple living spaces. Vaulted ceilings are featured in portions of the home, including the main living area with a vaulted wood ceiling and stone fireplace.A separate wing provides a complete in-law suite with its own private entrance, bedroom, kitchen, family room, full bath and closet, allowing for independent living while remaining connected to the main residence.The full lower level provides extensive additional space with a media room with fireplace, music room, large exercise room with sauna, bar, wine cellar, workshop, full bath and abundant storage. The floor plan measures approximately 7,300 sf (4,650 sf on the main level plus 2,646 sf in the lower level).Outdoor features include a heated in-ground pool with a high-tech retractable cover, expansive brick-paver patio with built-in grill, established landscaping and views of the valley. The main residence is situated on a 1.17-acre parcel with an additional .5 acre lot on Oak Hill Drive available for sale.The property has driveway access from both Maria Boulevard and Oak Hill Drive. The Maria Boulevard entrance is marked by pillars, while the Oak Hill Drive entrance is gated. The drive continues around the 4-car garage and past the front entrance, providing access through the property. Additional features include a 4-car attached garage and multiple mechanical systems for heating and cooling throughout the hom
For sale
$874,900
106 Maria Blvd, Archbald, PA 18403
4beds
7,296sqft
Residential, Single Family Residence
Built in 1990
1.17 Acres Lot
$851,500 Zestimate®
$120/sqft
$-- HOA
What's special
Stone fireplaceExpansive brick ranchMedia room with fireplaceMultiple living spacesKitchen with breakfast areaMusic roomEstablished landscaping
- 17 days
- 1,363
- 102
Zillow last checked:
Listing updated:
Listed by:
Marilee Barone,
Christian Saunders Real Estate 800-372-4222
Source: GSBR as distributed by MLS GRID,MLS#: SC264724
Facts & features
Interior
Bedrooms & bathrooms
- Bedrooms: 4
- Bathrooms: 7
- Full bathrooms: 5
- 1/2 bathrooms: 2
Rooms
- Room types: Bathroom 2, Utility Room, Master Bedroom, Master Bathroom, Office, Media Room, Living Room, Laundry, Kitchen, Game Room, Foyer, Family Room, Exercise Room, Eating Area, Dining Room, Den, Bonus Room, Bedroom 6, Bedroom 4, Bedroom 3, Bedroom 2, Bathroom 5, Bathroom 4, Bathroom 3
Primary bedroom
- Area: 567 Square Feet
- Dimensions: 21 x 27
Bedroom 2
- Area: 247 Square Feet
- Dimensions: 13 x 19
Bedroom 3
- Area: 247 Square Feet
- Dimensions: 13 x 19
Bedroom 4
- Area: 204 Square Feet
- Dimensions: 12 x 17
Bedroom 6
- Description: Half Bath
- Area: 40 Square Feet
- Dimensions: 5 x 8
Primary bathroom
- Area: 221 Square Feet
- Dimensions: 13 x 17
Bathroom 2
- Area: 42 Square Feet
- Dimensions: 6 x 7
Bathroom 3
- Area: 48 Square Feet
- Dimensions: 8 x 6
Bathroom 4
- Area: 72 Square Feet
- Dimensions: 9 x 8
Bathroom 5
- Description: Half Bath
- Area: 30 Square Feet
- Dimensions: 5 x 6
Bonus room
- Description: Storage
- Area: 705 Square Feet
- Dimensions: 47 x 15
Den
- Description: Bar With Wine Cellar
- Area: 340 Square Feet
- Dimensions: 17 x 20
Dining room
- Area: 270 Square Feet
- Dimensions: 15 x 18
Eating area
- Area: 228 Square Feet
- Dimensions: 12 x 19
Exercise room
- Description: Gym With Sauna
- Area: 1368 Square Feet
- Dimensions: 57 x 24
Family room
- Area: 340 Square Feet
- Dimensions: 17 x 20
Foyer
- Area: 273 Square Feet
- Dimensions: 13 x 21
Game room
- Description: Fireplace
- Area: 806 Square Feet
- Dimensions: 31 x 26
Kitchen
- Area: 240 Square Feet
- Dimensions: 15 x 16
Kitchen
- Area: 135 Square Feet
- Dimensions: 9 x 15
Laundry
- Area: 224 Square Feet
- Dimensions: 14 x 16
Living room
- Area: 440 Square Feet
- Dimensions: 20 x 22
Media room
- Area: 416 Square Feet
- Dimensions: 16 x 26
Office
- Area: 182 Square Feet
- Dimensions: 14 x 13
Utility room
- Description: Utility Room With Sink
- Area: 1287 Square Feet
- Dimensions: 33 x 39
Heating
- Baseboard, Natural Gas, Forced Air, Electric
Cooling
- Central Air
Appliances
- Included: Built-In Electric Oven, Dishwasher, Stainless Steel Appliance(s), Refrigerator, Microwave, Disposal, Built-In Gas Range
- Laundry: Laundry Room, Main Level
Features
- Bar, Walk-In Closet(s), Sauna, High Ceilings, Cathedral Ceiling(s)
- Flooring: Carpet, Wood, Tile
- Basement: Block,Full,Finished
- Attic: Crawl Opening
- Number of fireplaces: 2
- Fireplace features: Gas
Interior area
- Total structure area: 7,296
- Total interior livable area: 7,296 sqft
- Finished area above ground: 4,650
- Finished area below ground: 2,646
Video & virtual tour
Property
Parking
- Total spaces: 4
- Parking features: Asphalt
- Garage spaces: 4
Features
- Levels: One
- Stories: 1
- Patio & porch: Front Porch, Terrace, Patio
- Exterior features: Fire Pit
- Pool features: Heated, In Ground
- Fencing: Back Yard,Wood
Lot
- Size: 1.17 Acres
- Features: Back Yard
Details
- Additional structures: Workshop
- Additional parcels included: 09419-030-0631 Lot next door accessed from Oak HIll Dr 1/2 acre lot available as seperate offer.
- Parcel number: 0941903006139
- Zoning: R1
Construction
Type & style
- Home type: SingleFamily
- Architectural style: Ranch
- Property subtype: Residential, Single Family Residence
Materials
- Brick
- Foundation: Block
- Roof: Asphalt,Shingle
Condition
- New construction: No
- Year built: 1990
Utilities & green energy
- Electric: 200+ Amp Service
- Sewer: Public Sewer
- Water: Public
- Utilities for property: Cable Connected, Water Connected, Sewer Connected, Natural Gas Connected, Electricity Connected
Community & HOA
Community
- Security: 24 Hour Security
- Subdivision: Hills of Archbald
Location
- Region: Archbald
Financial & listing details
- Price per square foot: $120/sqft
- Tax assessed value: $42,000
- Annual tax amount: $11,370
- Date on market: 9/22/2026
- Cumulative days on market: 17 days
- Listing terms: Cash,FHA,Conventional
- Electric utility on property: Yes
- Road surface type: Asphalt, Paved
Estimated market value
$851,500
$809,000 - $894,000
$4,107/mo
Price history
| Date | Event | Price |
|---|---|---|
| 9/22/2026 | Listed for sale | $874,900+17.4%$120/sqft |
Source:  GSBR as distributed by MLS GRID #SC264724 Report a problem GSBR as distributed by MLS GRID #SC264724 Report a problem | ||
| 2/2/2014 | Listing removed | $745,000$102/sqft |
Source: Castle Key Real Estate #13-3492 Report a problem | ||
| 12/9/2013 | Price change | $745,000-6.3%$102/sqft |
Source: Castle Key Real Estate #13-3492 Report a problem | ||
| 7/20/2013 | Listed for sale | $795,000$109/sqft |
Source: Castle Key Real Estate #13-3492 Report a problem | ||
Public tax history
Tax history is unavailable.
Monthly payment
Est. payment
Payment breakdown
Explore the cost of this home by adjusting the details. Changes won't be saved.Climate risks
Neighborhood: 18403
Similar homes
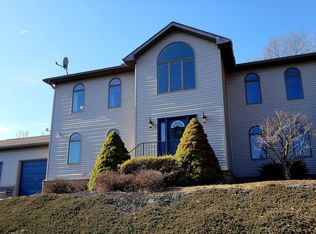
- $730,0004 bd5 ba4.5k sqft833 Laurel St, Jermyn, PA 18433For Sale
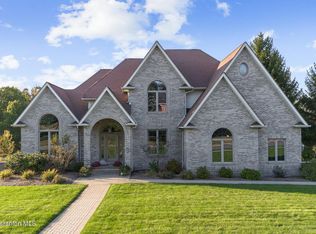
 MLS ID #SC265083, Danielle2Sell Realty Team, ERA One Source Realty, Peckville. GSBR as distributed by MLS GRID
 - $695,0004 bd4 ba3.7k sqft109 Eddy Creek Ln, Olyphant, PA 18447For Sale
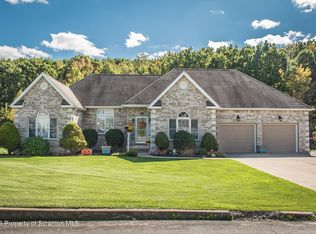 MLS ID #SC265010, Mike Rogan, ERA One Source Realty, Peckville. GSBR as distributed by MLS GRID
 - $949,9005 bd3 ba4k sqft110 Osprey Ln, Archbald, PA 18403For Sale
 MLS ID #SC261671, Maria Muchal Berta, REALTY NETWORK GROUP. GSBR as distributed by MLS GRID
 - $750,0005 bd4 ba5k sqft4372 Elmhurst Blvd, Dunmore, PA 18505For Sale
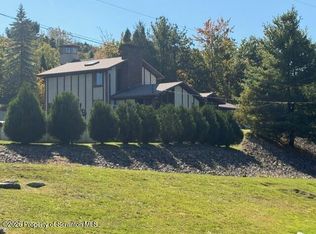 MLS ID #SC265013, Jim Nasser, NASSER REAL ESTATE, INC.. GSBR as distributed by MLS GRID
 - $799,0004 bd4 ba4.1k sqft225 Beech Grove Rd, Honesdale, PA 18431For Sale
 MLS ID #PW263481, Julie Ann Warfield, Davis R. Chant - Honesdale. PWAR as distributed by MLS GRID
 - $735,0005 bd4 ba3.9k sqft151 Wagner Blvd, Carbondale, PA 18407For SaleMLS ID #SC264960, Danielle2Sell Realty Team, ERA One Source Realty, Peckville. GSBR as distributed by MLS GRID
- $849,0005 bd4 ba4k sqft115 Greenbrier Dr, Clarks Green, PA 18411For SaleMLS ID #SC262294, Nell Donnelly-O'Boyle, Dwell Real Estate. GSBR as distributed by MLS GRID
- $899,0004 bd4 ba3.8k sqft4 Elmhurst Blvd, Scranton, PA 18505For SaleMLS ID #SC262037, Kelly Hrobuchak, ERA One Source Realty. GSBR as distributed by MLS GRID
- $949,0004 bd4 ba5.4k sqft151 Carol Dr, Clarks Summit, PA 18411For SaleMLS ID #SC263435, Leah Gianacopoulos, ERA One Source Realty. GSBR as distributed by MLS GRID
- $699,0006 bd4 ba5k sqft1192 Easton Tpke, Lake Ariel, PA 18436For SaleMLS ID #PW263511, Tim Meagher, RE/MAX WAYNE. PWAR as distributed by MLS GRID
- $819,0005 bd4 ba4.3k sqft99 Woodland Dr, Jefferson Township, PA 18436New ConstructionMLS ID #SC263181, Lorraine Collins, PIKE/WAYNE ASSOCIATION. GSBR as distributed by MLS GRID
- $849,9005 bd4 ba4k sqft1006 Scenic Dr, Clarks Summit, PA 18411For SaleMLS ID #SC264399, Michael Snyder, Levy Realty Group. GSBR as distributed by MLS GRID
- $999,9955 bd4 ba5.9k sqft272 Windsor Way, Roaring Brook Township, PA 18444For SaleMLS ID #SC262421, Pat Rogan, The Hub Real Estate Group Scranton. GSBR as distributed by MLS GRID
- $819,9955 bd4 ba4.1k sqft153 Wimmers Rd, Jefferson Township, PA 18436For SaleMLS ID #SC263742, Thomas Exeter, Christian Saunders Real Estate. GSBR as distributed by MLS GRID
- $725,0004 bd3 ba3.9k sqft1002 Circle Green Dr, South Abington Township, PA 18411For SaleMLS ID #SC263824, Hema Priya Challa, CLASSIC PROPERTIES. GSBR as distributed by MLS GRID
- $824,9005 bd4 ba4.8k sqft602 Clover Ln, Moscow, PA 18444For SaleMLS ID #SC263338, Heather Kishel Team, Coldwell Banker Town & Country Properties Moscow. GSBR as distributed by MLS GRID
- $800,0005 bd5 ba5k sqft101 Windsor Way, Roaring Brook Township, PA 18444For SaleMLS ID #SC264860, Pam Shotto, Touchstone Realty by Pam Shotto. GSBR as distributed by MLS GRID
- $949,9005 bd4 ba4.2k sqft329 Glenmaura Dr, Moosic, PA 18507For SaleMLS ID #SC264723, Charles R. Perugino, Anthracite Property Group. GSBR as distributed by MLS GRID
- $695,0003 bd4 ba3.7k sqft123 Miller Rd, Waverly Township, PA 18411For SaleMLS ID #SC263184, Christopher O'Boyle, O BOYLE REAL ESTATE LLC. GSBR as distributed by MLS GRID
