Don't miss the virtual tour!
OPEN HOUSE | SUNDAY, 11/15 | 1-3 PM
Welcome home to this charming 3-bedroom, 2-bath home nestled on 1.52 acres, offering comfortable living, a thoughtfully designed floor plan, and plenty of room to spread out and enjoy!
Step inside to discover a warm and inviting great room featuring a cozy fireplace, beautiful wood-look flooring, and a spacious, open layout that creates the perfect setting for everyday living and entertaining family and friends.
The spacious kitchen offers abundant cabinetry, generous counter space, and a convenient breakfast bar overlooking the great room. A separate dining area with charming bay windows provides the perfect setting for gathering with family and friends, while an additional breakfast nook offers flexibility for casual dining or a home office.
The main-level primary suite features walk-in closets and a private bath complete with double vanities and a relaxing jetted tub. Two additional bedrooms and a full bathroom provide comfortable accommodations for family or guests.
Upstairs, you'll find a generously sized, approximately 616-square-foot bonus room with vaulted ceilings, offering endless possibilities for a recreation room, home office, hobby space, or additional living area. Walk-in attic storage provides even more room to keep things organized.
Enjoy outdoor living on the screened-in porch or spacious deck, both perfect for relaxing or entertaining. An attached two-car garage, dedicated laundry room, and built-in central vacuum system add everyday convenience. The home also features an encapsulated crawl space equipped with a SaniDry system for added moisture management.
With all three bedrooms on the main level, flexible bonus space upstairs, thoughtful features, and a welcoming layout, this home offers a wonderful combination of comfort, functionality, and versatility. Come see all it has to offer!
Active
$389,900
604 Kansas Ln, Oliver Springs, TN 37840
3beds
1,774sqft
Single Family Residence
Built in 2004
1.52 Acres Lot
$-- Zestimate®
$220/sqft
$-- HOA
What's special
Cozy fireplaceMain-level primary suiteScreened-in porchBuilt-in central vacuum systemAttached two-car garageSpacious open layoutFlexible bonus space upstairs
- 8 days
- 852
- 98
Likely to sell faster than
Zillow last checked:
Listing updated:
Listed by:
Sonya Ibanez 865-399-7536,
The REAL ESTATE Office 865-483-7253
Source: East Tennessee Realtors,MLS#: 1361906
Facts & features
Interior
Bedrooms & bathrooms
- Bedrooms: 3
- Bathrooms: 2
- Full bathrooms: 2
Rooms
- Room types: Bonus Room
Heating
- Central, Natural Gas, Electric
Cooling
- Central Air, Ceiling Fan(s)
Appliances
- Included: Dishwasher, Microwave, Range, Self Cleaning Oven
Features
- Walk-In Closet(s), Eat-in Kitchen, Central Vacuum, Bonus Room
- Flooring: Laminate, Hardwood
- Windows: Windows - Vinyl
- Basement: Crawl Space Sealed
- Number of fireplaces: 1
- Fireplace features: Gas Log
Interior area
- Total structure area: 1,774
- Total interior livable area: 1,774 sqft
Video & virtual tour
Property
Parking
- Total spaces: 2
- Parking features: Garage
- Garage spaces: 2
Features
- Has view: Yes
- View description: Trees/Woods
Lot
- Size: 1.52 Acres
- Features: Wooded, Level, Rolling Slope
Details
- Additional structures: Storage
- Parcel number: 001K D 007.02
Construction
Type & style
- Home type: SingleFamily
- Architectural style: Traditional
- Property subtype: Single Family Residence
Materials
- Vinyl Siding, Frame
Condition
- Year built: 2004
Utilities & green energy
- Sewer: Public Sewer
- Water: Public
Community & HOA
Community
- Security: Smoke Detector(s)
Location
- Region: Oliver Springs
Financial & listing details
- Price per square foot: $220/sqft
- Tax assessed value: $308,400
- Annual tax amount: $1,681
- Date on market: 11/12/2026
Estimated market value
Not available
Estimated sales range
Not available
Not available
Price history
| Date | Event | Price |
|---|---|---|
| 11/12/2026 | Listed for sale | $389,900+2499.3%$220/sqft |
Source:  East Tennessee Realtors #1361906 Report a problem | ||
| 8/31/2004 | Sold | $15,000$8/sqft |
Source: Public Record Report a problem | ||
Public tax history
| Year | Property taxes | Tax assessment |
|---|---|---|
| 2025 | $1,681 +1.6% | $77,100 +70.6% |
| 2024 | $1,655 -0.4% | $45,200 |
| 2023 | $1,662 +5.8% | $45,200 |
| 2022 | $1,571 -2% | $45,200 |
| 2021 | $1,603 0% | $45,200 |
| 2020 | $1,603 +5.7% | $45,200 +17.3% |
| 2019 | $1,516 +2.6% | $38,525 |
| 2018 | $1,477 0% | $38,525 |
| 2017 | $1,478 +52.5% | $38,525 |
| 2016 | $969 | $38,525 |
| 2015 | $969 | $38,525 -10.1% |
| 2013 | $969 | $42,850 |
| 2011 | -- | $42,850 |
| 2010 | $1,257 | $42,850 |
| 2009 | -- | $42,850 +24.8% |
| 2008 | $1,222 | $34,325 |
| 2007 | $1,222 +6.6% | $34,325 |
| 2006 | $1,146 -0.3% | $34,325 |
| 2005 | $1,150 -17.8% | $34,325 |
| 2004 | $1,399 | $34,325 |
Find assessor info on the county website
Monthly payment
Est. payment
Payment breakdown
Explore the cost of this home by adjusting the details. Changes won't be saved.Climate risks
Neighborhood: 37840
Nearby schools
Schools provided by the listing agent
- Elementary: Dyllis
- Middle: Oliver Springs
- High: Oliver Springs
Source: East Tennessee Realtors. This data may not be complete. We recommend contacting the local school district to confirm school assignments for this home.
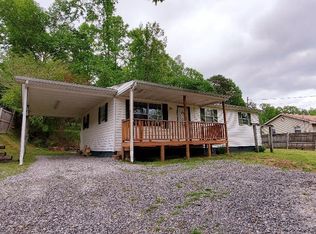
Similar homes
- $--2 bd1 ba1k sqft663 Hen Valley Rd, Oliver Springs, TN 37840Auction
 Auction.com 2
- $440,0004 bd2 ba2.5k sqft624 Back Valley Rd, Oliver Springs, TN 37840Active

 MLS ID #1362025, Steven Lee Hensley, SCH Real Estate, Realty Executives. East Tennessee Realtors
- $424,7004 bd3 ba1.8k sqft137 Shady Rd, Oliver Springs, TN 37840Active
 MLS ID #1356727, Amber Vittetoe, MG Rise Real Estate Group. East Tennessee Realtors
- $--3 bd2 ba1.4k sqft5126 Knoxville Hwy, Oliver Springs, TN 37840Auction
 ServiceLink Auction
- $360,0003 bd2 ba1.4k sqft701 Sycamore Ln, Oliver Springs, TN 37840ActiveMLS ID #1356735, Kelly Artino, Southern Charm Homes. East Tennessee Realtors
- $397,0003 bd2 ba1.8k sqft168 Batley Loop Rd, Clinton, TN 37716ActiveMLS ID #1358174, Katie Park, Realty Executives Associates. East Tennessee Realtors
- $269,9003 bd2 ba1.2k sqft173 Guy Jones Rd, Oliver Springs, TN 37840ActiveMLS ID #1361579, Debra Lively, Realty Executives Associates on the Square. East Tennessee Realtors
- $331,5003 bd2 ba1.2k sqft98 Nebraska Ave, Oak Ridge, TN 37830ActiveMLS ID #1362634, Sherry Wheeler, United Real Estate Solutions. East Tennessee Realtors
- $437,9003 bd2 ba1.7k sqft283 Meadow Dr, Oliver Springs, TN 37840ActiveMLS ID #1361948, Natalie Saunders, Weichert REALTORS Advantage Plus. East Tennessee Realtors
- $345,0002 bd2 ba1.6k sqft634 Johnson Rd, Oliver Springs, TN 37840ActiveMLS ID #1356404, Jennifer Mullins, Realty Executives Associates on the Square. East Tennessee Realtors
- $215,0003 bd1 ba900 sqft919 Kentucky St, Oliver Springs, TN 37840ActiveMLS ID #1353007, Steven Lee Hensley, SCH Real Estate, Realty Executives. East Tennessee Realtors
- $365,0004 bd3 ba2.6k sqft114 Balboa Cir, Oak Ridge, TN 37830For Sale
 MLS ID #3622287, Russell Orlowski. RealTracs MLS as distributed by MLS GRID
- $459,9005 bd3 ba2.6k sqft1214 Dutch Valley Rd, Clinton, TN 37716For SaleMLS ID #3637331, Tina Baker. RealTracs MLS as distributed by MLS GRID
- $395,0003 bd3 ba2k sqft125 Orchard Crest Cir, Clinton, TN 37716ActiveMLS ID #1361661, Kristi D. Scarbrough, Powell Auction & Realty,LLC. East Tennessee Realtors
- $383,8003 bd2 ba2.3k sqft210 Louisiana Ave, Oak Ridge, TN 37830ActiveMLS ID #1357338, Stephen M Reddick, Betsy Coleman Realty Co.. East Tennessee Realtors
- $335,0003 bd2 ba1.2k sqft215 Jefferson Ave, Oak Ridge, TN 37830ActiveMLS ID #1361478, Jennifer Scates, Wallace Jennifer Scates Group. East Tennessee Realtors
- $349,5003 bd2 ba1.9k sqft129 Amherst Ln, Oak Ridge, TN 37830ActiveMLS ID #1354668, Kevin Cordero Posada, Realty One Group Ascend. East Tennessee Realtors
