Welcome home to a property that has been cared for with the utmost attention to detail! Meticulously clean and exceptionally well maintained, this inviting Oliver Springs home offers comfortable one-level living with a thoughtful layout designed for both everyday living and entertaining.
From the moment you arrive, you'll notice the pride of ownership, including the beautifully landscaped grounds. A covered front porch welcomes you home and provides the perfect spot to enjoy your morning coffee or unwind at the end of the day. The landscaping throughout the property reflects a true green thumb, with thoughtful plantings and a setting that feels both welcoming and loved.
Inside, you'll appreciate no carpet throughout and a spacious, functional layout. The large kitchen offers plenty of room for meal preparation and entertaining, while the custom-built bar connecting the kitchen to the living room creates a natural gathering space where family and friends can easily come together.
The home also features a dedicated laundry room with additional storage, providing a practical space to keep household essentials organized and out of sight.
Step outside to discover your own backyard oasis. Beautiful landscaping and inviting outdoor spaces create a peaceful setting for relaxing, entertaining, gardening, or simply enjoying the beauty of the seasons. For those who love the outdoors and adventure, you'll appreciate being conveniently close to Windrock Park and its renowned trails and recreational opportunities.
Location is another highlight, with convenient access to Oak Ridge and Knoxville, making it easy to enjoy shopping, dining, employment centers, entertainment, and other everyday amenities while still coming home to the welcoming community of Oliver Springs.
The exceptional care continues behind the scenes. New siding and new windows to name a few. The roof is only 4 years old and the water heater is only 2 years old. The sellers have the HVAC system regularly checked and maintained. The crawlspace has been partially encapsulated and has a commercial-grade dehumidifier. And don't forget the year round pest control service. The work is done and provides additional peace of mind.
Come see the care, character, and charm for yourself--you may just find the place you've been waiting for! (Information deemed reliable; however, Buyer and/or Buyer's agent to verify any and all information pertaining to the home and property.)
Active
Price cut: $10K (10/8)
$360,000
701 Sycamore Ln, Oliver Springs, TN 37840
3beds
1,400sqft
Single Family Residence
Built in 1925
0.45 Acres Lot
$-- Zestimate®
$257/sqft
$-- HOA
What's special
Comfortable one-level livingBackyard oasisCovered front porchNew sidingNew windowsSpacious functional layoutBeautifully landscaped grounds
- 16 days
- 346
- 15
Zillow last checked:
Listing updated:
Listed by:
Kelly Artino 865-776-7541,
Southern Charm Homes 865-518-4324,
Aly Cotton 843-834-8200,
Southern Charm Homes
Source: East Tennessee Realtors,MLS#: 1356735
Facts & features
Interior
Bedrooms & bathrooms
- Bedrooms: 3
- Bathrooms: 2
- Full bathrooms: 1
- 1/2 bathrooms: 1
Heating
- Central, Natural Gas, Electric
Cooling
- Central Air, Ceiling Fan(s)
Appliances
- Included: Dishwasher, Microwave, Range, Refrigerator
Features
- Breakfast Bar, Eat-in Kitchen
- Flooring: Laminate, Hardwood, Tile
- Windows: Windows - Vinyl
- Basement: Crawl Space,Crawl Space Sealed
- Has fireplace: No
- Fireplace features: None
Interior area
- Total structure area: 1,400
- Total interior livable area: 1,400 sqft
Property
Parking
- Parking features: Off Street, Designated Parking, RV Access/Parking, Main Level
Features
- Has view: Yes
- View description: Other, Country Setting, Trees/Woods
Lot
- Size: 0.45 Acres
- Dimensions: 130 x 139
- Features: Corner Lot, Level
Details
- Additional structures: Storage
- Parcel number: 092N C 016.00
Construction
Type & style
- Home type: SingleFamily
- Architectural style: Traditional
- Property subtype: Single Family Residence
Materials
- Vinyl Siding, Frame
Condition
- Year built: 1925
Utilities & green energy
- Sewer: Public Sewer
- Water: Public
Community & HOA
Community
- Security: Smoke Detector(s)
- Subdivision: Oaknoll Sub
Location
- Region: Oliver Springs
Financial & listing details
- Price per square foot: $257/sqft
- Tax assessed value: $260,900
- Annual tax amount: $1,456
- Date on market: 9/25/2026
Estimated market value
Not available
Estimated sales range
Not available
Not available
Price history
| Date | Event | Price |
|---|---|---|
| 10/8/2026 | Price change | $360,000-2.7%$257/sqft |
Source:  East Tennessee Realtors #1356735 Report a problem East Tennessee Realtors #1356735 Report a problem | ||
| 9/25/2026 | Listed for sale | $370,000+76.2%$264/sqft |
Source: East Tennessee Realtors #1356735 Report a problem | ||
| 10/31/2022 | Sold | $210,000-2.3%$150/sqft |
Source: East Tennessee Realtors #1207545 Report a problem | ||
| 9/30/2022 | Pending sale | $215,000+477.6%$154/sqft |
Source: East Tennessee Realtors #1207545 Report a problem | ||
| 5/5/2011 | Sold | $37,222-16.4%$27/sqft |
Source: Public Record Report a problem | ||
| 10/24/2010 | Price change | $44,500-52.2%$32/sqft |
Source: Windell Steve Stevens #735817 Report a problem | ||
| 10/5/2010 | Listed for sale | $93,000+34.2%$66/sqft |
Source: Visual Tour #735817 Report a problem | ||
| 5/6/2010 | Sold | $69,306-37.6%$50/sqft |
Source: Public Record Report a problem | ||
| 7/6/1999 | Sold | $111,000+70.8%$79/sqft |
Source: Public Record Report a problem | ||
| 4/23/1998 | Sold | $65,000$46/sqft |
Source: Public Record Report a problem | ||
Public tax history
| Year | Property taxes | Tax assessment |
|---|---|---|
| 2025 | $1,456 +43.7% | $65,225 +155.3% |
| 2024 | $1,013 | $25,550 |
| 2023 | $1,013 +5.3% | $25,550 |
| 2022 | $962 | $25,550 |
| 2021 | $962 -0.1% | $25,550 |
| 2020 | $963 +56.2% | $25,550 +19.8% |
| 2019 | $616 -29.7% | $21,325 |
| 2018 | $877 +0.1% | $21,325 |
| 2017 | $876 | $21,325 |
| 2016 | $876 | $21,325 |
| 2015 | -- | $21,325 |
| 2014 | -- | $21,325 -8.3% |
| 2013 | -- | $23,250 |
| 2011 | $782 +5.1% | $23,250 |
| 2010 | $744 | $23,250 |
| 2009 | -- | $23,250 +20.9% |
| 2008 | $738 | $19,225 |
| 2007 | $738 -0.3% | $19,225 |
| 2006 | $740 | $19,225 |
| 2005 | $740 -17.2% | $19,225 |
| 2004 | $894 +45.2% | $19,225 +42.7% |
| 2003 | $616 | $13,475 +0.1% |
| 2001 | -- | $13,467 -75% |
| 2000 | -- | $53,868 |
Find assessor info on the county website
Monthly payment
Est. payment
Payment breakdown
Explore the cost of this home by adjusting the details. Changes won't be saved.Climate risks
Neighborhood: 37840
Nearby schools
Schools provided by the listing agent
- Elementary: Norwood
- Middle: Norwood
- High: Clinton
Source: East Tennessee Realtors. This data may not be complete. We recommend contacting the local school district to confirm school assignments for this home.
- $203,100-- bd1 ba1.5k sqft705 Sycamore Ln, Oliver Springs, TN 37840Off Market
- $292,3003 bd2 ba976 sqft702 Sycamore Ln, Oliver Springs, TN 37840Off Market
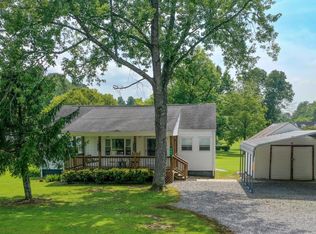
- $174,400-- bd1 ba1.2k sqft706 Sycamore Ln, Oliver Springs, TN 37840Off Market
- $184,100-- bd1 ba1.1k sqft218 Airport Rd, Oliver Springs, TN 37840Off Market
Similar homes
- $349,9002 bd2 ba1.6k sqft634 Johnson Rd, Oliver Springs, TN 37840Active
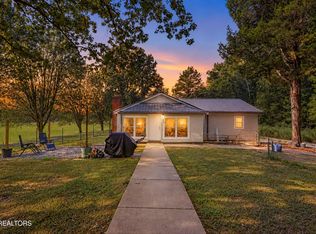
 MLS ID #1356404, Jennifer Mullins, Realty Executives Associates on the Square. East Tennessee Realtors
 - $--3 bd2 ba1.4k sqft237 Jackson Hill Rd, Oliver Springs, TN 37840Auction
 Auction.com 2
 - $325,0002 bd2 ba1.4k sqft5649 Harriman Hwy, Oliver Springs, TN 37840Active
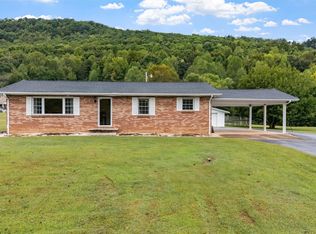 MLS ID #1356450, Nicholas G Honeycutt, eXp Realty, LLC. East Tennessee Realtors
 - $--3 bd2 ba1.4k sqft5126 Knoxville Hwy, Oliver Springs, TN 37840Auction
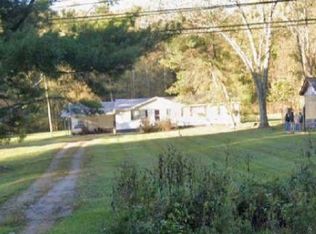 ServiceLink Auction
 - $369,9003 bd2 ba1.4k sqft845 W Outer Dr, Oak Ridge, TN 37830ActiveMLS ID #1354965, Sean Bradke, Keller Williams West Knoxville. East Tennessee Realtors
- $400,0003 bd2 ba1.8k sqft168 Batley Loop Rd, Clinton, TN 37716ActiveMLS ID #1358174, Katie Park, Realty Executives Associates. East Tennessee Realtors
- $397,7773 bd2 ba1.4k sqft683 Hen Valley Rd, Oliver Springs, TN 37840ActiveMLS ID #1357483, Tara Hayes, Realty Executives Associates. East Tennessee Realtors
- $449,5004 bd3 ba1.8k sqft137 Shady Rd, Oliver Springs, TN 37840ActiveMLS ID #1356727, Amber Vittetoe, MG Rise Real Estate Group. East Tennessee Realtors
- $394,5003 bd2 ba1.5k sqft416 Kingston Ave, Oliver Springs, TN 37840ActiveMLS ID #1355390, Melissa K Bingham, Realty Executives Associates. East Tennessee Realtors
- $364,5003 bd2 ba1.9k sqft129 Amherst Ln, Oak Ridge, TN 37830ActiveMLS ID #1354668, Kevin Cordero Posada, Realty One Group Ascend. East Tennessee Realtors
- $325,0003 bd2 ba1k sqft115 Pratt Ln, Oak Ridge, TN 37830ActiveMLS ID #1356890, Tracy Sorrell, United Real Estate Solutions. East Tennessee Realtors
- $339,9003 bd2 ba1.6k sqft119 E Magnolia Ln, Oak Ridge, TN 37830ActiveMLS ID #1335749, Jennifer Mullins, Realty Executives Associates on the Square. East Tennessee Realtors
- $265,0003 bd2 ba2k sqft369 Back Valley Rd, Oliver Springs, TN 37840For Sale
 MLS ID #3544630, Brent Roggeman. RealTracs MLS as distributed by MLS GRID
 - $329,9004 bd2 ba1.7k sqft610 Michigan Ave, Oak Ridge, TN 37830ActiveMLS ID #1353821, Ashley A. Mullins, Realty Executives Associates on the Square. East Tennessee Realtors
- $379,9003 bd2 ba1.7k sqft216 Sweet Gum Ln, Oak Ridge, TN 37830ActiveMLS ID #1355370, Ashley Sexton, Sexton Real Estate Services, Inc.. East Tennessee Realtors
- $324,9003 bd3 ba1.5k sqft4737 Old Guinn Rd, Knoxville, TN 37931For SaleMLS ID #3603142, Wil Glafenhein. RealTracs MLS as distributed by MLS GRID
