One-Level Living with a Country Feel in Oak Ridge City Limits! Welcome home to this updated ranch-style home offering comfortable one-level living on a beautiful, nearly one-acre lot. This 4-bedroom, 2-bath home combines the convenience of being close to shopping and restaurants with the peaceful feel of a country setting. The updated kitchen includes all appliances and a stackable washer/dryer. The spacious living area provides plenty of room to relax or entertain, while the formal dining room is perfect for family meals and gatherings. Both bathrooms feature new commodes, with one offering a convenient walk-in shower. Enjoy your morning coffee on the screened-in back porch or covered front porch while taking in the park-like surroundings. Deer and rabbits are frequent visitors! The 20' x 24' detached garage and large storage shed provide excellent space for vehicles, hobbies, tools, and extra storage. Recent updates include a newer roof, HVAC, vinyl siding with added insulation, updated electric, windows, and crawl-space work completed by 58 Foundations with a lifetime transferable warranty and added attic insulation by 31W. This conveniently located home is within walking distance of shopping, restaurants, and so much more. Don't miss the opportunity to enjoy spacious one-level living with plenty of outdoor space and the charm of a country setting--all within Oak Ridge city limits! Owner/Agent. Call today for your private tour!
Contingent
Price cut: $28K (10/12)
$397,000
341 Vermont Ave, Oak Ridge, TN 37830
4beds
1,616sqft
Single Family Residence
Built in 1943
0.82 Acres Lot
$388,600 Zestimate®
$246/sqft
$-- HOA
What's special
Comfortable one-level livingUpdated ranch-style homePark-like surroundingsBeautiful nearly one-acre lotScreened-in back porchCovered front porchNewer roof
- 28 days
- 443
- 23
Zillow last checked:
Listing updated:
Listed by:
Susan M Crockett 423-802-7515,
Blue Key Properties 423-365-2515
Source: Greater Chattanooga Realtors,MLS#: 1543701
Facts & features
Interior
Bedrooms & bathrooms
- Bedrooms: 4
- Bathrooms: 2
- Full bathrooms: 2
Heating
- Central, Natural Gas
Cooling
- Central Air, Ceiling Fan(s)
Appliances
- Included: Dishwasher, Electric Oven, Electric Range, Free-Standing Electric Range, Free-Standing Refrigerator, Gas Water Heater, Microwave, Refrigerator, Self Cleaning Oven, Washer/Dryer Stacked
- Laundry: Common Area, Inside, Main Level
Features
- Bookcases, Ceiling Fan(s), High Speed Internet, Laminate Counters, Pantry, Smart Camera(s)/Recording, Walk-In Closet(s), Separate Shower, Tub/shower Combo, Separate Dining Room
- Flooring: Carpet, Hardwood, Luxury Vinyl
- Windows: Double Pane Windows, Insulated Windows, Screens, Vinyl Frames, Window Coverings
- Basement: Crawl Space
- Number of fireplaces: 1
- Fireplace features: Living Room, Wood Burning
Interior area
- Total structure area: 1,616
- Total interior livable area: 1,616 sqft
- Finished area above ground: 1,616
Property
Parking
- Total spaces: 1
- Parking features: Asphalt, Driveway, Garage, Garage Door Opener, On Street
- Garage spaces: 1
Features
- Levels: One
- Stories: 1
- Patio & porch: Covered, Screened, Porch - Screened, Porch - Covered
- Exterior features: Fire Pit, Private Yard, Rain Gutters, Smart Camera(s)/Recording, Storage
Lot
- Size: 0.82 Acres
- Dimensions: .82 Acres
- Features: Back Yard, Cleared, City Lot, Level, Many Trees, Private, See Remarks
Details
- Additional structures: Garage(s), Shed(s)
- Parcel number: 099e F 00800 000
- Special conditions: Standard,Personal Interest
Construction
Type & style
- Home type: SingleFamily
- Architectural style: Ranch
- Property subtype: Single Family Residence
Materials
- Block, Vinyl Siding
- Foundation: Block, Permanent
- Roof: Shingle
Condition
- Updated/Remodeled
- New construction: No
- Year built: 1943
Utilities & green energy
- Sewer: Public Sewer
- Water: Public
- Utilities for property: Cable Connected, Electricity Connected, Natural Gas Connected, Phone Available, Sewer Connected, Water Connected
Community & HOA
Community
- Features: Curbs, Sidewalks
- Security: Carbon Monoxide Detector(s), Smoke Detector(s), Security System Leased
- Subdivision: None
HOA
- Has HOA: No
Location
- Region: Oak Ridge
Financial & listing details
- Price per square foot: $246/sqft
- Tax assessed value: $305,000
- Annual tax amount: $2,123
- Date on market: 10/1/2026
- Listing terms: Cash,Conventional,FHA,VA Loan
- Road surface type: Asphalt
Estimated market value
$388,600
$369,000 - $408,000
$2,228/mo
Price history
| Date | Event | Price |
|---|---|---|
| 10/23/2026 | Contingent | $397,000$246/sqft |
Source: Greater Chattanooga Realtors #1543701 Report a problem | ||
| 10/23/2026 | Pending sale | $397,000$246/sqft |
Source:  East Tennessee Realtors #1357312 Report a problem | ||
| 10/12/2026 | Price change | $397,000-6.6%$246/sqft |
Source: East Tennessee Realtors #1357312 Report a problem | ||
| 10/1/2026 | Listed for sale | $425,000+193.1%$263/sqft |
Source: East Tennessee Realtors #1357312 Report a problem | ||
| 8/24/2020 | Sold | $145,000-9.3%$90/sqft |
Source: East Tennessee Realtors #1122372 Report a problem | ||
| 7/17/2020 | Pending sale | $159,900$99/sqft |
Source: Crye-Leike Realtors #1122372 Report a problem | ||
| 7/7/2020 | Listed for sale | $159,900$99/sqft |
Source: Crye-Leike Realtors #1122372 Report a problem | ||
Public tax history
| Year | Property taxes | Tax assessment |
|---|---|---|
| 2025 | $2,124 +20.3% | $76,250 +106.1% |
| 2024 | $1,765 | $37,000 |
| 2023 | $1,765 | $37,000 |
| 2022 | $1,765 | $37,000 |
| 2021 | $1,765 | $37,000 |
| 2020 | $1,765 +107.4% | $37,000 +17.2% |
| 2019 | $851 -47.5% | $31,575 |
| 2018 | $1,621 +98% | $31,575 |
| 2017 | $819 | $31,575 |
| 2016 | $819 | $31,575 |
| 2015 | -- | $31,575 |
| 2014 | -- | $31,575 -3% |
| 2013 | -- | $32,550 |
| 2011 | $1,543 +1.9% | $32,550 |
| 2010 | $1,514 | $32,550 |
| 2009 | -- | $32,550 +20.6% |
| 2008 | $1,472 +2.3% | $27,000 |
| 2007 | $1,439 +1.9% | $27,000 |
| 2006 | $1,412 | $27,000 |
| 2005 | $1,412 -14.1% | $27,000 |
| 2004 | $1,644 +38.9% | $27,000 +37.1% |
| 2003 | $1,184 | $19,700 0% |
| 2001 | -- | $19,706 -75% |
| 2000 | -- | $78,823 |
Find assessor info on the county website
Monthly payment
Est. payment
Payment breakdown
Explore the cost of this home by adjusting the details. Changes won't be saved.Climate risks
Neighborhood: 37830
Nearby schools
Schools provided by the listing agent
- Elementary: Willow Brook Elementary
- Middle: Robertsville Middle
- High: Oak Ridge High
Source: Greater Chattanooga Realtors. This data may not be complete. We recommend contacting the local school district to confirm school assignments for this home.


Similar homes
- $384,9004 bd3 ba2.2k sqft238 N Tulane Ave, Oak Ridge, TN 37830For Sale
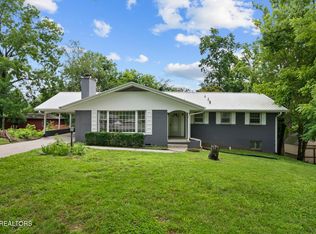
 MLS ID #3298537, Catlin Barlow. RealTracs MLS as distributed by MLS GRID
- $--3 bd3 ba2.3k sqft121 Nebraska Ave, Oak Ridge, TN 37830Active
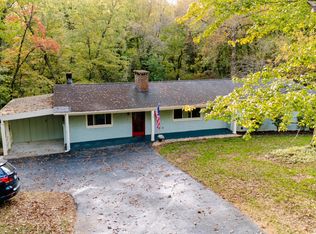
 MLS ID #1360382, Jason Deel, JD's Realty & Auction, LLC. East Tennessee Realtors
- $379,9003 bd2 ba1.7k sqft105 Ulysses Ln, Oak Ridge, TN 37830For Sale By Owner
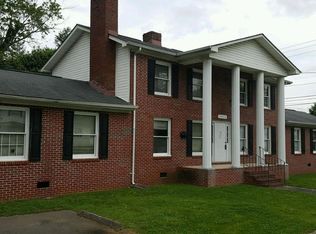
- $399,9996 bd5 ba2.2k sqft240 W Tennessee Ave, Oak Ridge, TN 37830For Sale By Owner
- $418,0004 bd3 ba2k sqft104 Newport Dr, Oak Ridge, TN 37830ActiveMLS ID #1359477, Charles Gorman, Crye-Leike Realtors South, Inc.. East Tennessee Realtors
- $359,9003 bd3 ba1.9k sqft115 Revere Cir, Oak Ridge, TN 37830ActiveMLS ID #1359936, Amy Brummett Gaskins, Keller Williams West Knoxville. East Tennessee Realtors
- $330,0004 bd2 ba1.4k sqft101-103 Walsh Ln, Oak Ridge, TN 37830ActiveMLS ID #1360123, Chris Morton, Crye-Leike Realtors. East Tennessee Realtors
- $429,9003 bd2 ba1.9k sqft403 Delaware Ave, Oak Ridge, TN 37830ActiveMLS ID #1354563, Jennifer Cooper, Keller Williams Signature. East Tennessee Realtors
- $408,3114 bd3 ba1.9k sqft101 Wayne Pl, Oak Ridge, TN 37830ActiveMLS ID #1344181, Robert May, Slyman Real Estate. East Tennessee Realtors
- $369,9003 bd2 ba1.4k sqft845 W Outer Dr, Oak Ridge, TN 37830ActiveMLS ID #1354965, Sean Bradke, Keller Williams West Knoxville. East Tennessee Realtors
- $375,0003 bd2 ba1.7k sqft156 Hendrix Dr, Oak Ridge, TN 37830ActiveMLS ID #1352342, Robin Ann Aggers, Wallace. East Tennessee Realtors
- $355,0003 bd2 ba1.9k sqft129 Amherst Ln, Oak Ridge, TN 37830ActiveMLS ID #1354668, Kevin Cordero Posada, Realty One Group Ascend. East Tennessee Realtors
- $375,0004 bd3 ba2.2k sqft104 Alger Rd, Oak Ridge, TN 37830ActiveMLS ID #1355627, Mary-Ann Linkowski, Weichert REALTORS Advantage Plus. East Tennessee Realtors
- $450,0004 bd3 ba2.3k sqft105 Trenton Dr, Oak Ridge, TN 37830ActiveMLS ID #1352621, Brian Howard, Realty Executives Associates. East Tennessee Realtors
- $399,0003 bd3 ba1.7k sqft107 Bermuda Rd, Oak Ridge, TN 37830ActiveMLS ID #1351218, Cade Young, Realty Executives Associates on the Square. East Tennessee Realtors
- $339,9003 bd2 ba1.6k sqft119 E Magnolia Ln, Oak Ridge, TN 37830ActiveMLS ID #1335749, Jennifer Mullins, Realty Executives Associates on the Square. East Tennessee Realtors
- $383,8003 bd2 ba2.3k sqft210 Louisiana Ave, Oak Ridge, TN 37830ActiveMLS ID #1357338, Stephen M Reddick, Betsy Coleman Realty Co.. East Tennessee Realtors
- $315,0003 bd2 ba1k sqft115 Pratt Ln, Oak Ridge, TN 37830ActiveMLS ID #1356890, Tracy Sorrell, United Real Estate Solutions. East Tennessee Realtors
- $400,0003 bd2 ba1.8k sqft168 Batley Loop Rd, Clinton, TN 37716ActiveMLS ID #1358174, Katie Park, Realty Executives Associates. East Tennessee Realtors
- $459,0004 bd3 ba1.8k sqft104 Clark Ln, Oak Ridge, TN 37830For Sale
 MLS ID #712602, Anne Brock-Rankin, The Real Estate Firm, Inc. Lakeway Area AOR
