Welcome to 115 Revere Circle--a home filled with character, flexible living space, and a layout that offers something truly hard to find.
The main level features beautiful hardwood floors, crown molding, a spacious living room with brick fireplace, a separate dining room, and a bright kitchen with stainless appliances, abundant cabinetry, and charming built-in glass-front storage. Just off the living area, the sunroom is wrapped in windows and offers a peaceful place for morning coffee, reading, entertaining, or simply enjoying the view of the backyard.
Two bedrooms are located on the main level, including a primary bedroom with its own private half bath.
Downstairs, however, is where this home becomes especially unique. An entire private level creates a retreat of its own, complete with a spacious bedroom, full bath, laundry area, and an impressive custom dressing room/closet with extensive built-in storage. Whether used as the owner's suite, guest quarters, a private space for an older child, or simply a quiet retreat away from the rest of the home, the separation and privacy are exceptional.
Outside, the fenced backyard offers plenty of room for pets, play, gardening, or outdoor gatherings, all surrounded by mature trees and established landscaping. A carport provides covered parking, while the backyard patio and natural setting add even more usable outdoor space.
With approximately 1,900 square feet, 3 bedrooms, 2.5 baths, multiple living areas, hardwood floors, a fireplace, sunroom, private lower-level suite, custom dressing room, and fenced backyard, 115 Revere Circle offers a combination of charm, functionality, and flexibility that is difficult to duplicate.
Come see how much this home has to offer.
Pending - continue to show
$359,900
115 Revere Cir, Oak Ridge, TN 37830
3beds
1,900sqft
Single Family Residence
Built in 1959
0.29 Acres Lot
$-- Zestimate®
$189/sqft
$-- HOA
What's special
Separate dining roomAbundant cabinetryBeautiful hardwood floorsCrown moldingCharming built-in glass-front storage
- 28 days
- 1,409
- 123
Zillow last checked:
Listing updated:
Listed by:
Amy Brummett Gaskins 865-456-7625,
Keller Williams West Knoxville 865-966-5005
Source: East Tennessee Realtors,MLS#: 1359936
Facts & features
Interior
Bedrooms & bathrooms
- Bedrooms: 3
- Bathrooms: 3
- Full bathrooms: 2
- 1/2 bathrooms: 1
Rooms
- Room types: Bonus Room
Heating
- Forced Air, Natural Gas
Cooling
- Central Air
Appliances
- Included: Dishwasher, Microwave, Range, Self Cleaning Oven
Features
- Walk-In Closet(s), Bonus Room
- Flooring: Hardwood
- Basement: Finished
- Number of fireplaces: 1
- Fireplace features: Brick, Wood Burning Stove
Interior area
- Total structure area: 1,900
- Total interior livable area: 1,900 sqft
Property
Parking
- Total spaces: 1
- Parking features: Main Level
- Carport spaces: 1
Lot
- Size: 0.29 Acres
- Features: Level, Rolling Slope
Details
- Parcel number: 099P B 051.00
Construction
Type & style
- Home type: SingleFamily
- Architectural style: Cottage
- Property subtype: Single Family Residence
Materials
- Vinyl Siding, Brick, Frame
Condition
- Year built: 1959
Utilities & green energy
- Sewer: Public Sewer
- Water: Public
Community & HOA
Community
- Security: Smoke Detector(s)
- Subdivision: City Of Oak Ridge
Location
- Region: Oak Ridge
Financial & listing details
- Price per square foot: $189/sqft
- Tax assessed value: $341,400
- Annual tax amount: $2,377
- Date on market: 11/17/2026
Estimated market value
Not available
Estimated sales range
Not available
Not available
Price history
| Date | Event | Price |
|---|---|---|
| 11/18/2026 | Pending sale | $359,900$189/sqft |
Source:  East Tennessee Realtors #1359936 Report a problem | ||
| 11/17/2026 | Listed for sale | $359,900$189/sqft |
Source: East Tennessee Realtors #1359936 Report a problem | ||
| 11/8/2026 | Pending sale | $359,900$189/sqft |
Source: East Tennessee Realtors #1359936 Report a problem | ||
| 10/24/2026 | Listed for sale | $359,900+15.7%$189/sqft |
Source: East Tennessee Realtors #1359936 Report a problem | ||
| 9/8/2022 | Sold | $311,000+3.7%$164/sqft |
Source:  RealTracs MLS as distributed by MLS GRID #3533242 Report a problem | ||
| 8/5/2022 | Pending sale | $299,900$158/sqft |
Source: East Tennessee Realtors #1201193 Report a problem | ||
| 8/3/2022 | Listed for sale | $299,900+119.7%$158/sqft |
Source: East Tennessee Realtors #1201193 Report a problem | ||
| 1/11/2022 | Sold | $136,500-14.7%$72/sqft |
Source: East Tennessee Realtors #1174717 Report a problem | ||
| 2/5/2021 | Sold | $160,080+1%$84/sqft |
Source: Public Record Report a problem | ||
| 1/10/2021 | Listed for sale | -- |
Source: Auction.com Report a problem | ||
| 5/17/2020 | Listing removed | -- |
Source: Auction.com Report a problem | ||
| 3/18/2020 | Listed for sale | -- |
Source: Auction.com Report a problem | ||
| 7/10/2017 | Sold | $158,500-0.9%$83/sqft |
Source: Public Record Report a problem | ||
| 5/22/2017 | Pending sale | $159,900$84/sqft |
Source: Realty Executives Associates #1000611 Report a problem | ||
| 5/17/2017 | Price change | $159,900-3%$84/sqft |
Source: Realty Executives Associates #1000611 Report a problem | ||
| 4/28/2017 | Listed for sale | $164,900+14.6%$87/sqft |
Source: Realty Executives Associates #1000611 Report a problem | ||
| 6/3/2008 | Sold | $143,900+7%$76/sqft |
Source: Agent Provided Report a problem | ||
| 4/23/2008 | Listed for sale | $134,500+85.5%$71/sqft |
Source: Visual Tour #606443 Report a problem | ||
| 2/21/1994 | Sold | $72,500$38/sqft |
Source: Public Record Report a problem | ||
Public tax history
| Year | Property taxes | Tax assessment |
|---|---|---|
| 2025 | $2,377 -2.4% | $85,350 +67.1% |
| 2024 | $2,436 | $51,075 |
| 2023 | $2,436 +22.2% | $51,075 +22.2% |
| 2022 | $1,994 | $41,800 |
| 2021 | $1,994 | $41,800 |
| 2020 | $1,994 +144.6% | $41,800 +38.2% |
| 2019 | $815 -47.5% | $30,250 |
| 2018 | $1,553 +97.9% | $30,250 |
| 2017 | $785 | $30,250 |
| 2016 | $785 | $30,250 |
| 2015 | -- | $30,250 |
| 2014 | -- | $30,250 -4.6% |
| 2013 | -- | $31,725 |
| 2011 | $1,504 +1.9% | $31,725 |
| 2010 | $1,475 | $31,725 |
| 2009 | -- | $31,725 +18.7% |
| 2008 | $1,457 +2.3% | $26,725 |
| 2007 | $1,424 +1.9% | $26,725 |
| 2006 | $1,398 | $26,725 |
| 2005 | $1,398 -14.1% | $26,725 |
| 2004 | $1,628 +24.8% | $26,725 +23.2% |
| 2003 | $1,304 | $21,700 -0.1% |
| 2001 | -- | $21,713 -75% |
| 2000 | -- | $86,851 |
Find assessor info on the county website
Monthly payment
Est. payment
Payment breakdown
Explore the cost of this home by adjusting the details. Changes won't be saved.Climate risks
Neighborhood: 37830
Nearby schools
Schools provided by the listing agent
- Elementary: Willow Brook
- Middle: Robertsville
- High: Oak Ridge
Source: East Tennessee Realtors. This data may not be complete. We recommend contacting the local school district to confirm school assignments for this home.
Similar homes
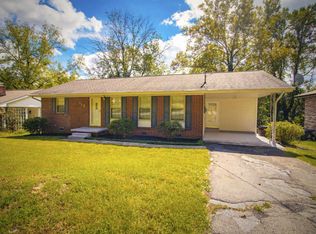
- $383,8003 bd2 ba2.3k sqft210 Louisiana Ave, Oak Ridge, TN 37830Active

 MLS ID #1357338, Stephen M Reddick, Betsy Coleman Realty Co.. East Tennessee Realtors
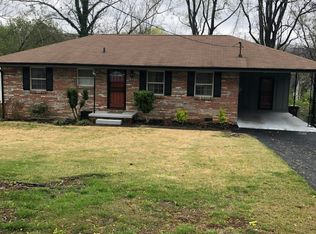
- $331,5003 bd2 ba1.2k sqft98 Nebraska Ave, Oak Ridge, TN 37830Active
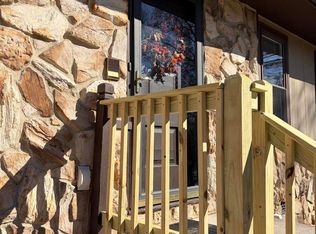 MLS ID #1362634, Sherry Wheeler, United Real Estate Solutions. East Tennessee Realtors
- $335,0003 bd2 ba1.2k sqft215 Jefferson Ave, Oak Ridge, TN 37830Active
 MLS ID #1361478, Jennifer Scates, Wallace Jennifer Scates Group. East Tennessee Realtors
- $365,0004 bd3 ba2.6k sqft114 Balboa Cir, Oak Ridge, TN 37830For Sale
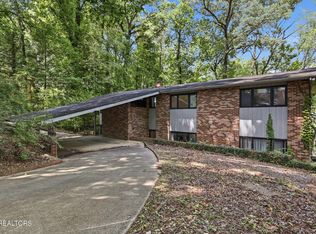
 MLS ID #3622287, Russell Orlowski. RealTracs MLS as distributed by MLS GRID
- $340,0003 bd2 ba1.4k sqft108 Warrior Ln, Oak Ridge, TN 37830ActiveMLS ID #1360828, Carrie Hensley, SCH Real Estate, Realty Executives. East Tennessee Realtors
- $299,0004 bd2 ba1.5k sqft113 E Irving Ln, Oak Ridge, TN 37830ActiveMLS ID #1361627, Steven Askew, Walton George Realty Group. East Tennessee Realtors
- $349,9004 bd3 ba2.2k sqft238 N Tulane Ave, Oak Ridge, TN 37830For SaleMLS ID #3298537, Catlin Barlow. RealTracs MLS as distributed by MLS GRID
- $408,3114 bd3 ba1.9k sqft101 Wayne Pl, Oak Ridge, TN 37830ActiveMLS ID #1344181, Robert May, Slyman Real Estate. East Tennessee Realtors
- $316,5003 bd2 ba1.5k sqft102 Ulena Ln, Oak Ridge, TN 37830ActiveMLS ID #1361175, Melanie A. Carter, Realty Executives Associates. East Tennessee Realtors
- $399,0003 bd3 ba1.7k sqft107 Bermuda Rd, Oak Ridge, TN 37830ActiveMLS ID #1351218, Cade Young, Realty Executives Associates on the Square. East Tennessee Realtors
- $349,5003 bd2 ba1.9k sqft129 Amherst Ln, Oak Ridge, TN 37830ActiveMLS ID #1354668, Kevin Cordero Posada, Realty One Group Ascend. East Tennessee Realtors
- $274,9003 bd2 ba1.3k sqft102 Lawton Rd, Oak Ridge, TN 37830ActiveMLS ID #1343850, Wendie Aurin, Realty Executives Associates. East Tennessee Realtors
- $340,0004 bd3 ba2.2k sqft106 Hanover Pl, Oak Ridge, TN 37830For SaleMLS ID #3632371, Cory King. RealTracs MLS as distributed by MLS GRID
- $330,0004 bd2 ba1.4k sqft101-103 Walsh Ln, Oak Ridge, TN 37830ActiveMLS ID #1360123, Chris Morton, Crye-Leike Realtors. East Tennessee Realtors
- $285,0002 bd2 ba1.2k sqft124 Salem Rd, Oak Ridge, TN 37830For SaleMLS ID #3622286, Russell Orlowski. RealTracs MLS as distributed by MLS GRID
- $375,0003 bd2 ba1.7k sqft156 Hendrix Dr, Oak Ridge, TN 37830ActiveMLS ID #1352342, Robin Ann Aggers, Wallace. East Tennessee Realtors
- $339,9003 bd2 ba1.6k sqft119 E Magnolia Ln, Oak Ridge, TN 37830ActiveMLS ID #1335749, Jennifer Mullins, Realty Executives Associates on the Square. East Tennessee Realtors
