Come See This Adorable Quality Built Home in The Heart Of Blackstone! Located Just Minutes From Shopping in Downtown Blackstone And Close To Fort Barefoot! This Custom Builder Took Great Pains To Ensure The Quality Of This Home By Using Quality Building Materials And Putting In His Hands On Experience! The Concrete Sidewalk Leads Up To An Inviting 16 x 6 Covered Front Porch. Upon Entering the Home Your Eyes Are Drawn To The Gorgeous Flooring Which Flows From The Family Room Into The Kitchen And Dining Areas. The Kitchen Offers Granite Counter Tops, Tile Backsplash, Recessed Lights, Smooth Top Range, Microwave, Dishwasher And Also A Side By Side Refrigerator! There Is Also A Laundry Room With Tile Floor That Is Accessed From The Rear Deck Allowing You To Come In From Outside Without Having To Walk Through The Main Living Areas. There Is Also A Large Closet And Pantry. The Primary Bedroom Has Its Own Private Bathroom With Tile Floor, Vanity Sink And Shower. The Other Two Bedrooms Have Carpet Floors And Access To A Hall Bath With Tile Floor. The Family Room And All Bedrooms Are Adorned With Lighted Ceiling Fans AND Recessed Lights. The Rear Deck Is Huge Measuring 28 x12. Gutters And Downspouts Are An Added Feature To This Home!
New construction
Price cut: $10K (10/12)
$229,900
604 Luke St, Blackstone, VA 23824
3beds
960sqft
Single Family Residence
Built in 2026
-- sqft lot
$229,700 Zestimate®
$239/sqft
$-- HOA
What's special
- 52 days
- 250
- 23
Zillow last checked:
Listing updated:
Listed by:
Darlene Bowlin 804-314-0066,
Fine Creek Realty 804-598-1525
Source: CVRMLS,MLS#: 2624990 Originating MLS: Central Virginia Regional MLS
Facts & features
Interior
Bedrooms & bathrooms
- Bedrooms: 3
- Bathrooms: 2
- Full bathrooms: 2
Primary bedroom
- Description: Carpet, Lighted Fan, Recessed Lights
- Level: First
- Dimensions: 12.6 x 11.10
Bedroom 2
- Description: Carpet, Lighted Fan, Recessed Lights
- Level: First
- Dimensions: 10.8 x 8.8
Bedroom 3
- Description: Carpet, Lighted Fan, Recessed Lights
- Level: First
- Dimensions: 11.0 x 9.0
Family room
- Description: Waterproof LVP, Lighted Fan, Recessed Lights
- Level: First
- Dimensions: 14.6 x 14.0
Other
- Description: Tub & Shower
- Level: First
Kitchen
- Description: Waterproof LVP , Granite Counter, Tile Backsplash
- Level: First
- Dimensions: 14.0 x 9.0
Laundry
- Description: Tile Floor, Pantry, Large Closet
- Level: First
- Dimensions: 9.6 x 5.6
Heating
- Electric, Heat Pump
Cooling
- Central Air
Appliances
- Included: Dishwasher, Electric Water Heater, Microwave, Refrigerator, Stove
- Laundry: Washer Hookup, Dryer Hookup
Features
- Bedroom on Main Level, Ceiling Fan(s), Dining Area, En Suite Bathroom, Full Bath on Main Level, Granite Counters, Main Level Primary, Pantry, Recessed Lighting
- Flooring: Carpet, Ceramic Tile, Vinyl
- Basement: Crawl Space
- Attic: Access Only
Interior area
- Total interior livable area: 960 sqft
- Finished area above ground: 960
- Finished area below ground: 0
Video & virtual tour
Property
Parking
- Parking features: No Garage, Off Street, Parking Lot
- Has uncovered spaces: Yes
Features
- Levels: One
- Stories: 1
- Patio & porch: Front Porch, Deck, Porch
- Exterior features: Deck, Porch
- Pool features: None
- Fencing: None
Details
- Parcel number: 50A2523a
Construction
Type & style
- Home type: SingleFamily
- Architectural style: Ranch
- Property subtype: Single Family Residence
Materials
- Frame, Vinyl Siding
Condition
- New Construction
- New construction: Yes
- Year built: 2026
Utilities & green energy
- Sewer: Public Sewer
- Water: Public
Community & HOA
Community
- Subdivision: None
Location
- Region: Blackstone
Financial & listing details
- Price per square foot: $239/sqft
- Date on market: 9/11/2026
- Ownership: Individuals
- Ownership type: Sole Proprietor
Estimated market value
$229,700
$218,000 - $241,000
$1,639/mo
Price history
| Date | Event | Price |
|---|---|---|
| 10/12/2026 | Price change | $229,900-4.2%$239/sqft |
Source:  CVRMLS #2624990 Report a problem | ||
| 9/13/2026 | Listed for sale | $239,900$250/sqft |
Source: CVRMLS #2624990 Report a problem | ||
Public tax history
Tax history is unavailable.
Monthly payment
Est. payment
Payment breakdown
Explore the cost of this home by adjusting the details. Changes won't be saved.Climate risks
Neighborhood: 23824
Nearby schools
Schools provided by the listing agent
- Elementary: Blackstone
- Middle: Nottoway
- High: Nottoway
Source: CVRMLS. This data may not be complete. We recommend contacting the local school district to confirm school assignments for this home.


Similar homes
- $217,4004 bd2 ba1k sqft302 E Irvin St, Blackstone, VA 23824For Sale
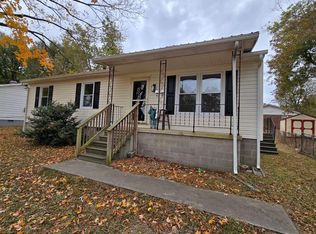 MLS ID #57870, Kelan Owens. South Central AOR VA
- $219,9994 bd2 ba1.2k sqft915 2nd St, Blackstone, VA 23824For Sale
 MLS ID #2622241, Deirdre Jones, United Real Estate Richmond. CVRMLS
- $210,0003 bd2 ba1.1k sqft825 Nottoway Ave, Blackstone, VA 23824For Sale
 MLS ID #2621215, Dan Beirne, Opendoor Brokerage LLC. CVRMLS
- $249,9003 bd2 ba1.1k sqft906 Nottoway Ave, Blackstone, VA 23824New Construction
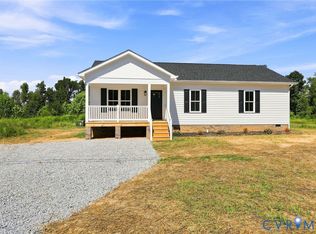 MLS ID #2625031, Lee Williams, Napier Realtors, ERA. CVRMLS
