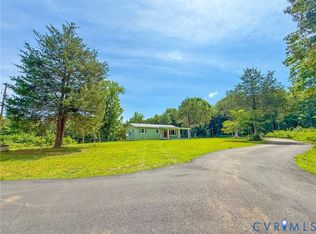
Discover your own little slice of country paradise! Nestled on 2.54 acres in a peaceful rural setting, this beautifully updated 3-bedroom, 2-bath home offers the perfect blend of modern comfort, privacy, and convenience, just 20 minutes from Farmville and Amelia.
With over 1,000 square feet of thoughtfully refreshed living space, this home is truly move-in ready! Nearly everything has been updated in 2024, including a metal roof, replacement windows, flooring throughout, updated cabinetry and countertops, stainless steel appliances, modern fixtures, a Carrier HVAC system, water heater, and welcoming front porch. Low-maintenance vinyl siding adds to the home’s appeal.
Step inside to discover a bright, inviting family room featuring luxury vinyl plank flooring and an open-concept layout that flows seamlessly into the dining area and kitchen, making everyday living and entertaining a breeze. The beautifully updated kitchen features newer cabinetry, stainless steel appliances, stylish fixtures, and a comfortable dining area.
Retreat to the spacious primary suite, complete with plush carpeting, a ceiling fan, and a private ensuite bath featuring an oversized double vanity and tub/shower combination. Two additional bedrooms offer comfortable accommodations, while the updated hall bath provides convenience for family and guests.
Outside, enjoy 2.54 acres of peaceful surroundings with plenty of room for gardening, outdoor activities, or simply relaxing and enjoying the beauty of country living. Privacy fenced back yard for the pets to run. The inviting front porch is the perfect place to unwind and take in the scenery.
With extensive updates, room to roam, and a serene country setting, this charming property is ready to welcome you home. Come experience the best of rural living without sacrificing modern conveniences!
Red Barn Shed and Greenhouse do not convey.
Pending
$209,900
698 Burkeville Rd, Victoria, VA 23974
3beds
1,056sqft
Manufactured Home
Built in 1998
2.5 Acres Lot
$206,000 Zestimate®
$199/sqft
$-- HOA
What's special
Modern fixturesPlush carpetingLow-maintenance vinyl sidingUpdated hall bathMetal roofOpen-concept layoutBright inviting family room
- 35 days
- 212
- 27
Likely to sell faster than
Zillow last checked:
Listing updated:
Listed by:
Erica Winn membership@therealbrokerage.com,
Real Broker LLC 855-450-0442
Source: CVRMLS,MLS#: 2627936 Originating MLS: Central Virginia Regional MLS
Facts & features
Interior
Bedrooms & bathrooms
- Bedrooms: 3
- Bathrooms: 2
- Full bathrooms: 2
Primary bedroom
- Description: WW Carpet,Walkin Closet,CF,Ensuite
- Level: First
- Dimensions: 11.0 x 11.0
Bedroom 2
- Description: WW Carpet, Single Door Closet, Overhead Light
- Level: First
- Dimensions: 11.0 x 9.0
Bedroom 3
- Description: WW Carpet, Single Door Closet, Ceiling Fan
- Level: First
- Dimensions: 11.0 x 9.0
Family room
- Description: LVP Floor, Ceiling Fan
- Level: First
- Dimensions: 16.0 x 11.0
Other
- Description: Tub & Shower
- Level: First
Kitchen
- Description: LVP Floor,Eat-in
- Level: First
- Dimensions: 0 x 0
Laundry
- Description: LVP Floor
- Level: First
- Dimensions: 6.0 x 5.0
Heating
- Electric, Forced Air
Cooling
- Electric
Appliances
- Included: Dishwasher, Electric Water Heater
Features
- Bedroom on Main Level, En Suite Bathroom, Full Bath on Main Level, Main Level Primary
- Flooring: Carpet, Vinyl
- Basement: Crawl Space
- Attic: None
- Has fireplace: No
Interior area
- Total interior livable area: 1,056 sqft
- Finished area above ground: 1,056
- Finished area below ground: 0
Property
Parking
- Parking features: Circular Driveway, Driveway, Unpaved
- Has uncovered spaces: Yes
Features
- Levels: One
- Stories: 1
- Patio & porch: Deck
- Exterior features: Deck, Unpaved Driveway
- Pool features: None
- Fencing: Back Yard,Fenced,Privacy
Lot
- Size: 2.5 Acres
- Features: Level
- Topography: Level
Details
- Parcel number: 10748
Construction
Type & style
- Home type: MobileManufactured
- Architectural style: Manufactured Home
- Property subtype: Manufactured Home
Materials
- Other, Vinyl Siding
- Roof: Metal
Condition
- Resale
- New construction: No
- Year built: 1998
Utilities & green energy
- Sewer: Septic Tank
- Water: Well
Community & HOA
Community
- Subdivision: None
Location
- Region: Victoria
Financial & listing details
- Price per square foot: $199/sqft
- Tax assessed value: $94,500
- Annual tax amount: $349
- Date on market: 10/15/2026
- Exclusions: Shed, Greenhouse
- Ownership: Individuals
- Ownership type: Sole Proprietor
Estimated market value
$206,000
$196,000 - $216,000
Not available
Price history
| Date | Event | Price |
|---|---|---|
| 11/6/2026 | Pending sale | $209,900$199/sqft |
Source:  CVRMLS #2627936 Report a problem | ||
| 10/17/2026 | Listed for sale | $209,900+5%$199/sqft |
Source: CVRMLS #2627936 Report a problem | ||
| 4/19/2024 | Sold | $199,950$189/sqft |
Source: CVRMLS #2403102 Report a problem | ||
| 2/24/2024 | Pending sale | $199,950$189/sqft |
Source: CVRMLS #2403102 Report a problem | ||
| 2/18/2024 | Price change | $199,950-2.5%$189/sqft |
Source: CVRMLS #2403102 Report a problem | ||
| 2/16/2024 | Price change | $205,000-3.5%$194/sqft |
Source: CVRMLS #2403102 Report a problem | ||
| 2/8/2024 | Listed for sale | $212,500+1018.4%$201/sqft |
Source: CVRMLS #2403102 Report a problem | ||
| 3/22/2023 | Sold | $19,000-24%$18/sqft |
Source: Public Record Report a problem | ||
| 1/21/2023 | Listed for sale | $25,000+4.2%$24/sqft |
Source: Owner Report a problem | ||
| 10/21/2022 | Listing removed | -- |
Source: Owner Report a problem | ||
| 7/23/2022 | Listed for sale | $24,000+182.4%$23/sqft |
Source: Owner Report a problem | ||
| 6/26/2020 | Sold | $8,500$8/sqft |
Source: Public Record Report a problem | ||
Public tax history
| Year | Property taxes | Tax assessment |
|---|---|---|
| 2026 | $350 +12.1% | $94,500 |
| 2025 | $312 +310.9% | $94,500 +310.9% |
| 2024 | $76 +20.3% | $23,000 +38.6% |
| 2023 | $63 | $16,600 |
| 2022 | $63 | $16,600 |
| 2021 | $63 | $16,600 |
| 2020 | $63 | $16,600 |
| 2019 | $63 | $16,600 |
| 2018 | $63 -4% | $16,600 -4% |
| 2017 | $66 | $17,300 |
| 2016 | $66 | $17,300 |
| 2015 | $66 | $17,300 |
| 2014 | $66 | $17,300 |
Find assessor info on the county website
Monthly payment
Climate risks
Neighborhood: 23974
Nearby schools
Schools provided by the listing agent
- Elementary: Victoria
- Middle: Lunenburg
- High: Central
Source: CVRMLS. This data may not be complete. We recommend contacting the local school district to confirm school assignments for this home.
Similar homes
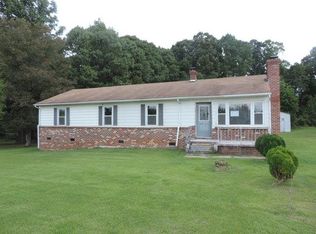
- $234,9503 bd2 ba1.5k sqft2664 Overton Rd, Victoria, VA 23974New Construction
 MLS ID #2611750, Kimberly Harris, Commonwealth Real Estate Co. CVRMLS
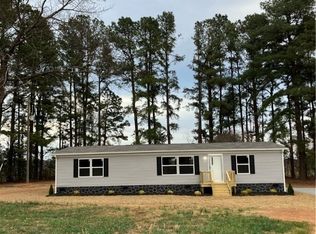
- $289,0002 bd2 ba1.2k sqft62 Falls Rd, Victoria, VA 23974For Sale
 MLS ID #2618674, Cory Smith, KW Metro Center. CVRMLS
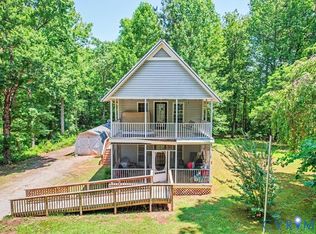
- $115,0003 bd1 ba912 sqft4647 Poorhouse Rd, Victoria, VA 23974For Sale
 MLS ID #2628330, Johnny Seamster, Southern Virginia Realty Inc. CVRMLS
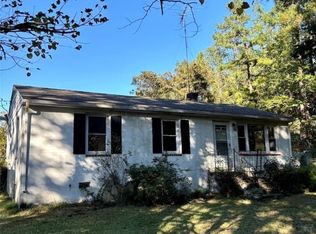
- $205,0003 bd1 ba1.1k sqft7798 W Courthouse Rd, Burkeville, VA 23922For Sale
 MLS ID #2618998, Lee Simmons, Lee Simmons Signature Realty. CVRMLS
